
9625 Midsomer Pl, San Antonio, TX 78255
Local realty services provided by:CENTURY 21 Scott Myers Realtors
9625 Midsomer Pl,San Antonio, TX 78255
$2,100,000
- 4 Beds
- 5 Baths
- 4,551 sq. ft.
- Single family
- Active
Listed by: diego granillo
Office: realty united
MLS#:2005194
Source:LERA
Price summary
- Price:$2,100,000
- Price per sq. ft.:$461.44
- Monthly HOA dues:$111
About this home
Luxury Living at Its Finest | Former Parade of Homes Model in Cantera Hills Experience an extraordinary blend of modern luxury, timeless design, and resort-style living in this exceptional former 2020 Parade of Homes model by Diamante Luxury Homes. Nestled in the prestigious gated community of Cantera Hills, this meticulously maintained residence offers 4,551 square feet of thoughtfully designed living space featuring 4 bedrooms, 4.5 baths, a private office (or optional 5th bedroom), and an oversized 3-car garage with a dedicated storage room. From the moment you enter through the private gated courtyard, you'll appreciate the attention to detail showcased throughout the home. Expansive 24" x 48" designer tile, hardwood flooring in the bedrooms, dramatic custom ceiling treatments with cove lighting, motorized Hunter Douglas blinds, custom millwork, and designer finishes create an atmosphere of sophistication and elegance. The gourmet kitchen is truly the heart of the home, featuring an impressive 13.5-foot island, premium Thermador stainless steel appliances, a professional six-burner gas range with grill, coffee and beverage station, and a stunning custom wine room by Michael Edwards complete with a premium wine refrigerator-perfect for entertaining family and guests. The private owner's wing serves as a luxurious retreat with a beautifully remodeled spa-inspired bathroom, custom Inspire Closets organization system with integrated lighting, designer finishes, and a custom sliding barn door providing additional privacy. Designed with entertaining in mind, the spacious media/game room features a wet bar, beverage refrigerator, ice maker, and audio system, while the home's Control4 smart home technology, whole-home audio, programmable lighting, and security cameras provide modern convenience at your fingertips. Step outside into your own private backyard oasis featuring a heated pool and spa with tranquil water features, a covered outdoor kitchen complete with a gas grill, sink, beverage refrigerator, and ice maker, an expansive composite deck with privacy screening, mature oak trees, lush landscaping, and multiple outdoor living spaces designed for year-round entertaining. Whether you're hosting family gatherings, enjoying a quiet evening under the stars, or spending weekends poolside, this outdoor retreat offers the perfect blend of luxury and relaxation. Beyond the home itself, you'll enjoy one of San Antonio's most desirable locations. Just minutes away are The Shops at La Cantera, The Rim, Six Flags Fiesta Texas, and Topgolf, offering premier shopping, fine dining, entertainment, and nightlife. Enjoy everything from upscale steakhouses and chef-inspired restaurants to casual cafes, boutique shopping, live music, and family attractions-all just a short drive from home. Golf enthusiasts will appreciate the proximity to La Cantera Golf Club and The Dominion Country Club, while outdoor lovers can explore the scenic hiking and biking trails of Government Canyon State Natural Area. Convenient access to IH-10 and Loop 1604 provides an easy commute to the Medical Center, USAA, UTSA, downtown San Antonio, and the beautiful Texas Hill Country. No detail has been overlooked in this exceptional residence, where luxury, comfort, and cutting-edge technology come together to create one of the finest homes available in Cantera Hills. 9625 Midsomer Place isn't simply a beautiful home-it's a lifestyle defined by elegance, convenience, and unforgettable entertaining. Whether you're hosting an intimate dinner party in the custom wine room, relaxing beside the resort-style pool, or enjoying an evening out at one of the area's premier restaurants, this remarkable property offers an unparalleled opportunity to experience luxury living at its finest....
Contact an agent
Home facts
- Year built:2019
- Subdivision & Development:CANTERA HILLS
- Listing ID #:2005194
- Added:44 day(s) ago
- Updated:September 16, 2026 at 01:41 PM
Rooms and interior
- Bedrooms:4
- Total bathrooms:5
- Full bathrooms:4
- Half bathrooms:1
- Flooring:Ceramic Tile, Slate, Wood
- Dining Description:Breakfast Bar, Living Room/Dining Room Combo
- Bathrooms Description:Bidet, Double Vanity, Garden Tub, Tub/Shower Separate
- Kitchen Description:Breakfast Bar, Built-In Oven, Cook Top, Custom Cabinets, Dishwasher, Disposal, Double Ovens, Eat-In Kitchen, Gas Grill, Ice Maker Connection, Island Kitchen, Microwave Oven, Refrigerator, Solid Counter Tops, Stove/Range, Vent Fan, Walk-In Pantry, Wet Bar
- Bedroom Description:All Bedrooms Downstairs, Ceiling Fan, Full Bath, Master Bedroom Downstairs, Outside Access, Walk-In Closet, Walk-In Closets
- Living area:4,551 sq. ft.
Heating and cooling
- Cooling:Three+ Central
- Heating:Central, Natural Gas
Structure and exterior
- Roof:Metal
- Year built:2019
- Building area:4,551 sq. ft.
- Lot area:0.61 Acres
- Lot Features:1/2-1 Acre, Level
- Architectural Style:One Story
- Construction Materials:4 Sides Masonry, Stone/Rock, Stucco
- Exterior Features:Covered Patio, Deck/Balcony, Gas Grill, Has Gutters, Mature Trees, Outdoor Kitchen, Patio Slab, Special Yard Lighting, Sprinkler System, Storage Building/Shed, Wrought Iron Fence
- Foundation Description:Slab
- Levels:1 Story
Schools
- High school:Clark
- Middle school:Rawlinson
- Elementary school:Sara B McAndrew
Utilities
- Water:Water System
- Sewer:Aerobic Septic
Finances and disclosures
- Price:$2,100,000
- Price per sq. ft.:$461.44
- Tax amount:$31,172 (2025)
Features and amenities
- Laundry features:Dryer Connection, Laundry Main Level, Washer Connection
- Amenities:2+ Water Heater Units, Built-In Oven, Ceiling Fans, Chandelier, Controlled Access, Gas Water Heater, High Speed Internet, Plumb for Water Softener, Pre-Wired for Security, Private Garbage Service, Security System (Owned), Smoke Alarm, Study/Library, Utility Room Inside, Water Softener (owned)
- Pool features:AdjoiningPool/Spa, Hot Tub, Pool, Pool is Heated
- Smart home:Yes
Parking
- Parking description:Detached Garage, Garage Door Opener, Oversized, Three Car Garage
 IDX information is provided exclusively for consumers’ personal, non-commercial use, that it may not be used for any purpose other than to identify prospective properties consumers may be interested in purchasing, and that the data is deemed reliable but is not guaranteed accurate by LERA MLS (Local Expertise Regional Access). The MLS may, at its discretion, require use of other disclaimers as necessary to protect participants and/or the MLS from liability.
 New listings near 9625 Midsomer Pl
- New
 $659,900Active3 beds 4 baths2,372 sq. ft.
22602 Estacado, San Antonio, TX 78261
MLS# 2016938Listed by: KELLER WILLIAMS HERITAGE - New
 $365,000Active3 beds 3 baths2,056 sq. ft.
5843 Whitby Rd #11, San Antonio, TX 78240
MLS# 2016940Listed by: REDEFINING HOME REAL ESTATE BROKERAGE - New
 $348,000Active3 beds 4 baths1,696 sq. ft.
415 Ira Ave #UNIT 2102, San Antonio, TX 78209
MLS# 2016932Listed by: DALTON WADE, INC - New
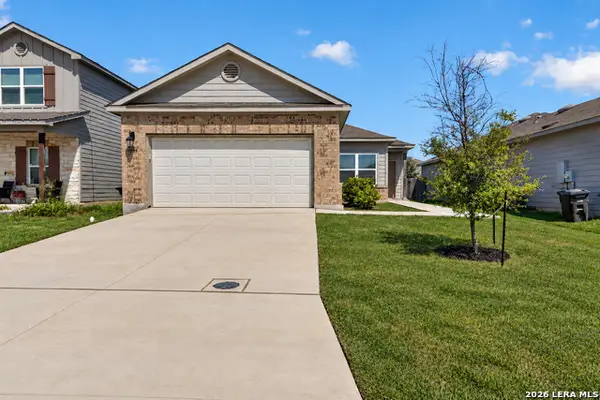 $255,000Active3 beds 2 baths1,660 sq. ft.
3239 Farm Oak, San Antonio, TX 78223
MLS# 2016933Listed by: COLDWELL BANKER D'ANN HARPER - Open Fri, 5 to 7pmNew
 $360,000Active3 beds 2 baths1,791 sq. ft.
27235 Volcano Dr, San Antonio, TX 78260
MLS# 2014243Listed by: KELLER WILLIAMS HERITAGE - New
 $425,000Active3 beds 2 baths1,855 sq. ft.
2326 Pesaro Point, San Antonio, TX 78259
MLS# 2015857Listed by: KUPER SOTHEBY'S INT'L REALTY - New
 $262,000Active3 beds 2 baths1,380 sq. ft.
15822 Manes Grv, San Antonio, TX 78247
MLS# 2016121Listed by: VORTEX REALTY - New
 $280,000Active2 beds 2 baths2,033 sq. ft.
6759 Congressional Blvd, San Antonio, TX 78244
MLS# 2016865Listed by: KELLER WILLIAMS CITY-VIEW - New
 $165,000Active4 beds 3 baths1,970 sq. ft.
1214 Mccauley, San Antonio, TX 78224
MLS# 2016866Listed by: AE REALTY - New
 $417,000Active4 beds 3 baths2,795 sq. ft.
11819 Camp Real, San Antonio, TX 78253
MLS# 2016867Listed by: THE BRANCH REAL ESTATE


Protect your home and budget from life's surprises with an Assurant Home Warranty, backed by a partner that supports you through every step of homeownership. Explore Plans.
©2026 Century 21 Real Estate LLC. All rights reserved. CENTURY 21®, the CENTURY 21 Logo and C21® are service marks owned by Century 21 Real Estate LLC. Century 21 Real Estate LLC fully supports the principles of the Fair Housing Act and the Equal Opportunity Act. Each office is independently owned and operated. Listing information is deemed reliable but not guaranteed accurate.