
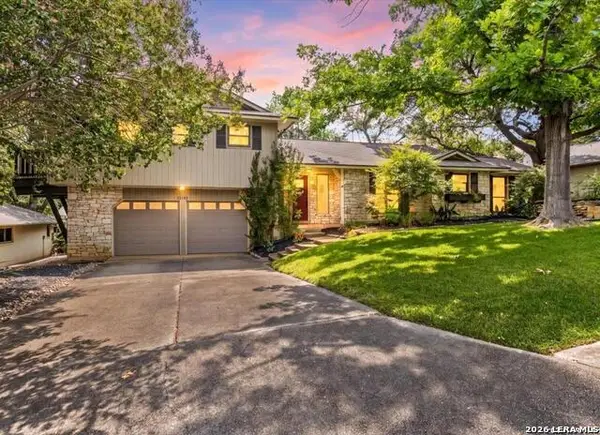
11310 Garner Crest, San Antonio, TX 78245
Local realty services provided by:CENTURY 21 Middleton
11310 Garner Crest,San Antonio, TX 78245
$379,990
- 4 Beds
- 4 Baths
- 2,403 sq. ft.
- Single family
- Active
Listed by: patrick mcgrath
Office: meritage homes realty
MLS#:2006427
Source:LERA
Price summary
- Price:$379,990
- Price per sq. ft.:$158.13
- Monthly HOA dues:$166.67
About this home
Brand new, energy-efficient home available by Oct 2026! Upon entering, soaring two-story ceilings in the Medina's great room make a stunning first impression. The main floor primary suite is secluded from the versatile media and game rooms located upstairs. Starting in the $300s, Remington Ranch offers stunning surroundings. Farmhouse and Hill Country-style elevations line the streets of this picturesque community. Conveniently located near major highways, residents are just minutes from shopping, dining, and entertainment. The community is served by the Medina Valley School District. Amenities include a pool with a cabana, a park with a clubhouse, and a playground for all to enjoy. Each of our homes is built with innovative, energy-efficient features designed to help you enjoy more savings, better health, real comfort and peace of mind.
Contact an agent
Home facts
- Year built:2026
- Subdivision & Development:Remington Ranch
- Listing ID #:2006427
- Added:1 day(s) ago
- Updated:August 06, 2026 at 10:24 PM
Rooms and interior
- Bedrooms:4
- Total bathrooms:4
- Full bathrooms:3
- Half bathrooms:1
- Flooring:Carpeting, Ceramic Tile, Vinyl
- Dining Description:Breakfast Bar, Living Room/Dining Room Combo
- Bathrooms Description:Double Vanity, Shower Only
- Kitchen Description:Breakfast Bar, Dishwasher, Disposal, Ice Maker Connection, Island Kitchen, Microwave Oven, Self-Cleaning Oven, Smooth Cooktop, Solid Counter Tops, Stove/Range, Vent Fan
- Bedroom Description:Ceiling Fan, Full Bath, Master Bedroom Downstairs, Walk-In Closet, Walk-In Closets
- Living area:2,403 sq. ft.
Heating and cooling
- Cooling:One Central
- Heating:Electric, Heat Pump
Structure and exterior
- Roof:Composition
- Year built:2026
- Building area:2,403 sq. ft.
- Lot area:0.16 Acres
- Architectural Style:Contemporary, Two Story
- Construction Materials:Cement Fiber, Stone/Rock
- Foundation Description:Slab
- Levels:2 Story
Schools
- High school:Medina Valley
- Middle school:Loma Alta
- Elementary school:LUCKY RANCH
Utilities
- Water:City
- Sewer:City
Finances and disclosures
- Price:$379,990
- Price per sq. ft.:$158.13
- Tax amount:$2 (2026)
Features and amenities
- Laundry features:Dryer Connection, Laundry Main Level, Washer Connection
- Amenities:Ceiling Fans, Electric Water Heater, High Speed Internet, In Wall Pest Control, Park/Playground, Plumb for Water Softener, Security System (Owned), Smoke Alarm, Utility Room Inside
Parking
- Parking description:Garage Door Opener, Two Car Garage
 IDX information is provided exclusively for consumers’ personal, non-commercial use, that it may not be used for any purpose other than to identify prospective properties consumers may be interested in purchasing, and that the data is deemed reliable but is not guaranteed accurate by LERA MLS (Local Expertise Regional Access). The MLS may, at its discretion, require use of other disclaimers as necessary to protect participants and/or the MLS from liability.
 New listings near 11310 Garner Crest
- New
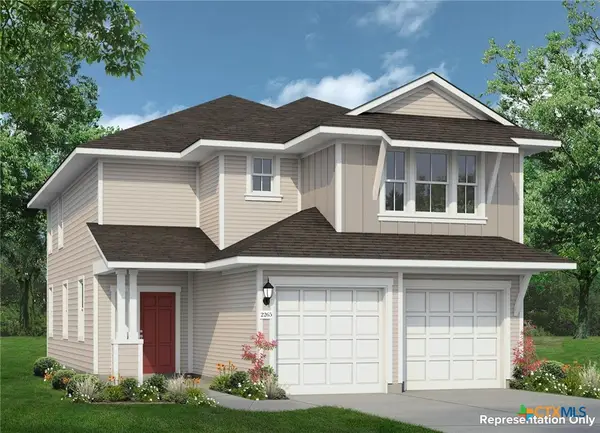 $278,170Active4 beds 3 baths2,265 sq. ft.
2527 Applewhite Meadow Drive, San Antonio, TX 78224
MLS# 621901Listed by: NEW HOME NOW - New
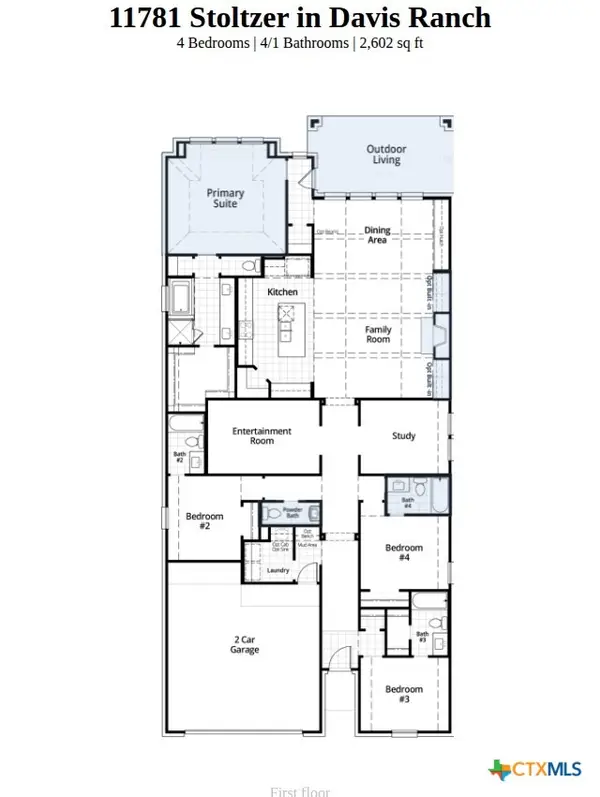 $617,807Active4 beds 5 baths2,602 sq. ft.
11781 Stoltzer, San Antonio, TX 78254
MLS# 621919Listed by: HIGHLAND HOMES REALTY - New
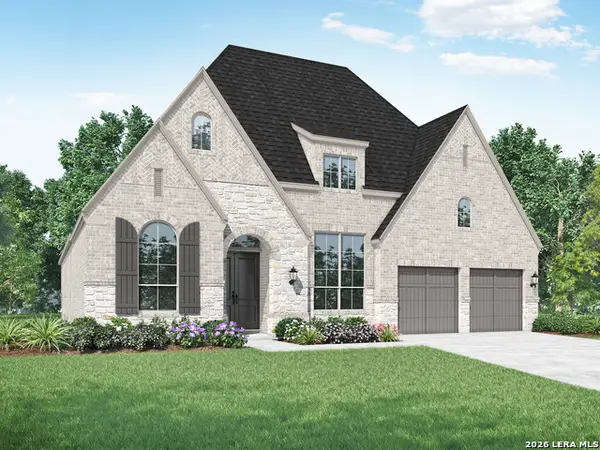 $723,816Active4 beds 3 baths3,050 sq. ft.
13207 Shortleaf Pne, San Antonio, TX 78245
MLS# 2006414Listed by: DINA VERTERAMO, BROKER - New
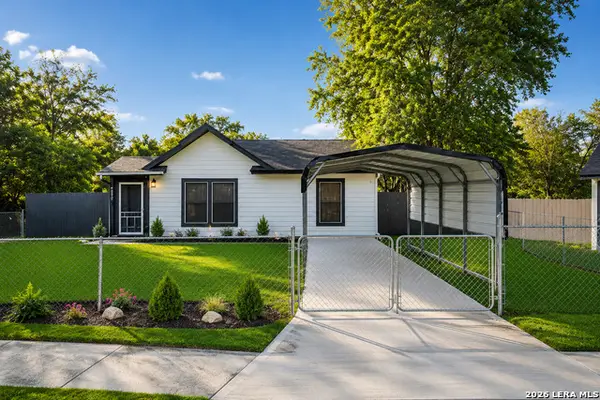 $215,000Active3 beds 1 baths1,200 sq. ft.
6602 Swiss Oaks, San Antonio, TX 78227
MLS# 2006420Listed by: PREMIER REALTY GROUP PLATINUM - New
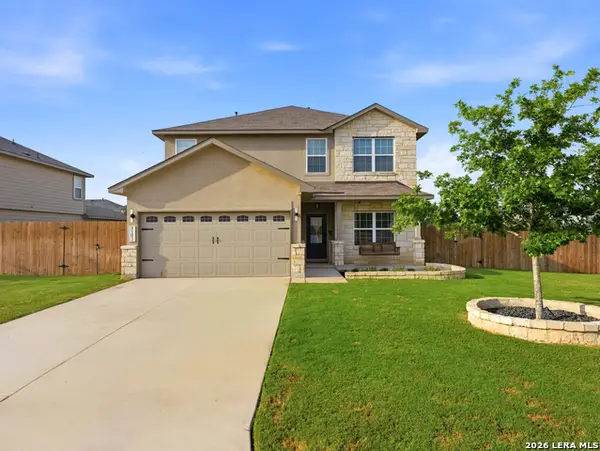 $420,000Active5 beds 4 baths2,678 sq. ft.
5102 Tee Box Ct, San Antonio, TX 78261
MLS# 2006422Listed by: ARABELLA REALTY, LLC - New
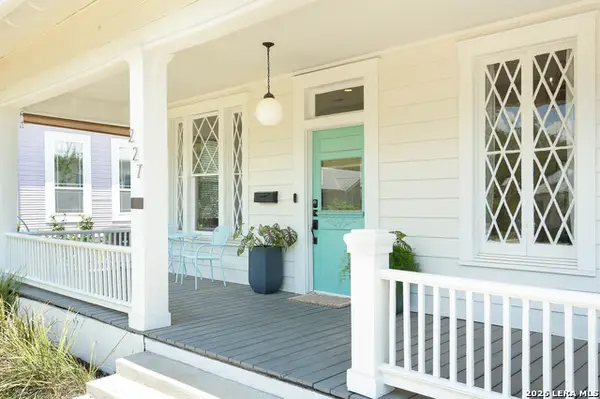 $590,000Active2 beds 2 baths1,386 sq. ft.
227 Florida St, San Antonio, TX 78210
MLS# 2006425Listed by: PAK HOME REALTY - New
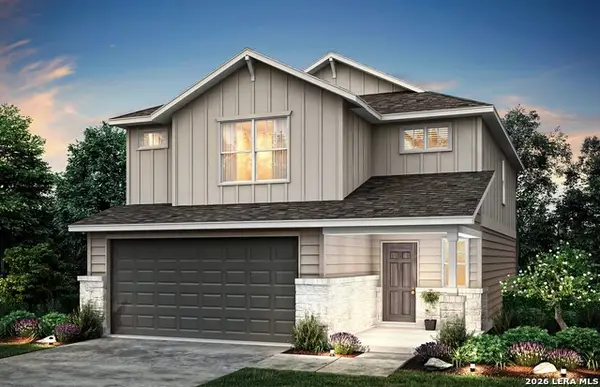 $339,870Active4 beds 3 baths2,029 sq. ft.
12206 Vaquera Bend, San Antonio, TX 78254
MLS# 2006428Listed by: MOVE UP AMERICA - New
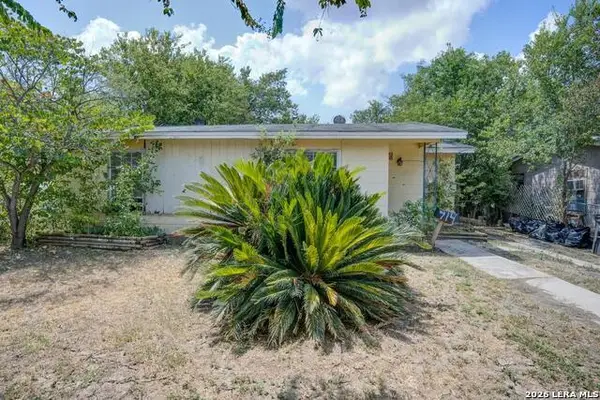 $90,000Active2 beds 1 baths1,064 sq. ft.
714 Koehler Ct, San Antonio, TX 78223
MLS# 2006438Listed by: WHITE LINE REALTY LLC - New
 $394,900Active3 beds 3 baths1,785 sq. ft.
15702 Partridge Trl, San Antonio, TX 78232
MLS# 2006439Listed by: KELLER WILLIAMS LEGACY


Protect your home and budget from life's surprises with an Assurant Home Warranty, backed by a partner that supports you through every step of homeownership. Explore Plans.
©2026 Century 21 Real Estate LLC. All rights reserved. CENTURY 21®, the CENTURY 21 Logo and C21® are service marks owned by Century 21 Real Estate LLC. Century 21 Real Estate LLC fully supports the principles of the Fair Housing Act and the Equal Opportunity Act. Each office is independently owned and operated. Listing information is deemed reliable but not guaranteed accurate.