
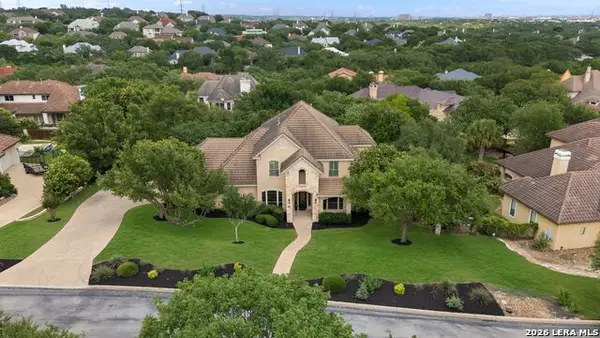
11439 Wake Robin, San Antonio, TX 78253
Local realty services provided by:CENTURY 21 Scott Myers Realtors
Listed by: ginger browning
Office: kuper sotheby's intl rty - nb
MLS#:613625
Source:TX_FRAR
Price summary
- Price:$510,000
- Price per sq. ft.:$136.62
- Monthly HOA dues:$91
About this home

Thoughtfully designed with impressive scale and everyday livability in mind, this expansive residence in the sought-after Alamo Ranch area offers soaring ceilings, refined finishes, and a highly functional floor plan with multiple flexible living spaces. A dramatic entry and sweeping staircase create an immediate sense of openness, while oversized windows and ceilings reaching approximately 20 feet allow natural light to pour throughout the main living areas.
The kitchen was designed to be both stylish and practical, featuring granite countertops, extensive cabinetry, gas cooking, built-in appliances, a large center island, and recently updated microwave. Seamlessly connected to the living and dining spaces, the layout is ideal for both entertaining and everyday living.
The spacious primary suite offers a private retreat with dual vanities, soaking tub, walk-in shower, and direct access to the laundry area through the oversized closet. Secondary bedrooms are thoughtfully positioned for privacy, while the dedicated office with tall ceilings creates an ideal work-from-home environment enhanced by fiber internet availability. Upstairs, additional living spaces include a game room with dedicated storage closet and a media room pre-wired for surround sound.
Additional highlights include 8-foot doors, tandem three-car garage parking, walk-in attic access, newer 50-gallon gas water heaters installed in 2024, and a recently replaced roof. Outdoors, the covered patio overlooks a fully shaded backyard with propane gas connection and recently added patio stairs, creating a comfortable extension of the home’s living space. Conveniently located near Alamo Ranch shopping, dining, entertainment, and major commuter routes, this home offers exceptional space, comfort, and functionality in one of the area’s most desirable locations....
Contact an agent
Home facts
- Year built:2017
- Listing ID #:613625
- Added:1 day(s) ago
- Updated:May 28, 2026 at 07:11 PM
Rooms and interior
- Bedrooms:4
- Total bathrooms:4
- Full bathrooms:4
- Rooms Total:14
- Flooring:Carpet, Tile
- Dining Description:Dining Area, Separate Formal Dining Room
- Bathrooms Description:Double Vanity, Separate Shower, Soaking Tub, Tub Shower, Vanity
- Kitchen Description:Built-In Oven, Cooktop, Dishwasher, Disposal, Exhaust Fan, Gas Cooktop, Microwave, Oven, Plumbed for Ice Maker, Some Gas Appliances
- Living area:3,733 sq. ft.
Heating and cooling
- Cooling:Ceiling Fans, Central Air, Electric
- Heating:Central, Natural Gas
- Central air:Yes
Structure and exterior
- Roof:Composition, Shingle
- Year built:2017
- Building area:3,733 sq. ft.
- Lot area:0.19 Acres
- Construction Materials:Brick, Stucco
- Exterior Features:Covered, Covered Patio, Patio, Private Yard, Rain Gutters
- Foundation Description:Slab
- Levels:2 Story
Schools
- High school:Taft High School
- Middle school:Briscoe Middle School
- Elementary school:Hoffmann Elementary School
Utilities
- Water:Public
- Sewer:Public Sewer
Finances and disclosures
- Price:$510,000
- Price per sq. ft.:$136.62
Features and amenities
- Appliances:Built-In Oven, Cooktop, Dishwasher, Disposal, Electric Water Heater, Exhaust Fan, Gas Cooktop, Microwave, Multiple Water Heaters, Oven, Plumbed For Ice Maker, Some Gas Appliances
- Laundry features:Electric Dryer Hookup, Inside, Laundry Room, Main Level, Washer Hookup
- Amenities:Carbon Monoxide Detector, Chandelier, Controlled Access, Double Pane Windows, Entrance Foyer, Gated Community, High Ceilings, In-Law Floorplan, Open Floorplan, Recessed Lighting, Smoke Detectors
- Pool features:Community, In Ground, Outdoor Pool
Parking
- Parking description:3 Car Garage, Attached, Door-Single, Garage, Garage Door Opener, Garage Faces Front, Tandem
- Garage:Yes
- Garage spaces:3
New listings near 11439 Wake Robin
- New
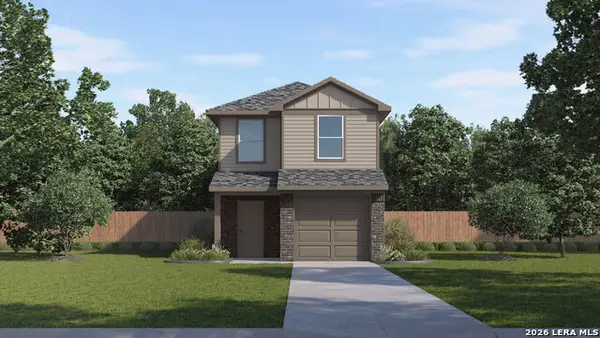 $263,500Active3 beds 3 baths1,422 sq. ft.
5242 Kenora Crest, San Antonio, TX 78238
MLS# 1970556Listed by: KELLER WILLIAMS HERITAGE - New
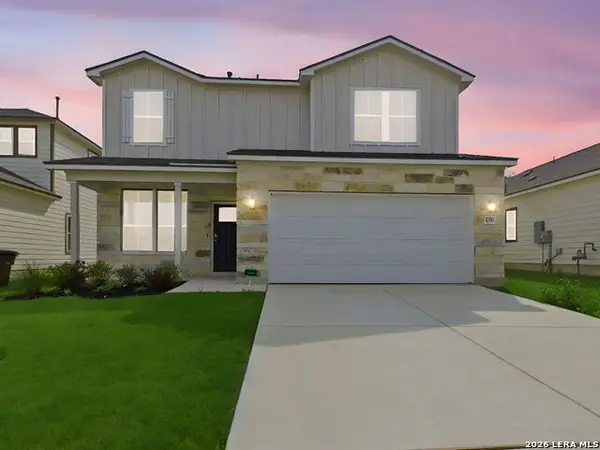 $387,990Active4 beds 4 baths2,465 sq. ft.
198 Connor Creek, San Antonio, TX 78245
MLS# 1970557Listed by: MOVE UP AMERICA - New
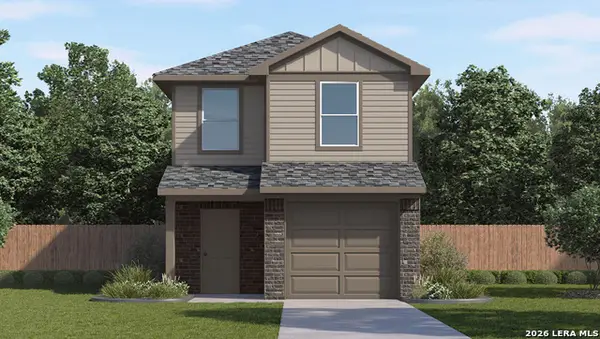 $263,500Active3 beds 3 baths1,422 sq. ft.
5226 Kenora Crest, San Antonio, TX 78238
MLS# 1970562Listed by: KELLER WILLIAMS HERITAGE - New
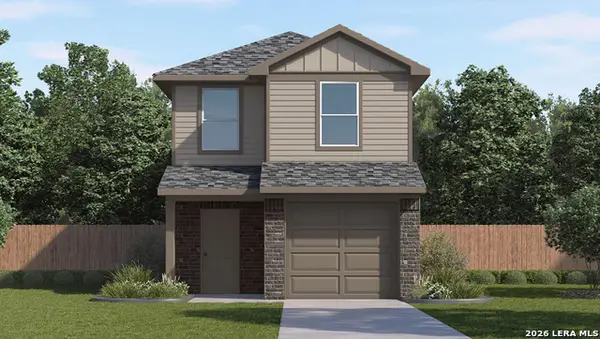 $263,500Active3 beds 3 baths1,422 sq. ft.
5218 Kenora Crest, San Antonio, TX 78238
MLS# 1970564Listed by: KELLER WILLIAMS HERITAGE - New
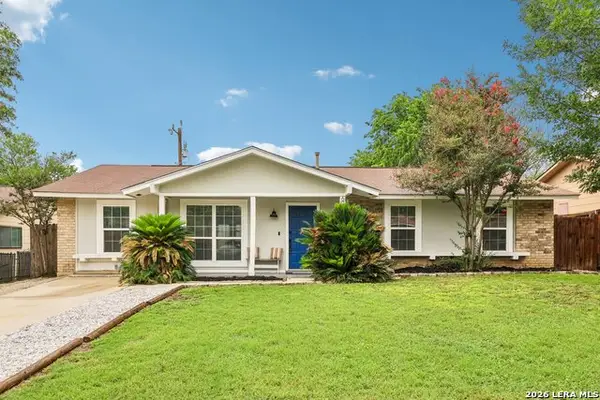 $265,000Active4 beds 4 baths1,554 sq. ft.
6711 Spring Rose, San Antonio, TX 78249
MLS# 1970567Listed by: EXP REALTY - New
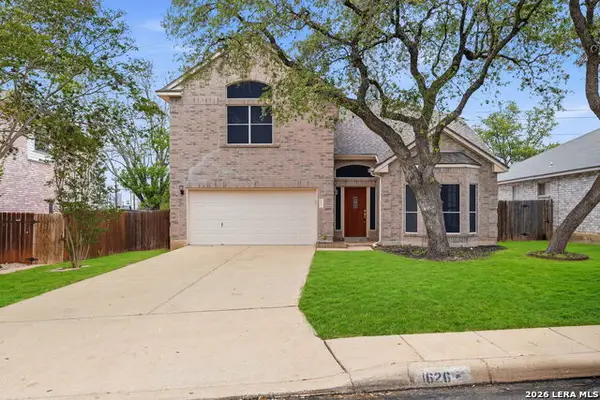 $295,000Active4 beds 3 baths2,174 sq. ft.
1626 Firwick Dr, San Antonio, TX 78253
MLS# 1970568Listed by: KELLER WILLIAMS HERITAGE - New
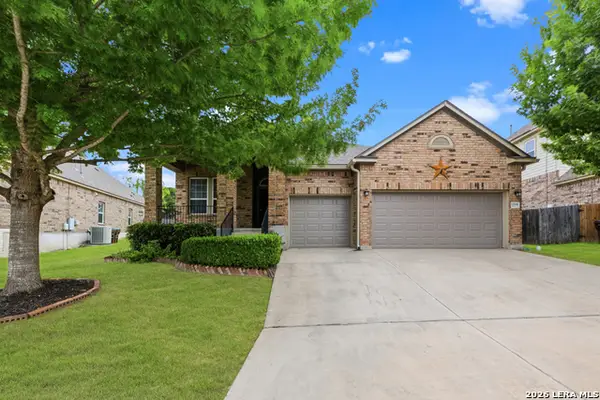 $375,000Active3 beds 3 baths2,263 sq. ft.
12818 Coal Mine Rise, San Antonio, TX 78245
MLS# 1970571Listed by: COLDWELL BANKER D'ANN HARPER, REALTOR - New
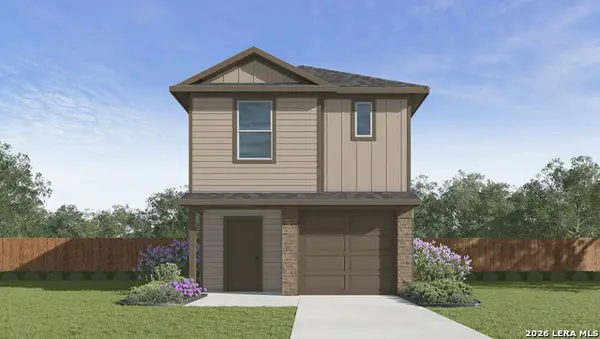 $270,500Active4 beds 3 baths1,589 sq. ft.
5214 Kenora Crest, San Antonio, TX 78238
MLS# 1970575Listed by: KELLER WILLIAMS HERITAGE - New
 $1,000,000Active5 beds 4 baths4,138 sq. ft.
2007 Sauvignon, San Antonio, TX 78258
MLS# 1970576Listed by: KUPER SOTHEBY'S INT'L REALTY


Protect your home and budget from life's surprises with an Assurant Home Warranty, backed by a partner that supports you through every step of homeownership. Explore Plans.
©2026 Century 21 Real Estate LLC. All rights reserved. CENTURY 21®, the CENTURY 21 Logo and C21® are service marks owned by Century 21 Real Estate LLC. Century 21 Real Estate LLC fully supports the principles of the Fair Housing Act and the Equal Opportunity Act. Each office is independently owned and operated. Listing information is deemed reliable but not guaranteed accurate.