
2007 Sauvignon, San Antonio, TX 78258
Local realty services provided by:CENTURY 21 North East
2007 Sauvignon,San Antonio, TX 78258
$1,000,000
- 5 Beds
- 4 Baths
- 4,138 sq. ft.
- Single family
- Active
Listed by: cristina garcia
Office: kuper sotheby's int'l realty
MLS#:1970576
Source:LERA
Price summary
- Price:$1,000,000
- Price per sq. ft.:$241.66
- Monthly HOA dues:$127
About this home

Open House-Saturday May 30th: 12pm-4pm. Welcome to this exceptional Mediterranean-inspired residence in the highly sought-after Tuscany Hills community. First time on the market, this timeless home sits on an expansive nearly half-acre lot and offers the perfect blend of elegance, comfort, and functionality. Thoughtfully designed for both everyday living and entertaining, the spacious floor plan features two bedrooms downstairs and three bedrooms upstairs, along with a private study on the main level. The inviting living room is centered around a stunning rock fireplace and opens seamlessly to the kitchen and breakfast area, creating a warm and welcoming atmosphere. The chef's kitchen offers ample cabinetry, elegant granite countertops, gas cooking, a walk-in pantry, and generous prep space. A separate formal dining room provides the ideal setting for special gatherings, while the full bar area just off the main entry creates a stylish space for entertaining guests. The oversized primary suite is a true private retreat, featuring double vanities with a dedicated "get ready" area, a soaking tub, separate shower, and a walk-in closet. A secondary downstairs bedroom with its own en-suite bath is perfect for guests or multigenerational living. Upstairs, you'll find a spacious game room along with an additional desk or homework area ideal for studying or a second office space. Two secondary bedrooms share a Jack-and-Jill bathroom, while the third upstairs bedroom includes its own private bath. Step outside to enjoy the lushly landscaped backyard complete with a large deck, offering plenty of space for outdoor entertaining and relaxation. Additional highlights include a three-car garage, extra-long driveway, and beautiful mature landscaping that enhances the privacy and curb appeal of this remarkable property. This is the rare home buyers are always searching for but seldom find-classic Mediterranean elegance, an ideal layout, and an unbeatable location in Tuscany Hills. Ideally located with easy access to Loop 1604, this home is just minutes from The Rim, La Cantera, San Antonio International Airport, downtown San Antonio, premier dining, shopping, and major highways. Zoned to top-rated NEISD schools, including Reagan High School, and directly across from Vineyard Ranch Elementary School....
Contact an agent
Home facts
- Year built:2005
- Listing ID #:1970576
- Added:1 day(s) ago
- Updated:May 28, 2026 at 07:31 PM
Rooms and interior
- Bedrooms:5
- Total bathrooms:4
- Full bathrooms:4
- Flooring:Carpeting, Ceramic Tile, Wood
- Dining Description:Breakfast Bar, Separate Dining Room, Two Eating Areas
- Bathrooms Description:Single Vanity, Tub Has Whirlpool, Tub/Shower Separate
- Kitchen Description:Breakfast Bar, Built-In Oven, Cook Top, Dishwasher, Disposal, Eat-In Kitchen, Ice Maker Connection, Island Kitchen, Microwave Oven, Walk-In Pantry, Wet Bar
- Bedroom Description:Ceiling Fan, Full Bath, Master Bedroom Downstairs, Secondary Bedroom Downstairs, Split, Walk-In Closet
- Living area:4,138 sq. ft.
Heating and cooling
- Cooling:Zoned
- Heating:Central, Natural Gas
Structure and exterior
- Roof:Tile
- Year built:2005
- Building area:4,138 sq. ft.
- Lot area:0.44 Acres
- Lot Features:1/4 - 1/2 Acre
- Architectural Style:Traditional, Two Story
- Construction Materials:4 Sides Masonry, Stone/Rock, Stucco
- Exterior Features:Deck/Balcony, Mature Trees, Patio Slab, Privacy Fence, Sprinkler System, Wrought Iron Fence
- Foundation Description:Slab
- Levels:2 Story
Schools
- High school:Ronald Reagan
- Middle school:Barbara Bush
- Elementary school:Hardy Oak
Utilities
- Water:Water System
Finances and disclosures
- Price:$1,000,000
- Price per sq. ft.:$241.66
- Tax amount:$20,751 (2025)
Features and amenities
- Laundry features:Dryer Connection, Washer Connection
- Amenities:Attic Fan, Built-In Oven, Ceiling Fans, Chandelier, Controlled Access, Electric Water Heater, Florida Room, High Speed Internet, Park/Playground, Plumb for Water Softener, Security System (Owned), Smoke Alarm, Study/Library, Tennis, Utility Room Inside
Parking
- Parking description:Garage Door Opener, Side Entry Garage
 IDX information is provided exclusively for consumers’ personal, non-commercial use, that it may not be used for any purpose other than to identify prospective properties consumers may be interested in purchasing, and that the data is deemed reliable but is not guaranteed accurate by LERA MLS (Local Expertise Regional Access). The MLS may, at its discretion, require use of other disclaimers as necessary to protect participants and/or the MLS from liability. SABOR Member Broker: Lisa Shaw
New listings near 2007 Sauvignon
- New
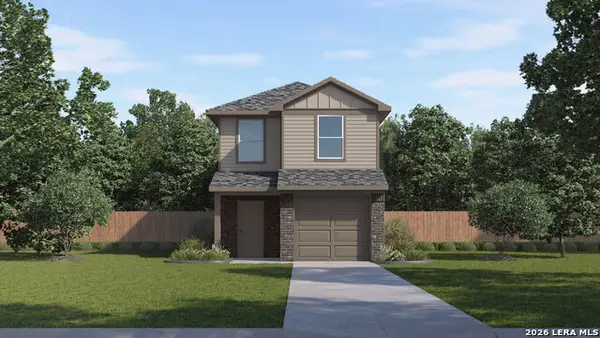 $263,500Active3 beds 3 baths1,422 sq. ft.
5242 Kenora Crest, San Antonio, TX 78238
MLS# 1970556Listed by: KELLER WILLIAMS HERITAGE - New
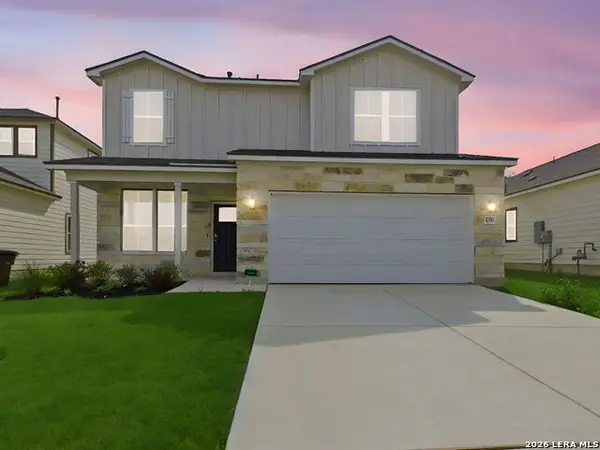 $387,990Active4 beds 4 baths2,465 sq. ft.
198 Connor Creek, San Antonio, TX 78245
MLS# 1970557Listed by: MOVE UP AMERICA - New
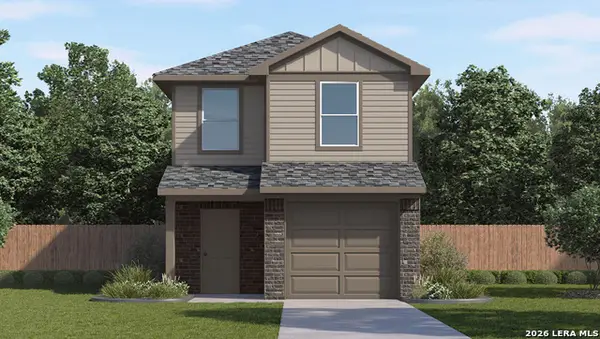 $263,500Active3 beds 3 baths1,422 sq. ft.
5226 Kenora Crest, San Antonio, TX 78238
MLS# 1970562Listed by: KELLER WILLIAMS HERITAGE - New
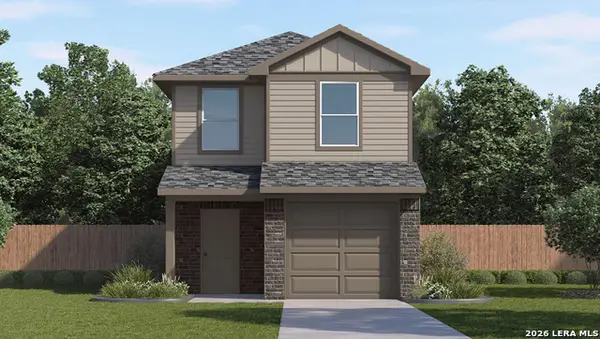 $263,500Active3 beds 3 baths1,422 sq. ft.
5218 Kenora Crest, San Antonio, TX 78238
MLS# 1970564Listed by: KELLER WILLIAMS HERITAGE - New
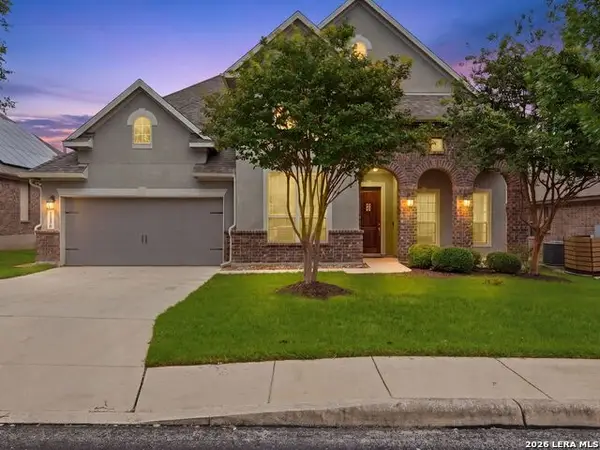 $510,000Active4 beds 4 baths3,733 sq. ft.
11439 Wake Robin, San Antonio, TX 78253
MLS# 1970565Listed by: KUPER SOTHEBY'S INT'L REALTY - New
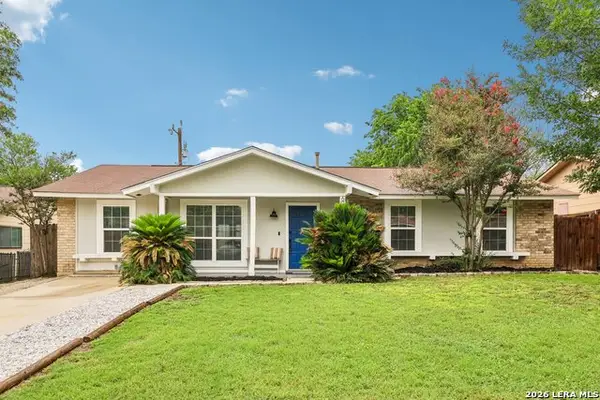 $265,000Active4 beds 4 baths1,554 sq. ft.
6711 Spring Rose, San Antonio, TX 78249
MLS# 1970567Listed by: EXP REALTY - New
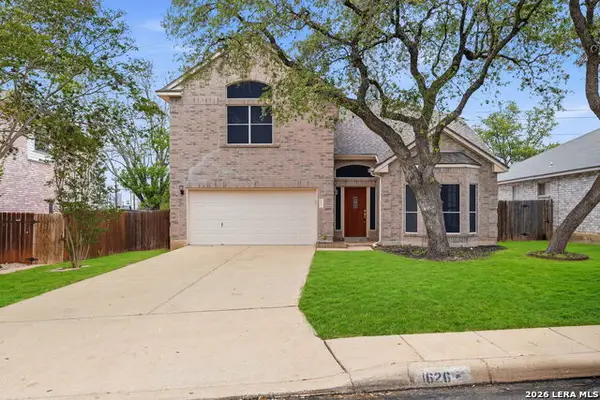 $295,000Active4 beds 3 baths2,174 sq. ft.
1626 Firwick Dr, San Antonio, TX 78253
MLS# 1970568Listed by: KELLER WILLIAMS HERITAGE - New
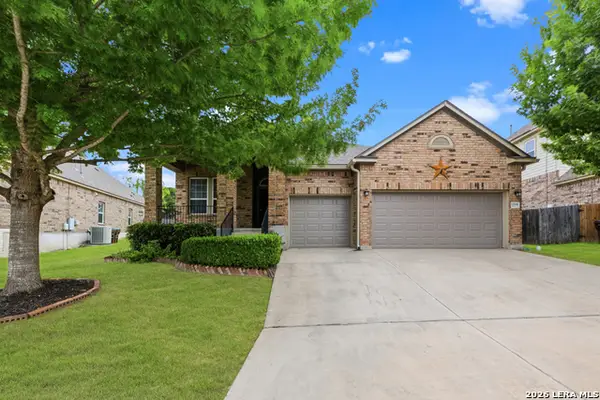 $375,000Active3 beds 3 baths2,263 sq. ft.
12818 Coal Mine Rise, San Antonio, TX 78245
MLS# 1970571Listed by: COLDWELL BANKER D'ANN HARPER, REALTOR - New
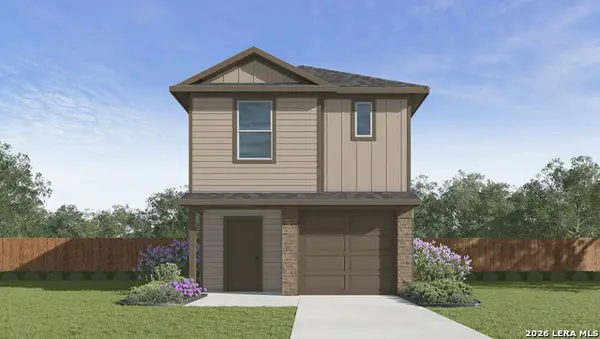 $270,500Active4 beds 3 baths1,589 sq. ft.
5214 Kenora Crest, San Antonio, TX 78238
MLS# 1970575Listed by: KELLER WILLIAMS HERITAGE


Protect your home and budget from life's surprises with an Assurant Home Warranty, backed by a partner that supports you through every step of homeownership. Explore Plans.
©2026 Century 21 Real Estate LLC. All rights reserved. CENTURY 21®, the CENTURY 21 Logo and C21® are service marks owned by Century 21 Real Estate LLC. Century 21 Real Estate LLC fully supports the principles of the Fair Housing Act and the Equal Opportunity Act. Each office is independently owned and operated. Listing information is deemed reliable but not guaranteed accurate.