
11850 Briarton Wls, San Antonio, TX 78254
Local realty services provided by:CENTURY 21 Scott Myers Realtors
11850 Briarton Wls,San Antonio, TX 78254
$279,900
- 3 Beds
- 3 Baths
- 2,430 sq. ft.
- Single family
- Active
Listed by: penny watson
Office: entera realty llc.
MLS#:2026986
Source:LERA
Price summary
- Price:$279,900
- Price per sq. ft.:$115.19
About this home
This inviting 3-bedroom, 2.5-bathroom two-story home showcases outstanding curb appeal with an attractive stone and siding exterior, an attached 2-car garage, manicured landscaping, and a freshly painted exterior front door. Step inside to discover a bright and refreshed interior boasting fresh modern paint throughout the entire home, seamlessly complemented by durable, low-maintenance flooring across all main living areas. The open-concept layout welcomes you with expansive formal living and dining spaces before leading into the comfortable main living zone, where an airy family room is anchored by a cozy wood-burning fireplace alongside an open breakfast area. The functional kitchen comes fully equipped with ample cabinetry, durable countertops, and reliable appliances ready for every culinary creation. Additional peace of mind comes courtesy of a professionally serviced and tuned HVAC system ensuring year-round efficiency. Upstairs, find generously proportioned bedrooms, well-appointed bathrooms, and a versatile bonus room ready for a home office, media lounge, or play space. Outside, unwind or entertain on the covered back patio overlooking the private backyard, delivering an exceptional blend of functional design and turnkey convenience!...
Contact an agent
Home facts
- Year built:2006
- Subdivision & Development:Silver Oaks
- Listing ID #:2026986
- Added:1 day(s) ago
- Updated:October 29, 2026 at 10:25 PM
Rooms and interior
- Bedrooms:3
- Total bathrooms:3
- Full bathrooms:2
- Half bathrooms:1
- Flooring:Vinyl
- Dining Description:Living Room/Dining Room Combo, Separate Dining Room, Two Eating Areas
- Kitchen Description:Eat-In Kitchen, Microwave Oven, Stove/Range
- Bedroom Description:Walk-In Closet
- Living area:2,430 sq. ft.
Heating and cooling
- Cooling:One Central
- Heating:Central, Electric
Structure and exterior
- Roof:Composition
- Year built:2006
- Building area:2,430 sq. ft.
- Lot area:0.09 Acres
- Architectural Style:Two Story
- Construction Materials:Cement Fiber, Stone/Rock
- Exterior Features:Covered Patio, Patio Slab, Privacy Fence
- Foundation Description:Slab
- Levels:2 Story
Schools
- High school:Sotomayor High School
- Middle school:FOLKS
- Elementary school:Franklin
Utilities
- Water:Water System
- Sewer:Sewer System
Finances and disclosures
- Price:$279,900
- Price per sq. ft.:$115.19
- Tax amount:$4,768 (2025)
Features and amenities
- Laundry features:Dryer Connection, Washer Connection
- Amenities:Ceiling Fans, Park/Playground
Parking
- Parking description:Two Car Garage
 IDX information is provided exclusively for consumers’ personal, non-commercial use, that it may not be used for any purpose other than to identify prospective properties consumers may be interested in purchasing, and that the data is deemed reliable but is not guaranteed accurate by LERA MLS (Local Expertise Regional Access). The MLS may, at its discretion, require use of other disclaimers as necessary to protect participants and/or the MLS from liability.
New listings near 11850 Briarton Wls
- New
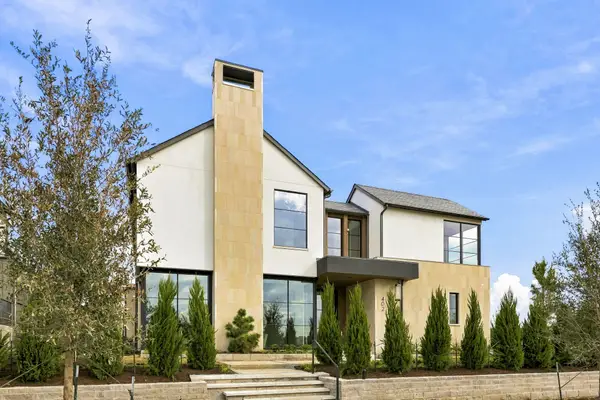 $3,999,000Active5 beds 6 baths5,724 sq. ft.
402 Edmonds Street, Frisco, TX 75033
MLS# 21376389Listed by: ALLIE BETH ALLMAN & ASSOC. - New
 $290,000Active2 beds 2 baths1,172 sq. ft.
7342 Oak Manor #7106, San Antonio, TX 78229
MLS# 2027020Listed by: VORTEX REALTY - New
 $275,000Active2 beds 2 baths1,408 sq. ft.
1 Towers Park Lane #1115, San Antonio, TX 78209
MLS# 2027034Listed by: KUPER SOTHEBY'S INT'L REALTY - New
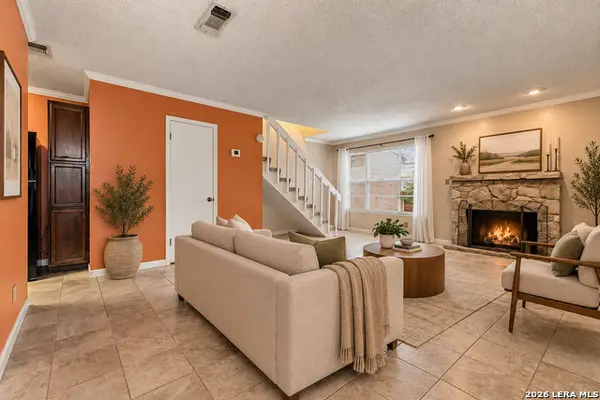 $95,000Active1 beds 2 baths833 sq. ft.
10527 Perrin Beitel #C-214, San Antonio, TX 78217
MLS# 2027077Listed by: KELLER WILLIAMS LEGACY - New
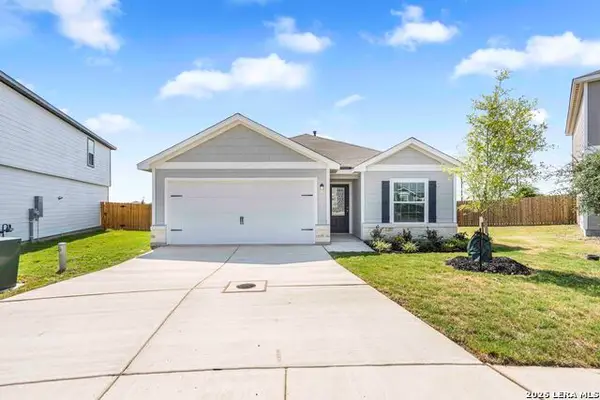 $282,900Active3 beds 2 baths1,524 sq. ft.
3407 Warlow Branch, San Antonio, TX 78109
MLS# 2027010Listed by: LGI HOMES - New
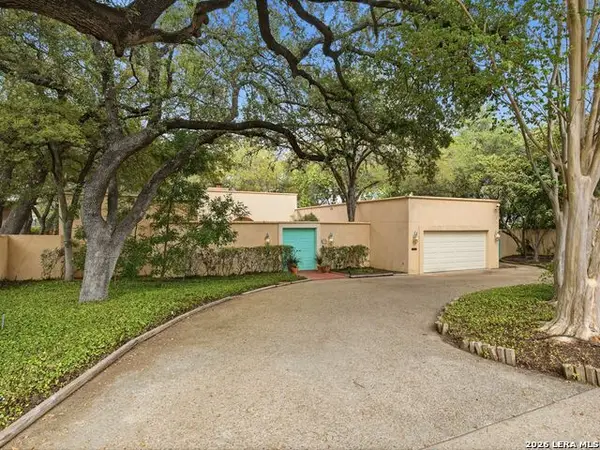 $995,000Active3 beds 2 baths2,954 sq. ft.
149 Country Lane, San Antonio, TX 78209
MLS# 2027015Listed by: KUPER SOTHEBY'S INT'L REALTY - New
 $472,000Active2 beds 3 baths1,951 sq. ft.
28105 Bass Knl, San Antonio, TX 78260
MLS# 2027022Listed by: EXP REALTY - New
 $49,000Active2 beds 1 baths504 sq. ft.
1710 Hidalgo St, San Antonio, TX 78207
MLS# 2027024Listed by: TREASURES OF TEXAS REALTY - New
 $247,500Active3 beds 1 baths965 sq. ft.
158 Oelkers, San Antonio, TX 78204
MLS# 2027027Listed by: KUPER SOTHEBY'S INT'L REALTY - New
 $595,000Active3 beds 2 baths2,171 sq. ft.
501 W Agarita Ave, San Antonio, TX 78212
MLS# 2027029Listed by: KELLER WILLIAMS HERITAGE


Protect your home and budget from life's surprises with an Assurant Home Warranty, backed by a partner that supports you through every step of homeownership. Explore Plans.
©2026 Century 21 Real Estate LLC. All rights reserved. CENTURY 21®, the CENTURY 21 Logo and C21® are service marks owned by Century 21 Real Estate LLC. Century 21 Real Estate LLC fully supports the principles of the Fair Housing Act and the Equal Opportunity Act. Each office is independently owned and operated. Listing information is deemed reliable but not guaranteed accurate.