
119 Greenhaven Dr, San Antonio, TX 78201
Local realty services provided by:CENTURY 21 Middleton
119 Greenhaven Dr,San Antonio, TX 78201
$279,900
- 4 Beds
- 2 Baths
- 1,732 sq. ft.
- Single family
- Active
Listed by: andrew pruske
Office: andrew pruske
MLS#:2006721
Source:LERA
Price summary
- Price:$279,900
- Price per sq. ft.:$161.61
About this home
This charming single-family home at 119 Greenhaven Dr offers a spacious and open floor plan with abundant natural light throughout. The updated kitchen features modern touches, with stainless steel appliances, ample cabinet space, and a convenient breakfast bar. Bedrooms are generously sized, perfect for family or guests. All major components have been updated including roof, electrical, plumbing, new windows, siding, modern fixtures throughout. Other amenities include a one-car garage, new central heating and cooling, and the home has easy access to nearby schools, shopping, and recreational areas. Don't miss your opportunity to have what is basically a new home in an established subdivision.
Contact an agent
Home facts
- Year built:1953
- Subdivision & Development:GREENLAWN TERRACE
- Listing ID #:2006721
- Added:1 day(s) ago
- Updated:August 07, 2026 at 06:29 PM
Rooms and interior
- Bedrooms:4
- Total bathrooms:2
- Full bathrooms:2
- Flooring:Laminate, Wood
- Dining Description:Breakfast Bar, Living Room/Dining Room Combo
- Bathrooms Description:Single Vanity, Tub/Shower Combo
- Kitchen Description:Breakfast Bar, Dishwasher, Microwave Oven, Refrigerator, Solid Counter Tops, Stove/Range
- Bedroom Description:All Bedrooms Downstairs, Master Bedroom Downstairs, Secondary Bedroom Downstairs
- Living area:1,732 sq. ft.
Heating and cooling
- Cooling:One Central
- Heating:Central, Electric
Structure and exterior
- Roof:Composition
- Year built:1953
- Building area:1,732 sq. ft.
- Lot area:0.21 Acres
- Architectural Style:One Story
- Construction Materials:Siding
- Exterior Features:Chain Link Fence, Mature Trees, Patio Slab, Privacy Fence
- Foundation Description:Slab
- Levels:1 Story
Schools
- High school:Call District
- Middle school:Call District
- Elementary school:Call District
Utilities
- Water:City
- Sewer:City
Finances and disclosures
- Price:$279,900
- Price per sq. ft.:$161.61
- Tax amount:$3,400 (2025)
Features and amenities
- Laundry features:Dryer Connection, Laundry Main Level, Washer Connection
- Amenities:Ceiling Fans, City Garbage Service, Electric Water Heater, High Speed Internet, Smoke Alarm, Utility Room Inside, Whole House Fan
Parking
- Parking description:Garage Door Opener, One Car Garage
 IDX information is provided exclusively for consumers’ personal, non-commercial use, that it may not be used for any purpose other than to identify prospective properties consumers may be interested in purchasing, and that the data is deemed reliable but is not guaranteed accurate by LERA MLS (Local Expertise Regional Access). The MLS may, at its discretion, require use of other disclaimers as necessary to protect participants and/or the MLS from liability.
 New listings near 119 Greenhaven Dr
- New
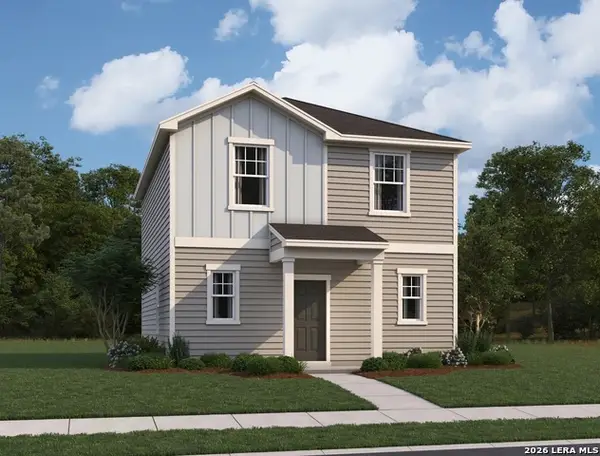 $229,990Active3 beds 3 baths1,530 sq. ft.
3014 Cattail Holw, San Antonio, TX 78222
MLS# 2006738Listed by: CA & COMPANY, REALTORS - New
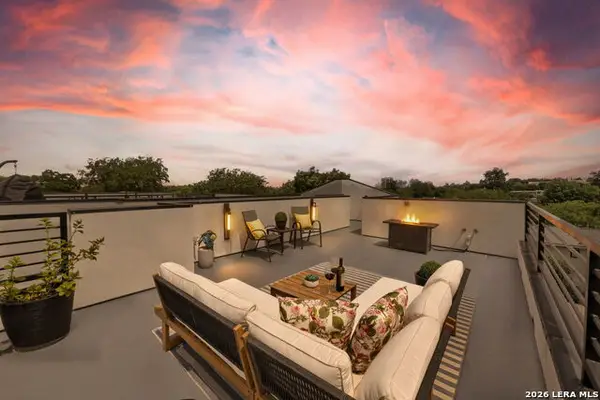 $439,999Active3 beds 3 baths1,650 sq. ft.
719 Eleanor Ave #102, San Antonio, TX 78209
MLS# 2006740Listed by: EXP REALTY - New
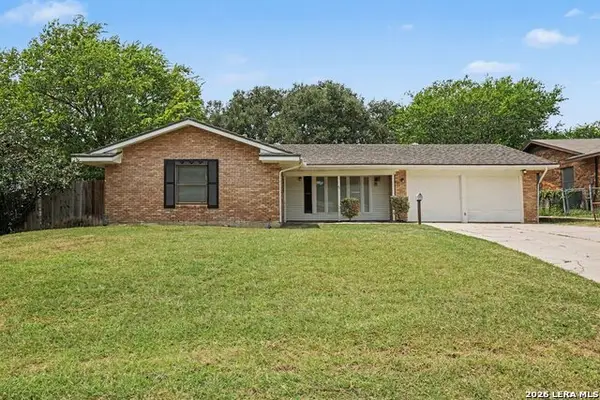 $215,000Active3 beds 2 baths1,278 sq. ft.
111 Munden, San Antonio, TX 78216
MLS# 2006748Listed by: ENTERA REALTY LLC - New
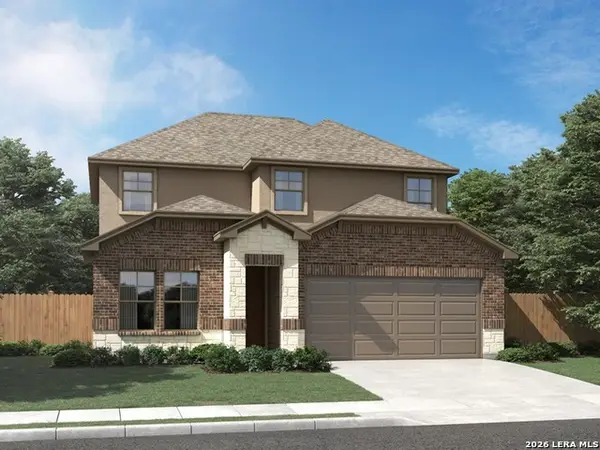 $369,990Active4 beds 3 baths2,338 sq. ft.
1266 Nikos Hollow, San Antonio, TX 78245
MLS# 2006755Listed by: MERITAGE HOMES REALTY - New
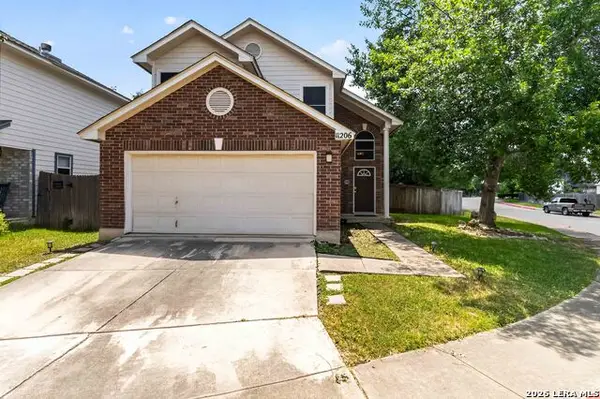 $298,000Active3 beds 3 baths1,546 sq. ft.
11206 Woodwaters Way, San Antonio, TX 78249
MLS# 2006771Listed by: BHHS DON JOHNSON REALTORS - SA - New
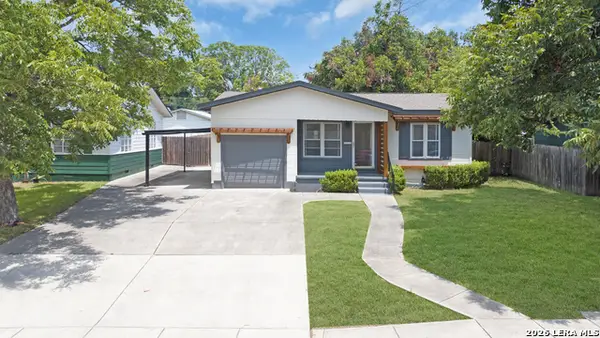 $215,000Active3 beds 2 baths1,701 sq. ft.
723 Glamis Ave, San Antonio, TX 78223
MLS# 2006773Listed by: STONEBURY REALTY - New
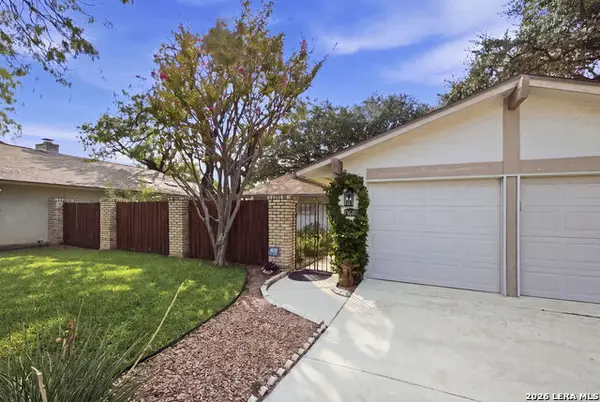 $399,999Active3 beds 2 baths1,696 sq. ft.
13611 Chenille, San Antonio, TX 78232
MLS# 2006775Listed by: KELLER WILLIAMS CITY-VIEW - New
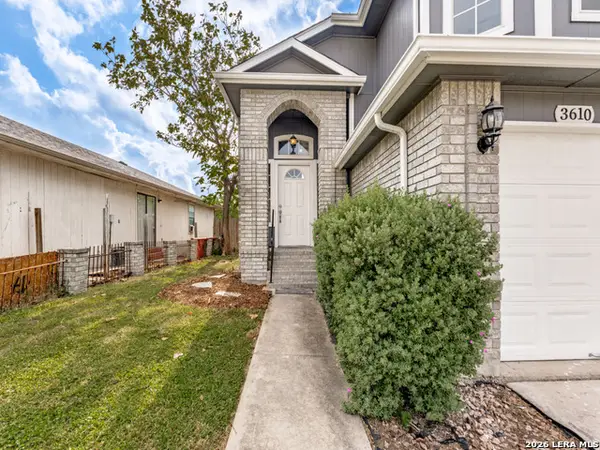 $205,000Active3 beds 3 baths1,899 sq. ft.
3610 Candleglenn, San Antonio, TX 78244
MLS# 2006776Listed by: PREMIER REALTY GROUP PLATINUM - New
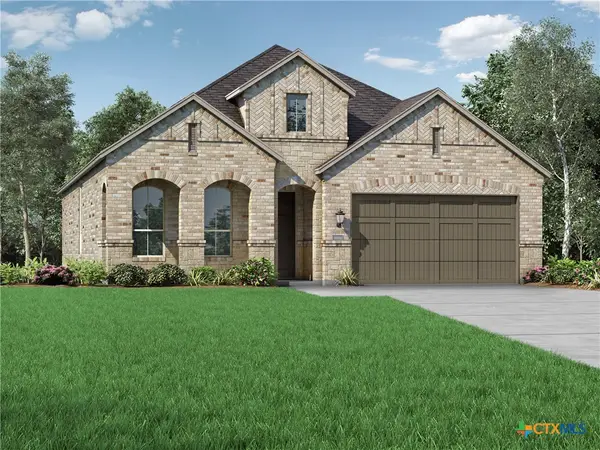 $444,900Active4 beds 3 baths2,055 sq. ft.
1106 Neria Loop, San Antonio, TX 78224
MLS# 621996Listed by: HIGHLAND HOMES REALTY - New
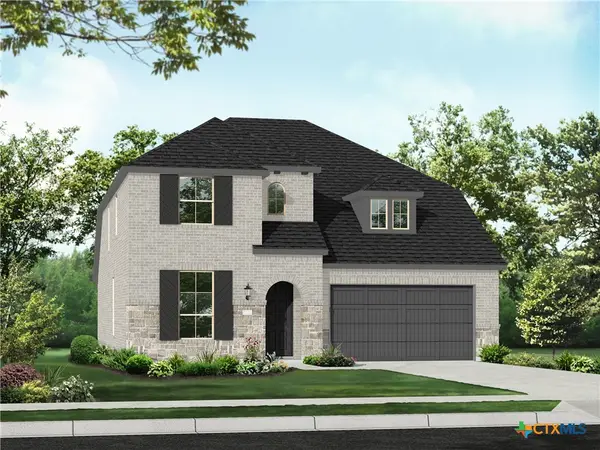 $529,280Active4 beds 3 baths2,613 sq. ft.
1010 Thiele Street, San Antonio, TX 78224
MLS# 621998Listed by: HIGHLAND HOMES REALTY


Protect your home and budget from life's surprises with an Assurant Home Warranty, backed by a partner that supports you through every step of homeownership. Explore Plans.
©2026 Century 21 Real Estate LLC. All rights reserved. CENTURY 21®, the CENTURY 21 Logo and C21® are service marks owned by Century 21 Real Estate LLC. Century 21 Real Estate LLC fully supports the principles of the Fair Housing Act and the Equal Opportunity Act. Each office is independently owned and operated. Listing information is deemed reliable but not guaranteed accurate.