
13611 Chenille, San Antonio, TX 78232
Local realty services provided by:CENTURY 21 Judge Fite Company
13611 Chenille,San Antonio, TX 78232
$399,999
- 3 Beds
- 2 Baths
- 1,696 sq. ft.
- Single family
- Active
Listed by: margret wilmoth
Office: keller williams city-view
MLS#:2006775
Source:LERA
Price summary
- Price:$399,999
- Price per sq. ft.:$235.85
About this home
Welcome home to this charming, meticulously maintained, midcentury-modern retreat featuring a serene courtyard and a private backyard oasis! This three-bedroom, two-bath home is ideally situated in a convenient North Central location. Inside, light-filled, open living spaces blend thoughtful updates with the warmth and character of beamed ceilings and original Saltillo tile. The spacious primary suite offers direct courtyard access-perfect for enjoying morning coffee or yoga outdoors. A stunning 400-square-foot cedar patio provides the ultimate space for entertaining beneath a majestic canopy of century-old oak trees, while the lush gardens make the backyard a birder's dream. This rare gem offers the perfect balance of a peaceful natural sanctuary and effortless city access. Enjoy a quick commute with downtown San Antonio and San Antonio International Airport nearby, along with premier local dining just minutes away. The home is also located in a highly desirable neighborhood zoned for top-tier schools: Coker Elementary, Bradley Middle School, and Churchill High School....
Contact an agent
Home facts
- Year built:1976
- Subdivision & Development:BLOSSOM HILLS
- Listing ID #:2006775
- Added:1 day(s) ago
- Updated:August 07, 2026 at 11:27 PM
Rooms and interior
- Bedrooms:3
- Total bathrooms:2
- Full bathrooms:2
- Flooring:Saltillo Tile
- Dining Description:Living Room/Dining Room Combo
- Bathrooms Description:Shower Only
- Bedroom Description:All Bedrooms Downstairs, Master Bedroom Downstairs, Outside Access, Split
- Living area:1,696 sq. ft.
Heating and cooling
- Cooling:One Central
- Heating:Central, Natural Gas
Structure and exterior
- Roof:Composition
- Year built:1976
- Building area:1,696 sq. ft.
- Lot area:0.19 Acres
- Architectural Style:One Story
- Construction Materials:4 Sides Masonry, Brick, Stucco
- Foundation Description:Slab
- Levels:1 Story
Schools
- High school:Churchill
- Middle school:Bradley
- Elementary school:Coker
Utilities
- Water:Water System
Finances and disclosures
- Price:$399,999
- Price per sq. ft.:$235.85
- Tax amount:$6,802 (2025)
Features and amenities
- Laundry features:Dryer Connection, Laundry Main Level, Washer Connection
- Amenities:Ceiling Fans, Chandelier, Utility Room Inside
Parking
- Parking description:Two Car Garage
 IDX information is provided exclusively for consumers’ personal, non-commercial use, that it may not be used for any purpose other than to identify prospective properties consumers may be interested in purchasing, and that the data is deemed reliable but is not guaranteed accurate by LERA MLS (Local Expertise Regional Access). The MLS may, at its discretion, require use of other disclaimers as necessary to protect participants and/or the MLS from liability. SABOR Member Broker: Ashley Conlon
New listings near 13611 Chenille
- New
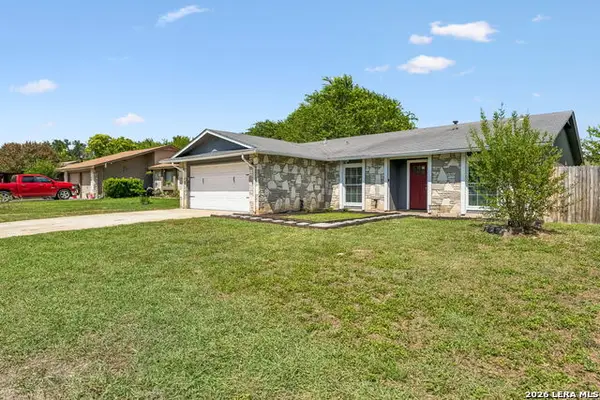 $219,999Active3 beds 2 baths1,360 sq. ft.
1134 Longmont, San Antonio, TX 78245
MLS# 2006922Listed by: EXP REALTY - New
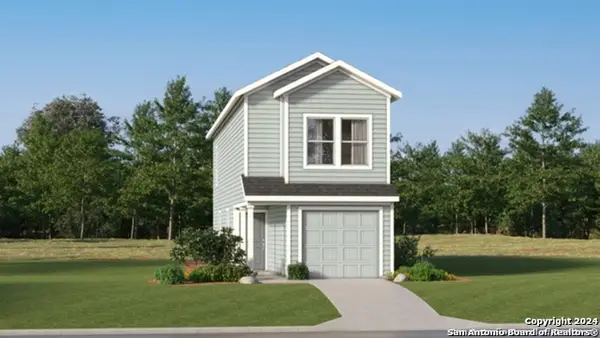 $167,999Active3 beds 3 baths1,189 sq. ft.
12152 Monte Azul, San Antonio, TX 78245
MLS# 2006874Listed by: KELLER WILLIAMS CITY-VIEW - New
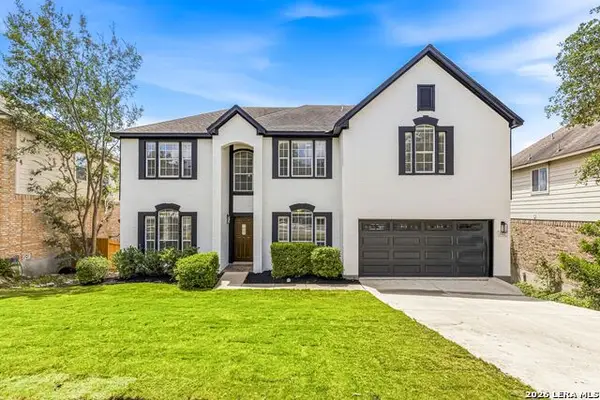 $525,000Active4 beds 3 baths3,561 sq. ft.
21011 La Pena, San Antonio, TX 78258
MLS# 2006876Listed by: KELLER WILLIAMS HERITAGE - New
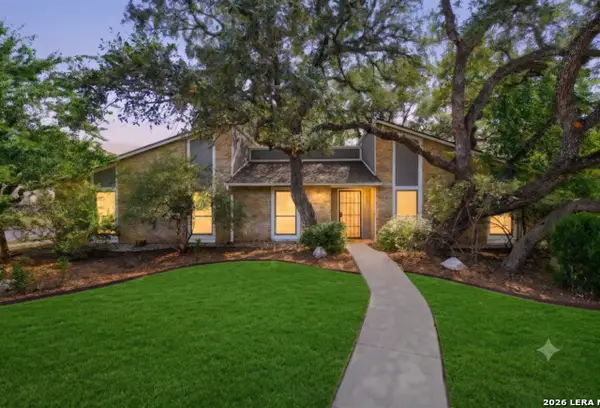 $410,000Active4 beds 2 baths2,219 sq. ft.
13603 Forest Walk, San Antonio, TX 78231
MLS# 2006884Listed by: JB GOODWIN, REALTORS - New
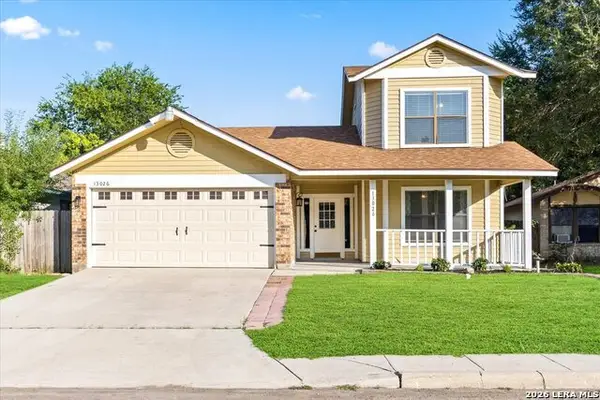 $225,000Active3 beds 2 baths1,421 sq. ft.
13026 Feather Ridge Dr, San Antonio, TX 78233
MLS# 2006885Listed by: KELLER WILLIAMS LEGACY - New
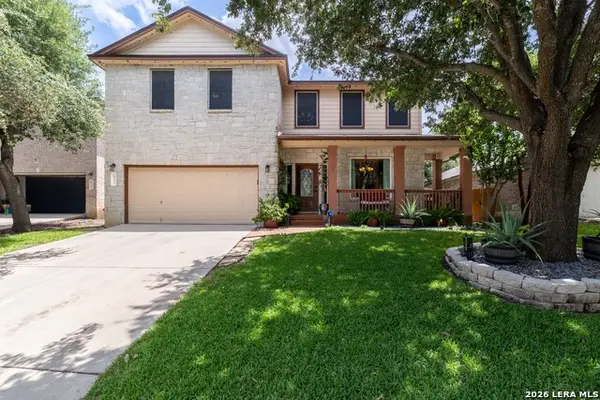 $415,000Active4 beds 3 baths2,538 sq. ft.
26024 Upton Crk, San Antonio, TX 78260
MLS# 2006886Listed by: KELLER WILLIAMS CITY-VIEW - New
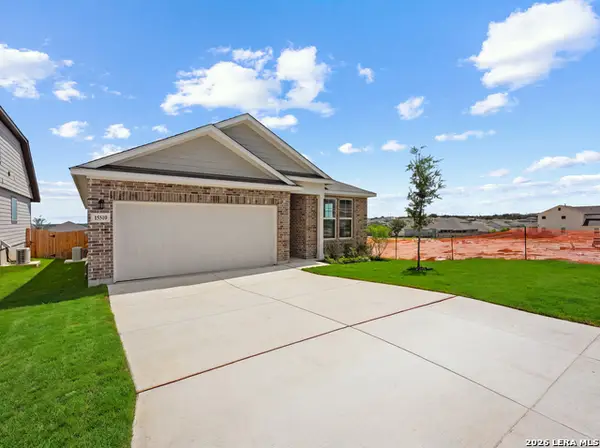 $329,999Active4 beds 2 baths1,881 sq. ft.
15510 Jake Xing, San Antonio, TX 78253
MLS# 2006889Listed by: LION DRIVE REALTY - New
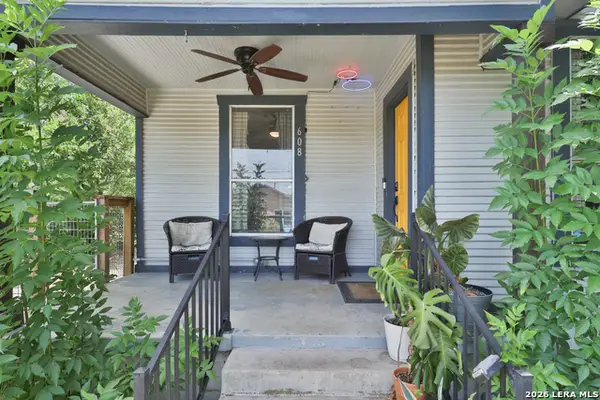 $185,000Active2 beds 2 baths1,014 sq. ft.
608 Kentucky Ave, San Antonio, TX 78201
MLS# 2006895Listed by: JPAR SAN ANTONIO - New
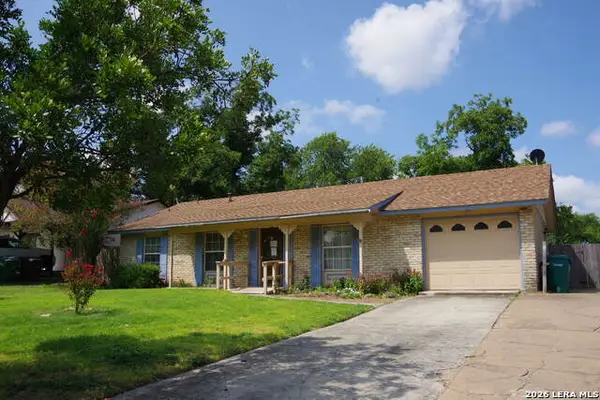 $154,900Active4 beds 2 baths1,432 sq. ft.
10919 Meadowhome, San Antonio, TX 78230
MLS# 2006902Listed by: VORTEX REALTY - New
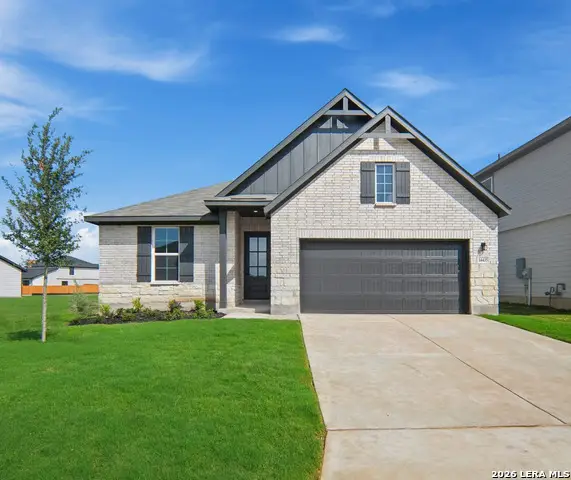 $399,999Active4 beds 3 baths2,223 sq. ft.
14435 Inspiration Pt, San Antonio, TX 78253
MLS# 2006904Listed by: LION DRIVE REALTY


Protect your home and budget from life's surprises with an Assurant Home Warranty, backed by a partner that supports you through every step of homeownership. Explore Plans.
©2026 Century 21 Real Estate LLC. All rights reserved. CENTURY 21®, the CENTURY 21 Logo and C21® are service marks owned by Century 21 Real Estate LLC. Century 21 Real Estate LLC fully supports the principles of the Fair Housing Act and the Equal Opportunity Act. Each office is independently owned and operated. Listing information is deemed reliable but not guaranteed accurate.