
11935 Barkston, San Antonio, TX 78253
Local realty services provided by:CENTURY 21 Middleton
11935 Barkston,San Antonio, TX 78253
$350,000
- 4 Beds
- 3 Baths
- 3,048 sq. ft.
- Single family
- Active
Listed by: michael eronini
Office: inspired brokerage, llc.
MLS#:1971136
Source:LERA
Price summary
- Price:$350,000
- Price per sq. ft.:$114.83
- Monthly HOA dues:$43.67
About this home
Over 3,000 square feet for just $350,000 plus seller-paid concessions-an exceptional value in the highly sought-after Villages of Westcreek. Welcome to this spacious and beautifully designed home on a desirable corner lot. With 4 bedrooms and 2.5 bathrooms, this home provides plenty of room for both everyday living and entertaining. The heart of the home is the large kitchen, featuring white soft-close cabinetry, granite countertops, and a stylish tiled backsplash. The open layout flows seamlessly into the living and dining areas, creating a bright and inviting atmosphere. The oversized primary suite offers a private retreat with a luxurious bathroom that includes a large double shower and an exceptionally spacious walk-in closet. Upstairs, you'll find a versatile game room that's ideal for movie nights, a playroom, or additional living space. The home also gives you access to fantastic neighborhood amenities including 2 pools, basketball court, tennis courts, sand volleyball, and clubhouse-providing fun for all ages. Close proximity to Lackland, Seaworld, Hwy 151 & Loop 1604!...
Contact an agent
Home facts
- Year built:1998
- Subdivision & Development:THE OAKS OF WESTCREEK
- Listing ID #:1971136
- Added:64 day(s) ago
- Updated:August 02, 2026 at 02:27 AM
Rooms and interior
- Bedrooms:4
- Total bathrooms:3
- Full bathrooms:2
- Half bathrooms:1
- Flooring:Carpeting, Ceramic Tile, Vinyl
- Dining Description:Breakfast Bar, Living Room/Dining Room Combo, Separate Dining Room, Two Eating Areas
- Bathrooms Description:Double Vanity, Shower Only
- Kitchen Description:Breakfast Bar, Dishwasher, Disposal, Eat-In Kitchen, Ice Maker Connection, Island Kitchen, Microwave Oven, Solid Counter Tops, Stove/Range, Vent Fan, Walk-In Pantry
- Bedroom Description:All Bedrooms Upstairs, Ceiling Fan, Full Bath, Master Bedroom Upstairs, Walk-In Closet, Walk-In Closets
- Living area:3,048 sq. ft.
Heating and cooling
- Cooling:Heat Pump, One Central
- Heating:1 Unit, Central, Electric, Heat Pump
Structure and exterior
- Roof:Composition
- Year built:1998
- Building area:3,048 sq. ft.
- Lot area:0.15 Acres
- Architectural Style:Two Story
- Construction Materials:4 Sides Masonry, Brick
- Foundation Description:Slab
- Levels:2 Story
Schools
- High school:William Brennan
- Middle school:Luna
- Elementary school:Galm
Utilities
- Water:City, Water System
- Sewer:City, Sewer System
Finances and disclosures
- Price:$350,000
- Price per sq. ft.:$114.83
- Tax amount:$6,244 (2025)
Features and amenities
- Laundry features:Dryer Connection, Laundry Lower Level, Laundry Main Level, Laundry Room, Washer Connection
- Amenities:BBQ/Grill, Basketball Court, Bike Trails, Carbon Monoxide Detector, Ceiling Fans, Chandelier, Clubhouse, Electric Water Heater, Jogging Trails, Park/Playground, Pre-Wired for Security, Private Garbage Service, Satellite Dish (owned), Smoke Alarm, Sports Court, Tennis, Utility Room Inside, Volleyball Court
Parking
- Parking description:Attached Garage, Two Car Garage
 IDX information is provided exclusively for consumers’ personal, non-commercial use, that it may not be used for any purpose other than to identify prospective properties consumers may be interested in purchasing, and that the data is deemed reliable but is not guaranteed accurate by LERA MLS (Local Expertise Regional Access). The MLS may, at its discretion, require use of other disclaimers as necessary to protect participants and/or the MLS from liability.
 New listings near 11935 Barkston
- New
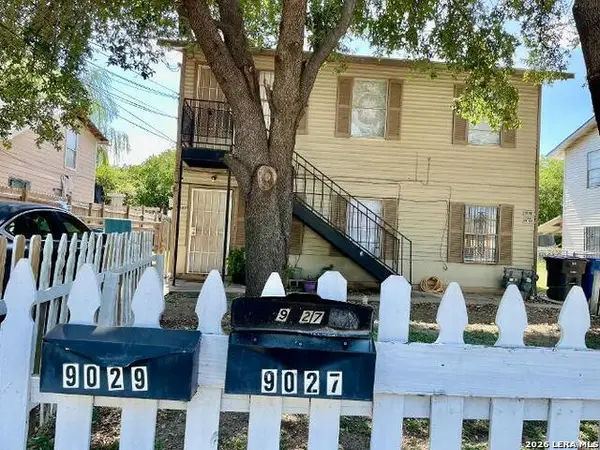 $169,990Active-- beds -- baths1,560 sq. ft.
9027 Garnett Ave, San Antonio, TX 78221
MLS# 2005147Listed by: KELLER WILLIAMS HERITAGE - New
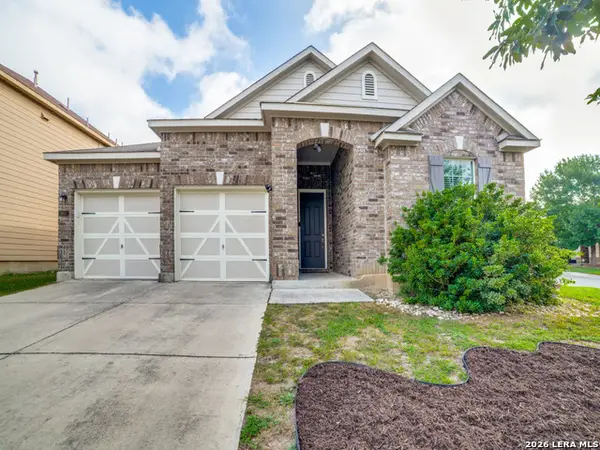 $325,000Active4 beds 3 baths2,006 sq. ft.
13003 Stags Leap, San Antonio, TX 78253
MLS# 2005139Listed by: SKYLIGHT REALTY GROUP, LLC - New
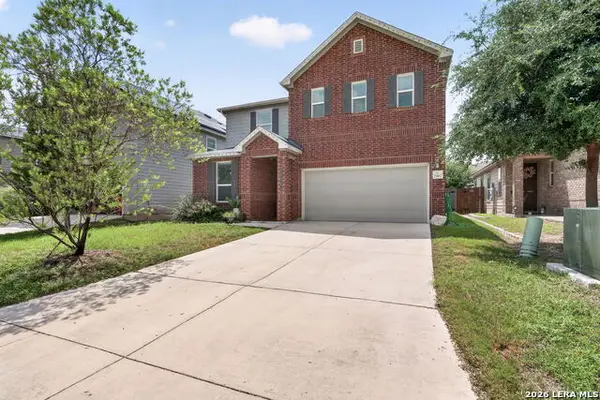 $299,000Active3 beds 3 baths2,403 sq. ft.
7967 Hanging Br, San Antonio, TX 78253
MLS# 2005141Listed by: KELLER WILLIAMS HERITAGE - New
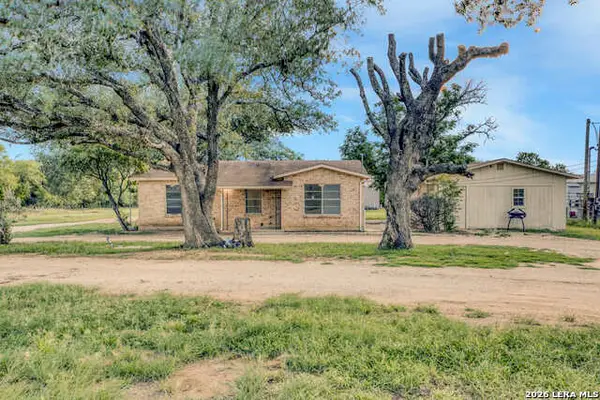 $630,000Active-- beds -- baths2,231 sq. ft.
10075 E Loop 1604 S, San Antonio, TX 78263
MLS# 2005142Listed by: WHITE ROCK REALTY - New
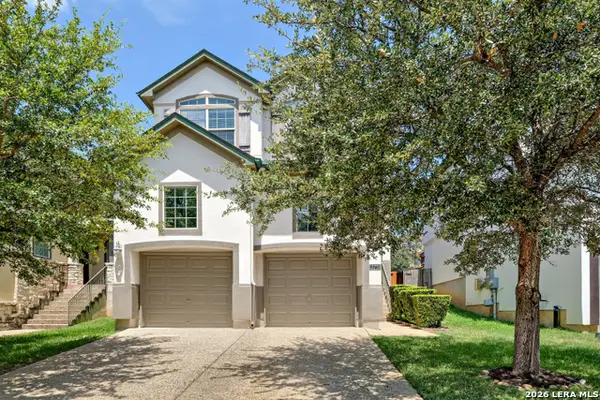 $354,900Active3 beds 3 baths1,847 sq. ft.
21719 Andrews Gdn, San Antonio, TX 78258
MLS# 2005134Listed by: KELLER WILLIAMS REALTY - New
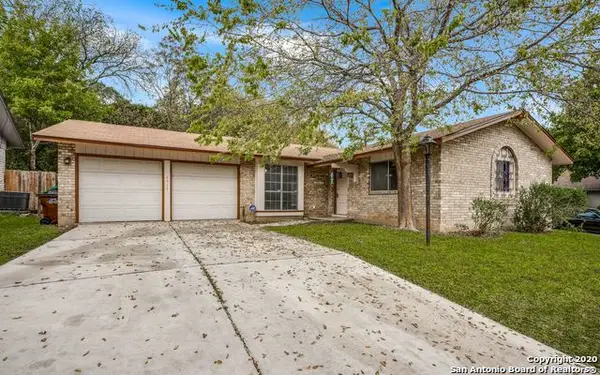 $230,000Active3 beds 2 baths1,349 sq. ft.
6915 Forest Grv, San Antonio, TX 78240
MLS# 2005135Listed by: KELLER WILLIAMS LEGACY - New
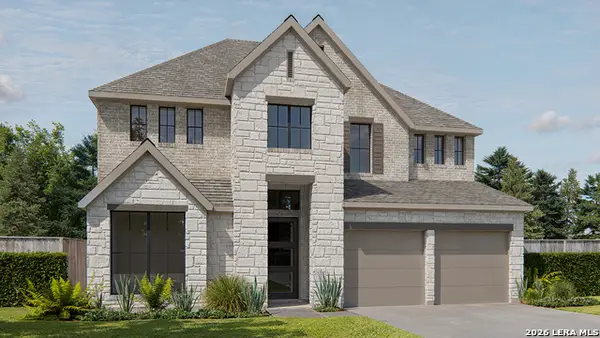 $680,900Active5 beds 5 baths3,553 sq. ft.
10035 Forelock Creek, San Antonio, TX 78254
MLS# 2005138Listed by: PERRY HOMES REALTY, LLC - New
 $359,900Active3 beds 2 baths1,350 sq. ft.
2822 Knight Robin Dr, San Antonio, TX 78209
MLS# 2005132Listed by: PAK HOME REALTY - New
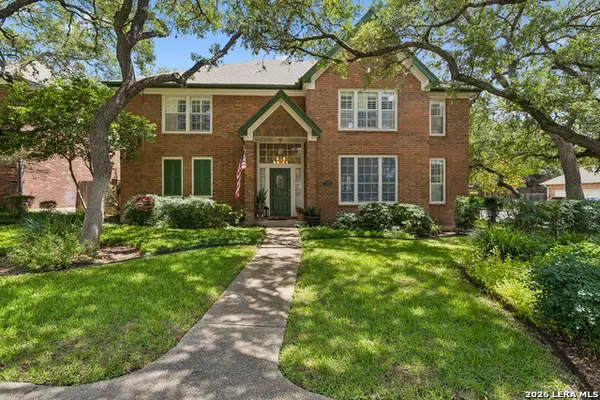 $540,000Active5 beds 3 baths3,224 sq. ft.
2603 Inwood View Dr, San Antonio, TX 78248
MLS# 1991646Listed by: PHYLLIS BROWNING COMPANY - New
 $737,000Active3 beds 2 baths2,024 sq. ft.
318 W Huisache Ave, San Antonio, TX 78212
MLS# 2005113Listed by: REALTY EXECUTIVES OF S.A.


Protect your home and budget from life's surprises with an Assurant Home Warranty, backed by a partner that supports you through every step of homeownership. Explore Plans.
©2026 Century 21 Real Estate LLC. All rights reserved. CENTURY 21®, the CENTURY 21 Logo and C21® are service marks owned by Century 21 Real Estate LLC. Century 21 Real Estate LLC fully supports the principles of the Fair Housing Act and the Equal Opportunity Act. Each office is independently owned and operated. Listing information is deemed reliable but not guaranteed accurate.