
318 W Huisache Ave, San Antonio, TX 78212
Local realty services provided by:CENTURY 21 North East
Listed by: manuel arredondo
Office: realty executives of s.a.
MLS#:2005113
Source:LERA
Price summary
- Price:$725,000
- Price per sq. ft.:$358.2
About this home
This 1928 colonial home blends symmetry with lived-in charm. This property offers classic red-brick pavers to the centered front door. This elegant Monte Vista home welcomes you into a formal layout that leads to a living room anchored by a brick fireplace-perfect for quiet evenings. The adjoining dining room and family room, ideal for gatherings, flows into a sun-drenched sunroom, where the beautiful arched windows blur the line between inside and out. Step into the backyard, and you're greeted by a patio of red brick pavers in a herringbone pattern-elegant, durable, and perfectly in step with the home's historic character. The pergola covered patio is sure to please while dining alfresco on those cool summer evenings. Upstairs the spacious 3 bedrooms and 1 full bath is a blend of period detail and livable comfort. Off the primary bedroom is access to an amazing roof patio overlooking the established neighborhood trees and a gorgeous view of the night sky. The gorgeous paved backyard is the perfect backdrop for gatherings or any occasion with friends and family. Don't forget to check out the detached garage and workshop....
Contact an agent
Home facts
- Year built:1928
- Subdivision & Development:MONTE VISTA
- Listing ID #:2005113
- Added:47 day(s) ago
- Updated:September 18, 2026 at 01:38 PM
Rooms and interior
- Bedrooms:3
- Total bathrooms:2
- Full bathrooms:1
- Half bathrooms:1
- Flooring:Ceramic Tile, Parquet, Wood
- Dining Description:Living Room/Dining Room Combo, Separate Dining Room, Two Eating Areas
- Kitchen Description:Built-In Oven, Cook Top, Dishwasher, Disposal, Eat-In Kitchen, Gas Cooking, Ice Maker Connection, Microwave Oven
- Bedroom Description:All Bedrooms Upstairs, Ceiling Fan, Master Bedroom Upstairs, Multi-Closets, Outside Access, Walk-In Closet, Walk-In Closets
- Living area:2,024 sq. ft.
Heating and cooling
- Cooling:One Central
- Heating:Central, Natural Gas
Structure and exterior
- Roof:Composition
- Year built:1928
- Building area:2,024 sq. ft.
- Lot area:0.21 Acres
- Lot Features:Level
- Architectural Style:Two Story
- Construction Materials:Stucco
- Exterior Features:Deck/Balcony, Has Gutters, Mature Trees, Privacy Fence, Sprinkler System, Storage Building/Shed, Workshop
- Levels:2 Story
Schools
- High school:Edison
- Middle school:Cotton
- Elementary school:Beacon Hill
Utilities
- Water:Water System
- Sewer:Sewer System
Finances and disclosures
- Price:$725,000
- Price per sq. ft.:$358.2
- Tax amount:$14,754 (2025)
Features and amenities
- Laundry features:Dryer Connection, Laundry Upper Level, Washer Connection
- Amenities:Attic - Partially Floored, Attic - Pull Down Stairs, Attic - Radiant Barrier Decking, Built-In Oven, Ceiling Fans, Chandelier, City Garbage Service, Florida Room, Gas Water Heater, High Speed Internet, Smoke Alarm, Telephone, Utility Room Inside
Parking
- Parking description:Detached Garage, Rear Entry Garage, Two Car Garage
 IDX information is provided exclusively for consumers’ personal, non-commercial use, that it may not be used for any purpose other than to identify prospective properties consumers may be interested in purchasing, and that the data is deemed reliable but is not guaranteed accurate by LERA MLS (Local Expertise Regional Access). The MLS may, at its discretion, require use of other disclaimers as necessary to protect participants and/or the MLS from liability. SABOR Member Broker: Lisa Shaw
New listings near 318 W Huisache Ave
- New
 $274,950Active3 beds 3 baths1,602 sq. ft.
15350 Brown Violetear, San Antonio, TX 78253
MLS# 2017564Listed by: REAL BROKER, LLC - New
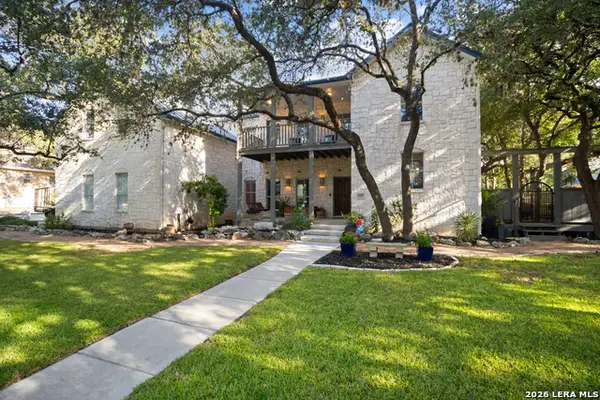 $617,000Active4 beds 4 baths2,841 sq. ft.
6827 Lendell St, San Antonio, TX 78249
MLS# 2017546Listed by: COLDWELL BANKER D'ANN HARPER - New
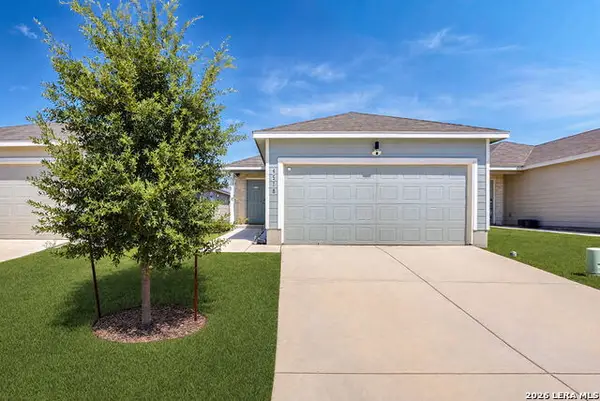 $214,950Active4 beds 2 baths1,500 sq. ft.
4518 Grassland Pass, San Antonio, TX 78222
MLS# 2017550Listed by: REAL BROKER, LLC - New
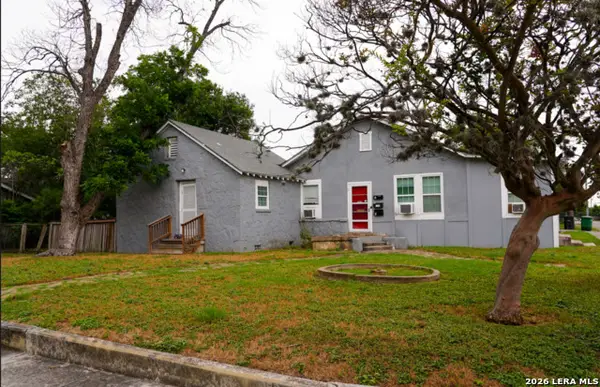 $300,000Active-- beds -- baths2,079 sq. ft.
1738 Santa Anna, San Antonio, TX 78201
MLS# 2017555Listed by: REAL BROKER, LLC - New
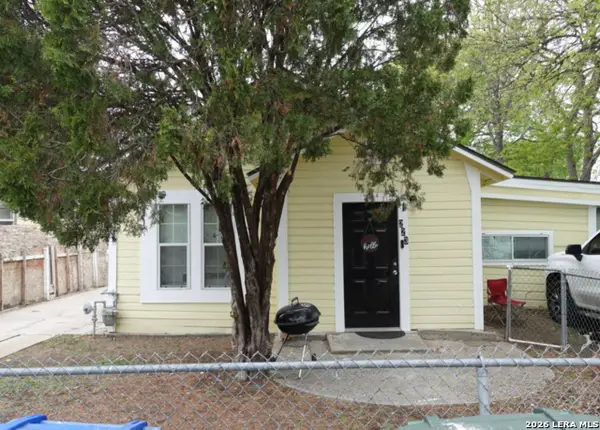 $300,000Active-- beds -- baths1,547 sq. ft.
223 Bee St, San Antonio, TX 78208
MLS# 2017557Listed by: REAL BROKER, LLC - New
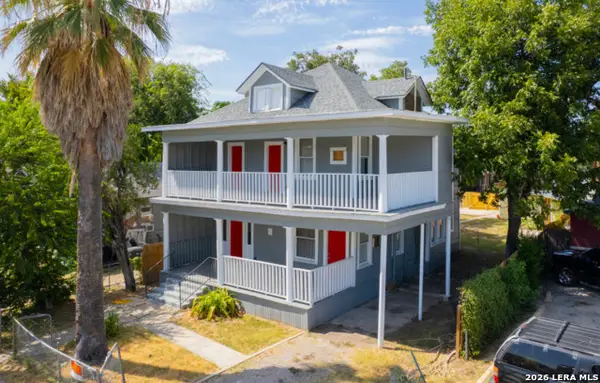 $399,000Active-- beds -- baths2,458 sq. ft.
419 Harding Pl, San Antonio, TX 78203
MLS# 2017558Listed by: REAL BROKER, LLC - New
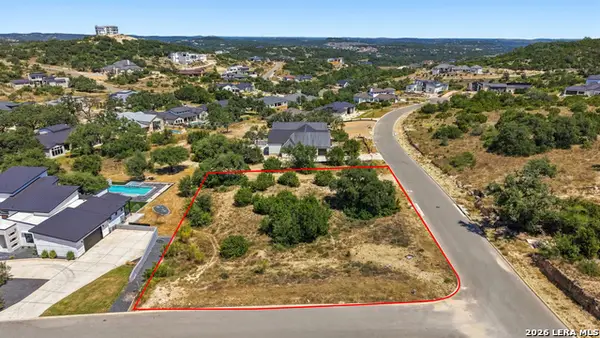 $179,999Active0.71 Acres
11103 Porter Springs, San Antonio, TX 78255
MLS# 2017559Listed by: KELLER WILLIAMS CITY-VIEW - New
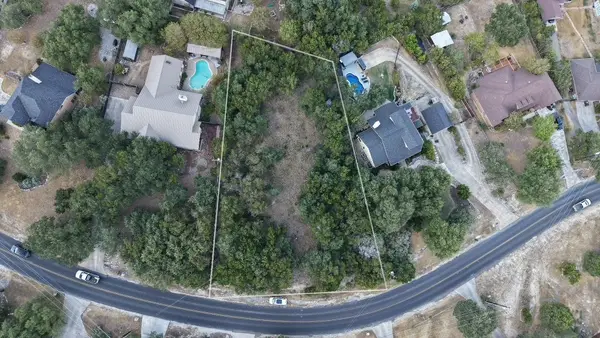 $140,000Active0.57 Acres
403 Deer Cross Ln, San Antonio, TX 78260
MLS# 70391801Listed by: KELLER WILLIAMS REALTY PROFESSIONALS - New
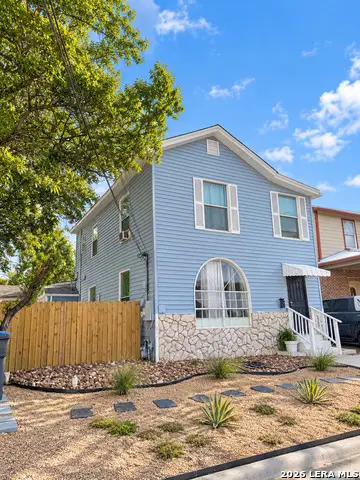 $298,000Active-- beds -- baths2,456 sq. ft.
311 W Malone Ave, San Antonio, TX 78214
MLS# 2017547Listed by: EXP REALTY - New
 $299,999Active3 beds 3 baths1,886 sq. ft.
12327 Craddick Cv, San Antonio, TX 78254
MLS# 2017530Listed by: ALL CITY SAN ANTONIO REGISTERED SERIES


Protect your home and budget from life's surprises with an Assurant Home Warranty, backed by a partner that supports you through every step of homeownership. Explore Plans.
©2026 Century 21 Real Estate LLC. All rights reserved. CENTURY 21®, the CENTURY 21 Logo and C21® are service marks owned by Century 21 Real Estate LLC. Century 21 Real Estate LLC fully supports the principles of the Fair Housing Act and the Equal Opportunity Act. Each office is independently owned and operated. Listing information is deemed reliable but not guaranteed accurate.