
12015 Mill Village, San Antonio, TX 78254
Local realty services provided by:CENTURY 21 North East
Listed by: shane neal
Office: exp realty
MLS#:2024796
Source:LERA
Price summary
- Price:$265,000
- Price per sq. ft.:$179.66
- Monthly HOA dues:$41.67
About this home
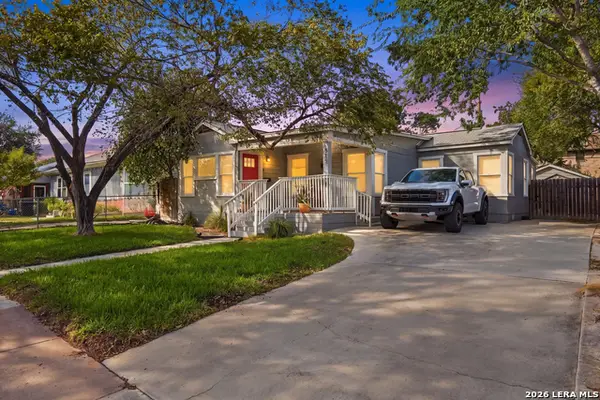
Welcome to this beautifully updated single-story home nestled on a quiet cul-de-sac in the sought-after gated community of Laura Heights! Offering 3 bedrooms and 2 bathrooms, this charming home boasts stunning curb appeal, an inviting front porch, and a bright, open floor plan designed for comfortable everyday living and entertaining. Step inside to discover high ceilings, an abundance of natural light, and no carpet throughout, creating a fresh and welcoming atmosphere. The spacious living and dining areas flow seamlessly together, while the beautifully updated kitchen showcases quartz countertops, stainless steel appliances, a convenient center island, breakfast bar seating, and an abundance of cabinet and counter space. The generously sized primary suite offers a relaxing retreat with a charming bay window, ceiling fan, walk-in closet, and private bathroom featuring dual vanities, a garden tub, and a separate walk-in shower. Step outside to enjoy the covered back patio and privacy-fenced backyard, perfect for morning coffee, outdoor dining, or entertaining guests. With its thoughtful updates, functional layout, beautiful curb appeal, and desirable cul-de-sac location, this move-in-ready home offers a wonderful combination of style, comfort, and convenience!...
Contact an agent
Home facts
- Year built:2007
- Subdivision & Development:LAURA HEIGHTS
- Listing ID #:2024796
- Added:1 day(s) ago
- Updated:October 20, 2026 at 07:29 PM
Rooms and interior
- Bedrooms:3
- Total bathrooms:2
- Full bathrooms:2
- Flooring:Ceramic Tile, Laminate, Vinyl
- Dining Description:Living Room/Dining Room Combo
- Bathrooms Description:Double Vanity, Garden Tub, Tub/Shower Separate
- Kitchen Description:Dishwasher, Disposal, Eat-In Kitchen, Ice Maker Connection, Microwave Oven, Smooth Cooktop, Stove/Range
- Bedroom Description:Ceiling Fan, Full Bath, Master Bedroom Downstairs, Walk-In Closet, Walk-In Closets
- Living area:1,475 sq. ft.
Heating and cooling
- Cooling:One Central
- Heating:Central, Electric
Structure and exterior
- Roof:Composition
- Year built:2007
- Building area:1,475 sq. ft.
- Lot area:0.11 Acres
- Architectural Style:One Story
- Construction Materials:Brick, Cement Fiber, Siding
- Exterior Features:Covered Patio, Patio Slab, Privacy Fence
- Foundation Description:Slab
- Levels:1 Story
Schools
- High school:Harlan HS
- Middle school:FOLKS
- Elementary school:FIELDS
Utilities
- Water:Water System
- Sewer:Sewer System
Finances and disclosures
- Price:$265,000
- Price per sq. ft.:$179.66
- Tax amount:$4,592 (2026)
Features and amenities
- Laundry features:Dryer Connection, Laundry Room, Washer Connection
- Amenities:Ceiling Fans, Central Distribution Plumbing System, Clubhouse, Controlled Access, High Speed Internet, Park/Playground, Private Garbage Service, Security System (Owned), Smoke Alarm, Utility Room Inside
Parking
- Parking description:Garage Door Opener, Two Car Garage
 IDX information is provided exclusively for consumers’ personal, non-commercial use, that it may not be used for any purpose other than to identify prospective properties consumers may be interested in purchasing, and that the data is deemed reliable but is not guaranteed accurate by LERA MLS (Local Expertise Regional Access). The MLS may, at its discretion, require use of other disclaimers as necessary to protect participants and/or the MLS from liability. SABOR Member Broker: Lisa Shaw
New listings near 12015 Mill Village
- New
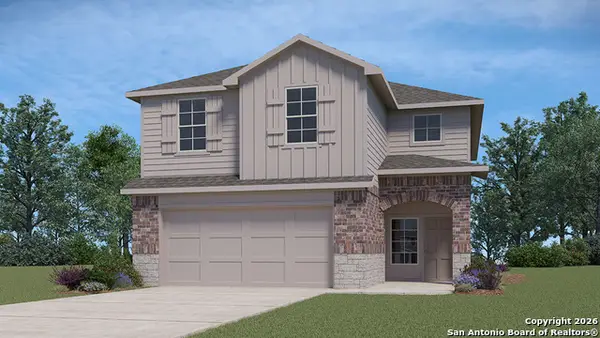 $327,500Active4 beds 3 baths2,223 sq. ft.
319 Breezy Lane, San Antonio, TX 78253
MLS# 2024801Listed by: KELLER WILLIAMS HERITAGE - New
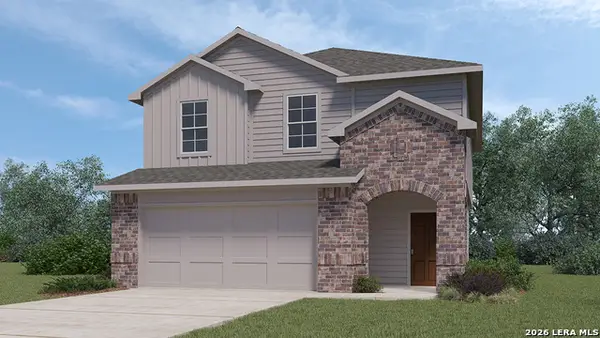 $314,000Active4 beds 3 baths1,952 sq. ft.
311 Breezy Lane, San Antonio, TX 78253
MLS# 2024803Listed by: KELLER WILLIAMS HERITAGE - New
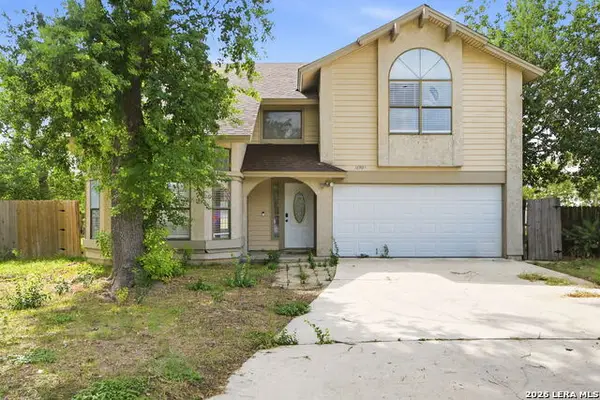 $249,900Active4 beds 3 baths2,310 sq. ft.
16903 Vista Forest Dr, San Antonio, TX 78247
MLS# 2024785Listed by: EXP REALTY - New
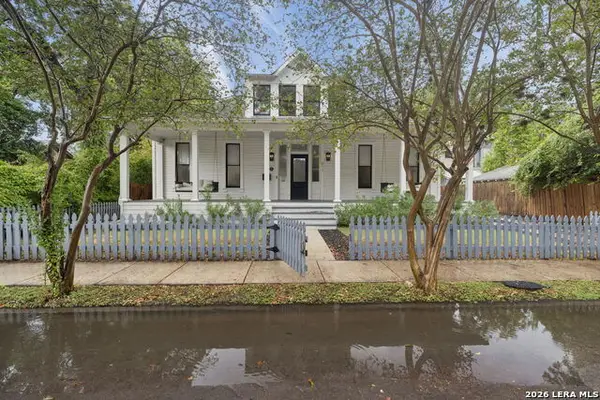 $1,000,000Active3 beds 4 baths2,780 sq. ft.
311 Pereida St, San Antonio, TX 78210
MLS# 2024788Listed by: EXP REALTY - New
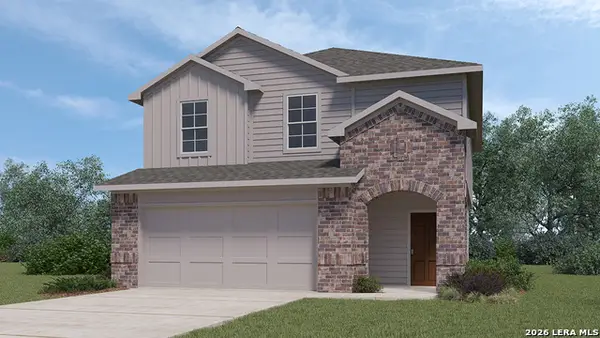 $312,000Active4 beds 3 baths1,952 sq. ft.
333 Breezy Lane, San Antonio, TX 78253
MLS# 2024792Listed by: KELLER WILLIAMS HERITAGE - New
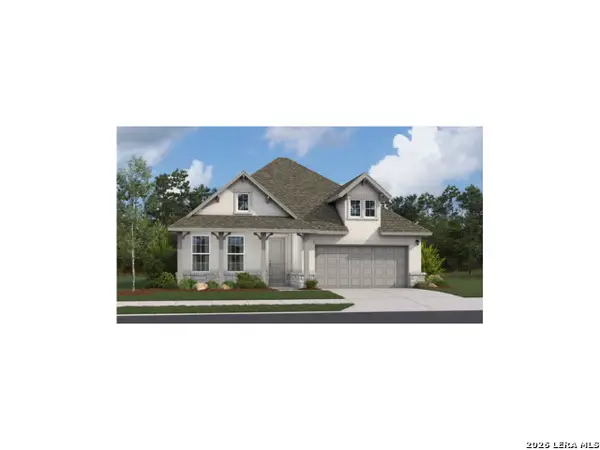 $469,999Active3 beds 3 baths2,286 sq. ft.
113 Ava King, San Antonio, TX 78253
MLS# 2024793Listed by: EXP REALTY - New
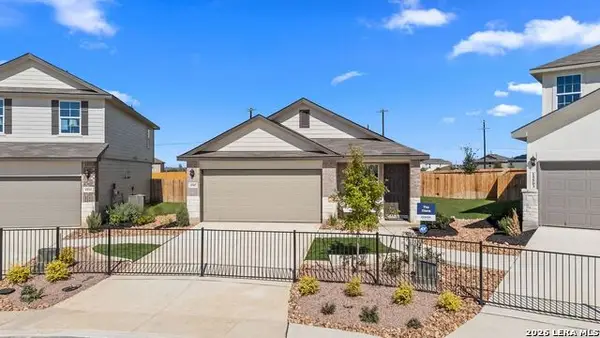 $298,500Active3 beds 2 baths1,535 sq. ft.
327 Breezy Lane, San Antonio, TX 78253
MLS# 2024797Listed by: KELLER WILLIAMS HERITAGE - New
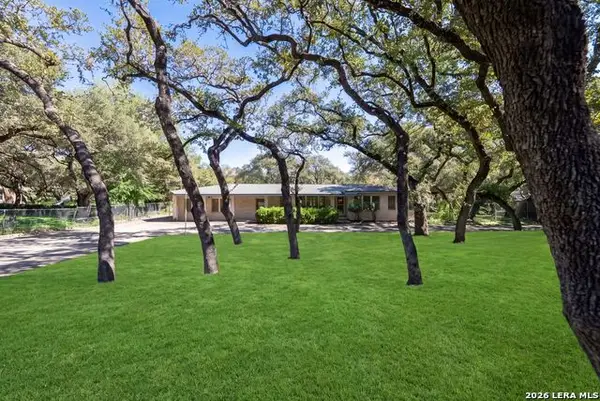 $455,000Active3 beds 2 baths2,430 sq. ft.
113 Wisteria, San Antonio, TX 78213
MLS# 2022029Listed by: KELLER WILLIAMS HERITAGE - New
 $235,000Active2 beds 2 baths1,576 sq. ft.
515 W Norwood Ct, San Antonio, TX 78212
MLS# 2024759Listed by: REALTY ADVANTAGE


Protect your home and budget from life's surprises with an Assurant Home Warranty, backed by a partner that supports you through every step of homeownership. Explore Plans.
©2026 Century 21 Real Estate LLC. All rights reserved. CENTURY 21®, the CENTURY 21 Logo and C21® are service marks owned by Century 21 Real Estate LLC. Century 21 Real Estate LLC fully supports the principles of the Fair Housing Act and the Equal Opportunity Act. Each office is independently owned and operated. Listing information is deemed reliable but not guaranteed accurate.