
515 W Norwood Ct, San Antonio, TX 78212
Local realty services provided by:CENTURY 21 Judge Fite Company
515 W Norwood Ct,San Antonio, TX 78212
$235,000
- 2 Beds
- 2 Baths
- 1,576 sq. ft.
- Single family
- Active
Listed by: rosa segovia
Office: realty advantage
MLS#:2024759
Source:LERA
Price summary
- Price:$235,000
- Price per sq. ft.:$149.11
About this home
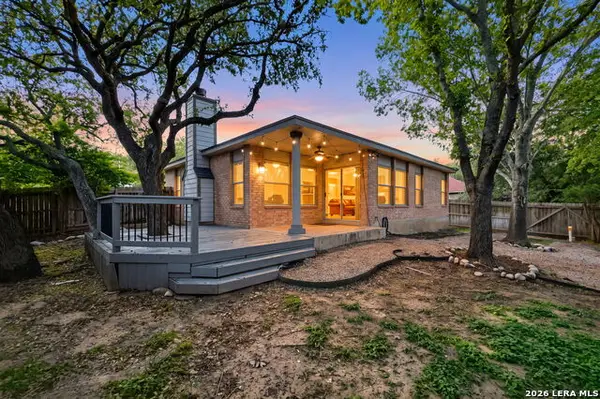
This charming residence offers the perfect blend of classic character, modern finishes and comfortable living. Featuring 2 bedrooms and 2 full bathrooms, this open, airy and inviting space instantly makes you feel at home the minute you step inside. It showcases an updated kitchen/bath with brand new cabinetry, granite counter tops, modern fixtures, and stylish hardware. Original flooring adds timeless character, while abundant natural sunlight pours through the windows, creating a warm and welcoming atmosphere throughout. The open-concept layout offers the flow and functionality today's buyers desire. An exceptional bonus feature is the additional dwelling in the backyard! Whether you envision a private guest house, a space for extended family, or a potential for income producing rental, this additional living space offers exciting possibilities. Enjoy the charm of an established historic neighborhood while being conveniently located near Trinity University, SAC, The Pearl, Zoo and major interstate access. Shopping, dining, education and entertainment are all within an easy reach. Charming, comfortable and full of possibilities, this special property offers a wonderful opportunity to enjoy San Antonio living with the added value of a separate dwelling. Come discover the character, convenience, and versatility that make 515 Norwood Ct a place you will love....
Contact an agent
Home facts
- Year built:1938
- Subdivision & Development:OLMOS/SAN PEDRO PLACE SA
- Listing ID #:2024759
- Added:1 day(s) ago
- Updated:October 20, 2026 at 06:44 PM
Rooms and interior
- Bedrooms:2
- Total bathrooms:2
- Full bathrooms:2
- Flooring:Ceramic Tile, Wood
- Dining Description:Breakfast Bar, Living Room/Dining Room Combo
- Bathrooms Description:Shower Only, Single Vanity
- Kitchen Description:Breakfast Bar, Cook Top, Island Kitchen
- Bedroom Description:All Bedrooms Downstairs, Ceiling Fan, Full Bath, Master Bedroom Downstairs
- Living area:1,576 sq. ft.
Heating and cooling
- Cooling:One Central, One Window/Wall
- Heating:Central, Electric
Structure and exterior
- Roof:Composition
- Year built:1938
- Building area:1,576 sq. ft.
- Lot area:0.13 Acres
- Architectural Style:Historic/Older, One Story
- Construction Materials:Siding
- Exterior Features:Deck/Balcony, Detached Quarters, Gas Grill, Mature Trees, Privacy Fence, Storage Building/Shed
- Levels:1 Story
Schools
- High school:Edison
- Middle school:Mark Twain
- Elementary school:Rogers
Utilities
- Water:Water System
Finances and disclosures
- Price:$235,000
- Price per sq. ft.:$149.11
- Tax amount:$5,467 (2026)
Features and amenities
- Laundry features:Dryer Connection, Laundry Main Level, Laundry in Closet, Washer Connection
- Amenities:Attic - Access only, BBQ/Grill, City Garbage Service, High Speed Internet, Pre-Wired for Security, Utility Room Inside
 IDX information is provided exclusively for consumers’ personal, non-commercial use, that it may not be used for any purpose other than to identify prospective properties consumers may be interested in purchasing, and that the data is deemed reliable but is not guaranteed accurate by LERA MLS (Local Expertise Regional Access). The MLS may, at its discretion, require use of other disclaimers as necessary to protect participants and/or the MLS from liability. SABOR Member Broker: Ashley Conlon
New listings near 515 W Norwood Ct
- New
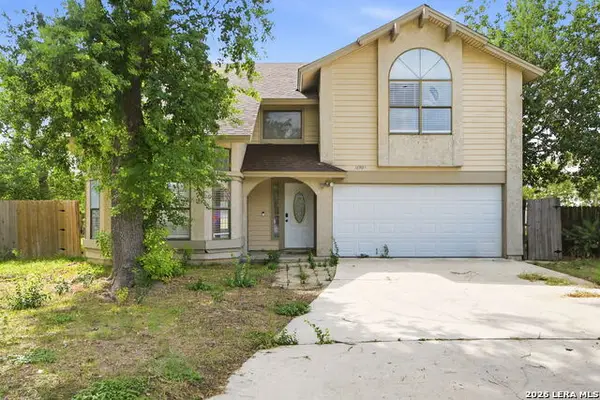 $249,900Active4 beds 3 baths2,310 sq. ft.
16903 Vista Forest Dr, San Antonio, TX 78247
MLS# 2024785Listed by: EXP REALTY - New
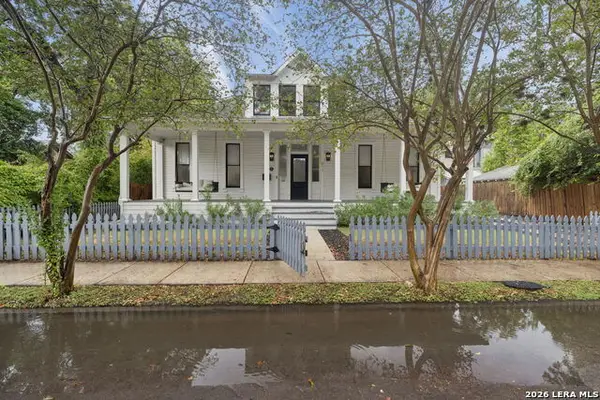 $1,000,000Active3 beds 4 baths2,780 sq. ft.
311 Pereida St, San Antonio, TX 78210
MLS# 2024788Listed by: EXP REALTY - New
 $312,000Active4 beds 3 baths1,952 sq. ft.
333 Breezy Lane, San Antonio, TX 78253
MLS# 2024792Listed by: KELLER WILLIAMS HERITAGE - New
 $469,999Active3 beds 3 baths2,286 sq. ft.
113 Ava King, San Antonio, TX 78253
MLS# 2024793Listed by: EXP REALTY - New
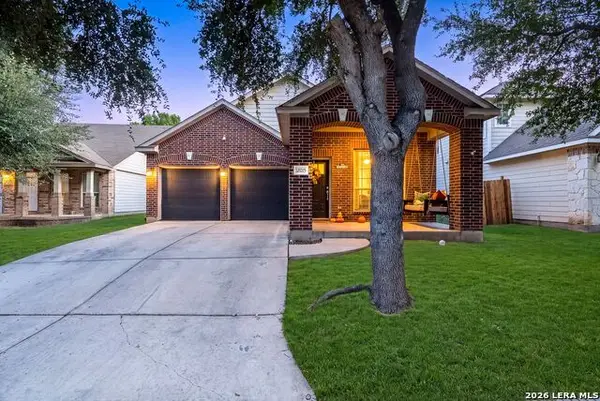 $265,000Active3 beds 2 baths1,475 sq. ft.
12015 Mill Village, San Antonio, TX 78254
MLS# 2024796Listed by: EXP REALTY - New
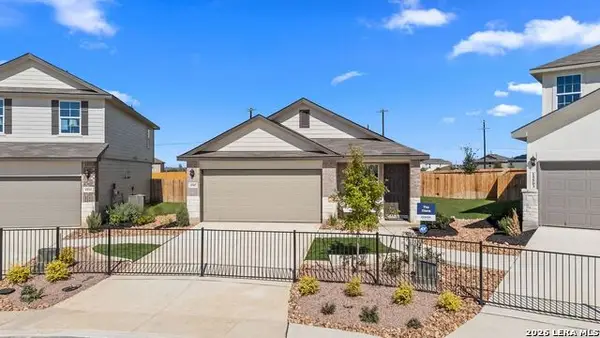 $298,500Active3 beds 2 baths1,535 sq. ft.
327 Breezy Lane, San Antonio, TX 78253
MLS# 2024797Listed by: KELLER WILLIAMS HERITAGE - New
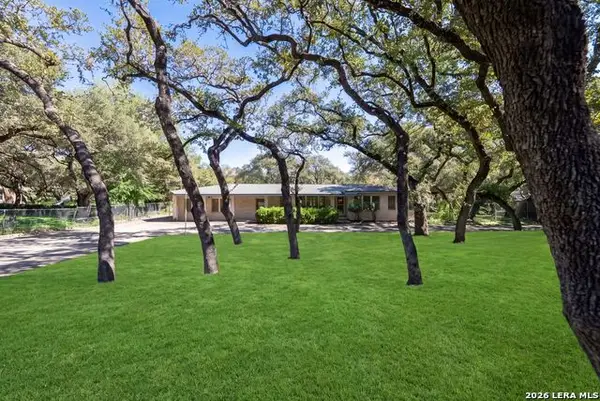 $455,000Active3 beds 2 baths2,430 sq. ft.
113 Wisteria, San Antonio, TX 78213
MLS# 2022029Listed by: KELLER WILLIAMS HERITAGE - New
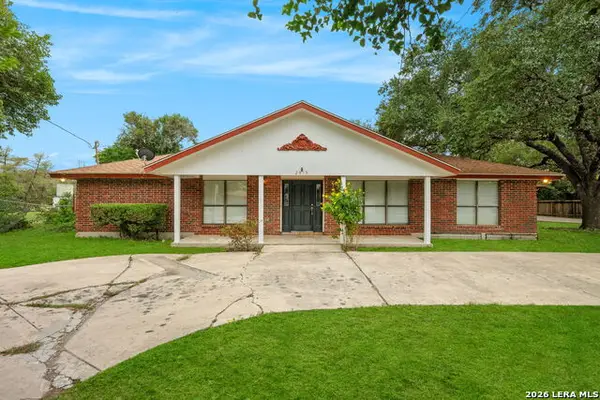 $430,000Active3 beds 2 baths2,423 sq. ft.
2615 Benrus Blvd, San Antonio, TX 78228
MLS# 2024760Listed by: REAL BROKER, LLC - New
 $295,000Active3 beds 2 baths1,535 sq. ft.
15435 Steves Run, San Antonio, TX 78232
MLS# 2024767Listed by: 210 REALTY GROUP LLC


Protect your home and budget from life's surprises with an Assurant Home Warranty, backed by a partner that supports you through every step of homeownership. Explore Plans.
©2026 Century 21 Real Estate LLC. All rights reserved. CENTURY 21®, the CENTURY 21 Logo and C21® are service marks owned by Century 21 Real Estate LLC. Century 21 Real Estate LLC fully supports the principles of the Fair Housing Act and the Equal Opportunity Act. Each office is independently owned and operated. Listing information is deemed reliable but not guaranteed accurate.