
126 Chesswood, San Antonio, TX 78228
Local realty services provided by:CENTURY 21 Scott Myers Realtors
Listed by: brittney dominguez
Office: levi rodgers real estate group
MLS#:1969810
Source:LERA
Price summary
- Price:$250,000
- Price per sq. ft.:$159.95
About this home
**Open House Wednesday Aug 26th 5pm to 7pm**Charming single-story home nestled in the established Sunset Hills neighborhood of San Antonio! Welcome to 126 Chesswood Dr a property full of character, potential, and opportunity. This 3-bedroom, 2-bath home offers 1,563 sq ft of comfortable living space with a functional layout designed for both everyday living and entertaining. Situated on an oversized corner lot, the property features a detached garage and generous outdoor space perfect for relaxing, hosting gatherings, or creating your ideal backyard retreat. Conveniently located with easy access to Loop 410 and Highway 90, and just minutes from Lackland AFB and Ingram Park Mall, this home offers the perfect blend of comfort and convenience. Whether you're searching for a place to make your own or a great investment opportunity, this home is ready for its next chapter!
Contact an agent
Home facts
- Year built:1957
- Subdivision & Development:SUNSET HILLS
- Listing ID #:1969810
- Added:115 day(s) ago
- Updated:September 18, 2026 at 01:38 PM
Rooms and interior
- Bedrooms:3
- Total bathrooms:2
- Full bathrooms:2
- Flooring:Ceramic Tile, Wood
- Dining Description:Living Room/Dining Room Combo
- Bathrooms Description:Shower Only, Single Vanity
- Kitchen Description:Gas Cooking, Stove/Range, Vent Fan
- Bedroom Description:Ceiling Fan, Full Bath, Walk-In Closet, Walk-In Closets
- Living area:1,563 sq. ft.
Heating and cooling
- Cooling:One Central
- Heating:Central, Electric
Structure and exterior
- Roof:Composition
- Year built:1957
- Building area:1,563 sq. ft.
- Lot area:0.23 Acres
- Lot Features:Corner
- Architectural Style:One Story
- Construction Materials:Brick, Siding
- Exterior Features:Chain Link Fence, Covered Patio, Mature Trees, Storage Building/Shed
- Foundation Description:Slab
- Levels:1 Story
Schools
- High school:Holmes Oliver W
- Middle school:Neff Pat
- Elementary school:Glass Colby
Utilities
- Water:City
- Sewer:City
Finances and disclosures
- Price:$250,000
- Price per sq. ft.:$159.95
- Tax amount:$5,680 (2025)
Features and amenities
- Laundry features:Dryer Connection, Laundry Main Level, Washer Connection
- Amenities:Ceiling Fans, City Garbage Service, Gas Water Heater, High Speed Internet, Security System (Owned), Smoke Alarm, Telephone
Parking
- Parking description:Detached Garage, Garage Door Opener
 IDX information is provided exclusively for consumers’ personal, non-commercial use, that it may not be used for any purpose other than to identify prospective properties consumers may be interested in purchasing, and that the data is deemed reliable but is not guaranteed accurate by LERA MLS (Local Expertise Regional Access). The MLS may, at its discretion, require use of other disclaimers as necessary to protect participants and/or the MLS from liability.
 New listings near 126 Chesswood
- New
 $274,950Active3 beds 3 baths1,602 sq. ft.
15350 Brown Violetear, San Antonio, TX 78253
MLS# 2017564Listed by: REAL BROKER, LLC - New
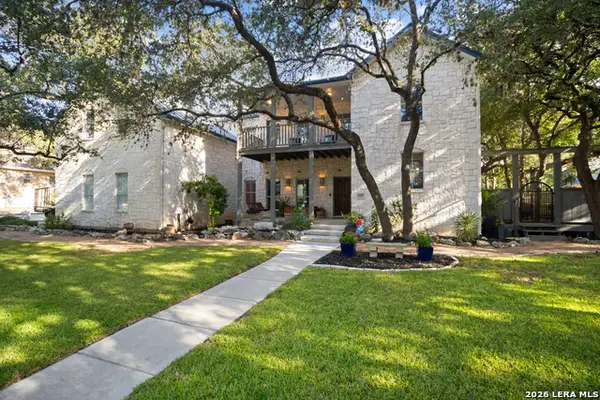 $617,000Active4 beds 4 baths2,841 sq. ft.
6827 Lendell St, San Antonio, TX 78249
MLS# 2017546Listed by: COLDWELL BANKER D'ANN HARPER - New
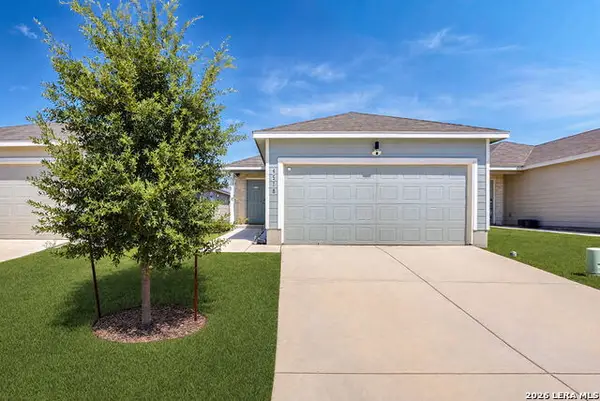 $214,950Active4 beds 2 baths1,500 sq. ft.
4518 Grassland Pass, San Antonio, TX 78222
MLS# 2017550Listed by: REAL BROKER, LLC - New
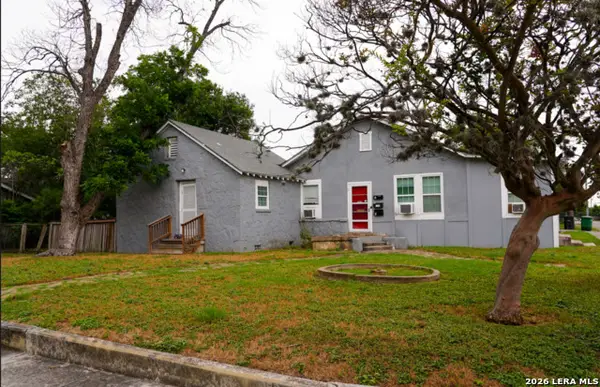 $300,000Active-- beds -- baths2,079 sq. ft.
1738 Santa Anna, San Antonio, TX 78201
MLS# 2017555Listed by: REAL BROKER, LLC - New
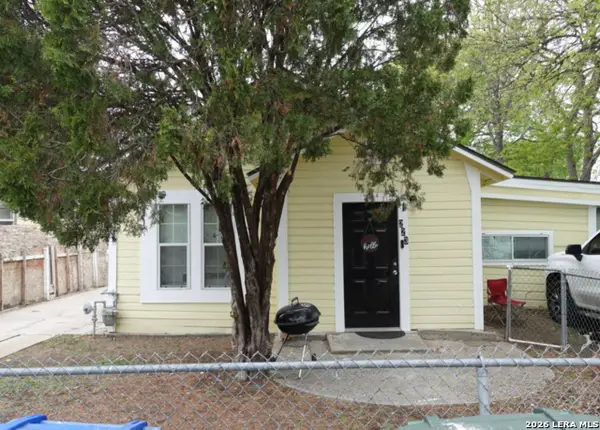 $300,000Active-- beds -- baths1,547 sq. ft.
223 Bee St, San Antonio, TX 78208
MLS# 2017557Listed by: REAL BROKER, LLC - New
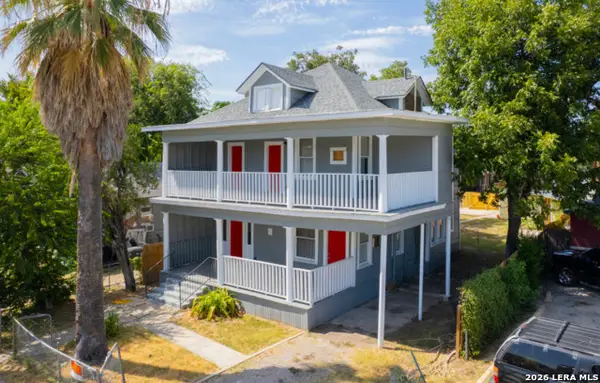 $399,000Active-- beds -- baths2,458 sq. ft.
419 Harding Pl, San Antonio, TX 78203
MLS# 2017558Listed by: REAL BROKER, LLC - New
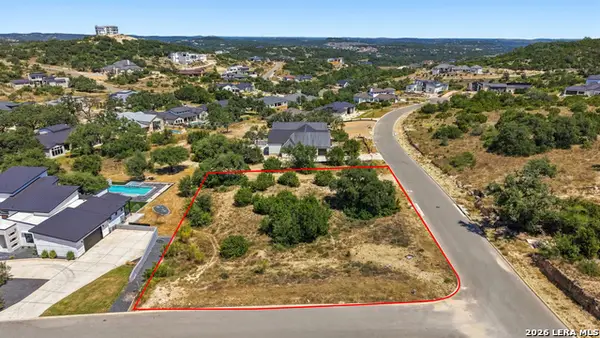 $179,999Active0.71 Acres
11103 Porter Springs, San Antonio, TX 78255
MLS# 2017559Listed by: KELLER WILLIAMS CITY-VIEW - New
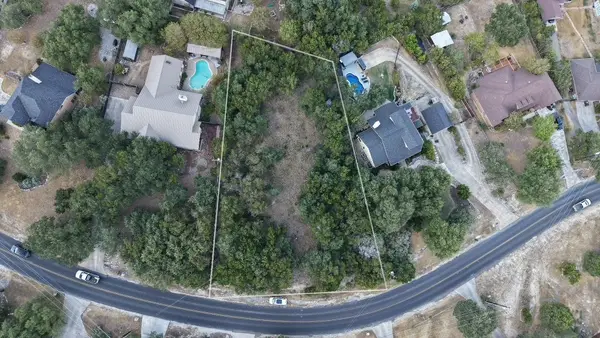 $140,000Active0.57 Acres
403 Deer Cross Ln, San Antonio, TX 78260
MLS# 70391801Listed by: KELLER WILLIAMS REALTY PROFESSIONALS - New
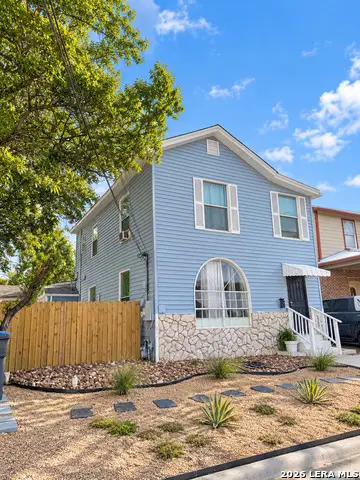 $298,000Active-- beds -- baths2,456 sq. ft.
311 W Malone Ave, San Antonio, TX 78214
MLS# 2017547Listed by: EXP REALTY - New
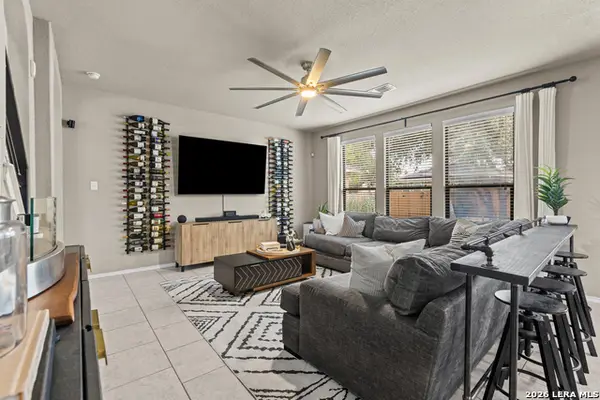 $299,999Active3 beds 3 baths1,886 sq. ft.
12327 Craddick Cv, San Antonio, TX 78254
MLS# 2017530Listed by: ALL CITY SAN ANTONIO REGISTERED SERIES


Protect your home and budget from life's surprises with an Assurant Home Warranty, backed by a partner that supports you through every step of homeownership. Explore Plans.
©2026 Century 21 Real Estate LLC. All rights reserved. CENTURY 21®, the CENTURY 21 Logo and C21® are service marks owned by Century 21 Real Estate LLC. Century 21 Real Estate LLC fully supports the principles of the Fair Housing Act and the Equal Opportunity Act. Each office is independently owned and operated. Listing information is deemed reliable but not guaranteed accurate.