
12631 Shoreline Dr, San Antonio, TX 78254
Local realty services provided by:CENTURY 21 Middleton
12631 Shoreline Dr,San Antonio, TX 78254
$300,000
- 3 Beds
- 2 Baths
- 1,568 sq. ft.
- Single family
- Active
Listed by: monica garza
Office: better homes and gardens winans
MLS#:2003913
Source:LERA
Price summary
- Price:$300,000
- Price per sq. ft.:$191.33
- Monthly HOA dues:$50
About this home
Welcome to this beautifully upgraded Crockett floor plan, offering 3 bedrooms, 2 bathrooms, and an open-concept single-story layout designed for comfortable everyday living. The kitchen features granite countertops, stainless steel appliances, wood cabinetry, recessed lighting, USB charging outlets, energy-efficient appliances, and a spacious center island perfect for meal prep. Recent upgrades include new floor tile, updated lighting, a storm door, lush tropical landscaping, expanded decking, and new sod in both the front and backyard, creating exceptional curb appeal and inviting outdoor living. Ideally situated on a premium greenbelt lot with greenbelt views both behind and in front of the home, this property offers privacy, tranquil surroundings, and a picturesque setting. Blending quality upgrades, energy-efficient features, and location, this move-in-ready home delivers the perfect combination of comfort, style, and everyday convenience.
Contact an agent
Home facts
- Year built:2020
- Subdivision & Development:TALISE DE CULEBRA
- Listing ID #:2003913
- Added:48 day(s) ago
- Updated:September 15, 2026 at 01:46 PM
Rooms and interior
- Bedrooms:3
- Total bathrooms:2
- Full bathrooms:2
- Flooring:Carpeting, Ceramic Tile, Laminate
- Bathrooms Description:Tub/Shower Separate
- Kitchen Description:Built-In Oven, Dishwasher, Disposal, Eat-In Kitchen, Microwave Oven
- Bedroom Description:Full Bath, Walk-In Closet
- Living area:1,568 sq. ft.
Heating and cooling
- Cooling:One Central
- Heating:Central, Electric
Structure and exterior
- Roof:Composition
- Year built:2020
- Building area:1,568 sq. ft.
- Lot area:0.14 Acres
- Lot Features:On Greenbelt
- Architectural Style:One Story
- Construction Materials:Brick, Siding, Stone/Rock
- Exterior Features:Deck/Balcony, Mature Trees, Privacy Fence
- Foundation Description:Slab
- Levels:1 Story
Schools
- High school:Harlan HS
- Middle school:FOLKS
- Elementary school:Scarborough
Utilities
- Sewer:Sewer System
Finances and disclosures
- Price:$300,000
- Price per sq. ft.:$191.33
- Tax amount:$5,203 (2025)
Features and amenities
- Laundry features:Dryer Connection, Washer Connection
- Amenities:Basketball Court, Built-In Oven, Ceiling Fans, Clubhouse, Electric Water Heater, Jogging Trails, Park/Playground, Sports Court, Utility Room Inside
Parking
- Parking description:Two Car Garage
 IDX information is provided exclusively for consumers’ personal, non-commercial use, that it may not be used for any purpose other than to identify prospective properties consumers may be interested in purchasing, and that the data is deemed reliable but is not guaranteed accurate by LERA MLS (Local Expertise Regional Access). The MLS may, at its discretion, require use of other disclaimers as necessary to protect participants and/or the MLS from liability.
 New listings near 12631 Shoreline Dr
- New
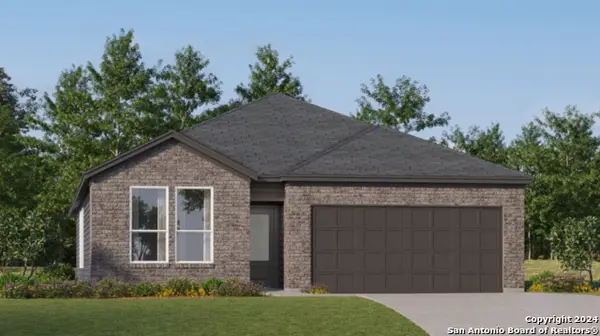 $306,499Active4 beds 3 baths2,210 sq. ft.
3724 Pepperell Way, San Antonio, TX 78245
MLS# 2016594Listed by: KELLER WILLIAMS CITY-VIEW - New
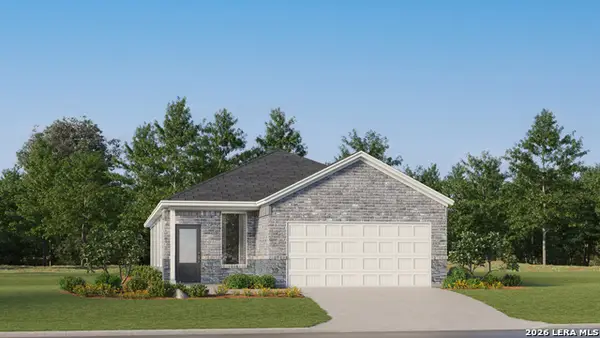 $237,999Active4 beds 2 baths1,897 sq. ft.
1719 Bouchu Ridge, San Antonio, TX 78124
MLS# 2016607Listed by: KELLER WILLIAMS CITY-VIEW - New
 $165,000Active4 beds 2 baths1,459 sq. ft.
3519 Strawberry Grv, San Antonio, TX 78264
MLS# 2016642Listed by: ADAPT REALTY GROUP - New
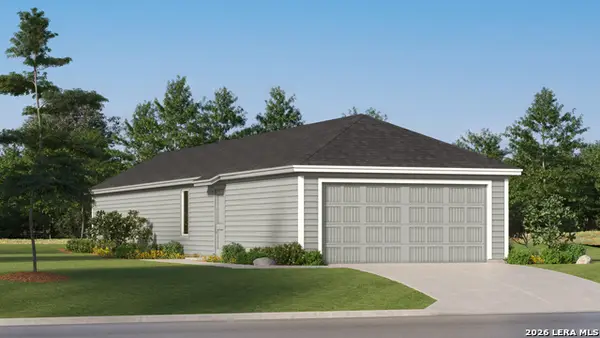 $213,699Active3 beds 2 baths1,208 sq. ft.
14741 Pezenas Street, San Antonio, TX 78245
MLS# 2016593Listed by: KELLER WILLIAMS CITY-VIEW - New
 $168,000Active3 beds 2 baths1,192 sq. ft.
10847 Dolores Ridge, San Antonio, TX 78214
MLS# 2016604Listed by: KELLER WILLIAMS CITY-VIEW - New
 $187,999Active3 beds 2 baths1,208 sq. ft.
10855 Dolores Ridge, San Antonio, TX 78214
MLS# 2016605Listed by: KELLER WILLIAMS CITY-VIEW - New
 $520,000Active4 beds 3 baths2,735 sq. ft.
11909 White River Dr, San Antonio, TX 78254
MLS# 2016608Listed by: COLDWELL BANKER D'ANN HARPER, REALTOR - New
 $168,000Active3 beds 2 baths1,192 sq. ft.
2258 Estancia Way, San Antonio, TX 78214
MLS# 2016610Listed by: KELLER WILLIAMS CITY-VIEW - New
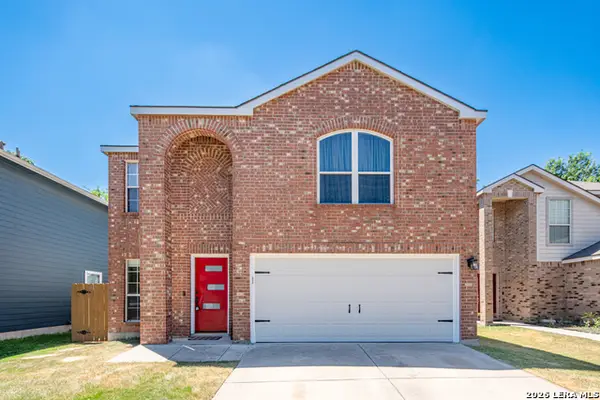 $289,900Active4 beds 3 baths1,757 sq. ft.
4 Brieley, San Antonio, TX 78250
MLS# 2016614Listed by: KELLER WILLIAMS LEGACY - New
 $294,999Active4 beds 3 baths2,224 sq. ft.
8335 Angelina Parke, San Antonio, TX 78254
MLS# 2016615Listed by: ORCHARD BROKERAGE


Protect your home and budget from life's surprises with an Assurant Home Warranty, backed by a partner that supports you through every step of homeownership. Explore Plans.
©2026 Century 21 Real Estate LLC. All rights reserved. CENTURY 21®, the CENTURY 21 Logo and C21® are service marks owned by Century 21 Real Estate LLC. Century 21 Real Estate LLC fully supports the principles of the Fair Housing Act and the Equal Opportunity Act. Each office is independently owned and operated. Listing information is deemed reliable but not guaranteed accurate.