
12702 Blackstone Ct, San Antonio, TX 78259
Local realty services provided by:CENTURY 21 Scott Myers Realtors
12702 Blackstone Ct,San Antonio, TX 78259
$584,000
- 4 Beds
- 3 Baths
- 2,621 sq. ft.
- Single family
- Active
Listed by: darin anderson
Office: keller williams heritage
MLS#:2023712
Source:LERA
Price summary
- Price:$584,000
- Price per sq. ft.:$222.82
- Monthly HOA dues:$110
About this home
Condition, Location, Price is really all you need to know!! Located in Encino Park, a gated community in the heart of North San Antonio, this beautifully updated one-story home offers 2,621 square feet with 4 bedrooms, 2.5 bathrooms, formal living, dining areas, and study. The home is on a corner & culdesac lot. When you walk through the door you're greeted with a formal dining on one side and a nice sized study/office on the other side complete with french doors. The home has a open floor plan that is perfect for entertaining. The kitchen has a breakfast bar with granite countertops. The master bath has been updated and has a separate jacuzzi and stand-alone shower. Lastly, enjoy the covered patio that overlooks the pool! Washer/Dryer and Refrigerator convey with the home.
Contact an agent
Home facts
- Year built:2001
- Subdivision & Development:TERRACES AT ENCINO P
- Listing ID #:2023712
- Added:1 day(s) ago
- Updated:October 15, 2026 at 09:29 PM
Rooms and interior
- Bedrooms:4
- Total bathrooms:3
- Full bathrooms:2
- Half bathrooms:1
- Flooring:Ceramic Tile, Wood
- Dining Description:Breakfast Bar, Separate Dining Room
- Bathrooms Description:Double Vanity, Tub/Shower Separate
- Kitchen Description:Breakfast Bar, Cook Top, Dishwasher, Disposal, Eat-In Kitchen, Refrigerator, Stove/Range, Walk-In Pantry
- Bedroom Description:Master Bedroom Downstairs, Walk-In Closet, Walk-In Closets
- Living area:2,621 sq. ft.
Heating and cooling
- Cooling:One Central
- Heating:Central, Electric
Structure and exterior
- Roof:Composition
- Year built:2001
- Building area:2,621 sq. ft.
- Lot area:0.29 Acres
- Lot Features:1/2-1 Acre, Corner, Cul-de-Sac/Dead End, Level
- Architectural Style:One Story, Traditional
- Construction Materials:3 Sides Masonry, Cement Fiber
- Foundation Description:Slab
- Levels:1 Story
Schools
- High school:Johnson
- Middle school:Tejeda
- Elementary school:Encino
Utilities
- Water:City
- Sewer:City
Finances and disclosures
- Price:$584,000
- Price per sq. ft.:$222.82
- Tax amount:$12,102 (2025)
Features and amenities
- Laundry features:Dryer, Dryer Connection, Laundry Room, Washer, Washer Connection
- Amenities:Ceiling Fans, Controlled Access, Electric Water Heater, High Speed Internet, Park/Playground, Smoke Alarm, Study/Library, Water Softener (owned)
- Pool features:In Ground Pool, Pool
Parking
- Parking description:Two Car Garage
 IDX information is provided exclusively for consumers’ personal, non-commercial use, that it may not be used for any purpose other than to identify prospective properties consumers may be interested in purchasing, and that the data is deemed reliable but is not guaranteed accurate by LERA MLS (Local Expertise Regional Access). The MLS may, at its discretion, require use of other disclaimers as necessary to protect participants and/or the MLS from liability.
 New listings near 12702 Blackstone Ct
- New
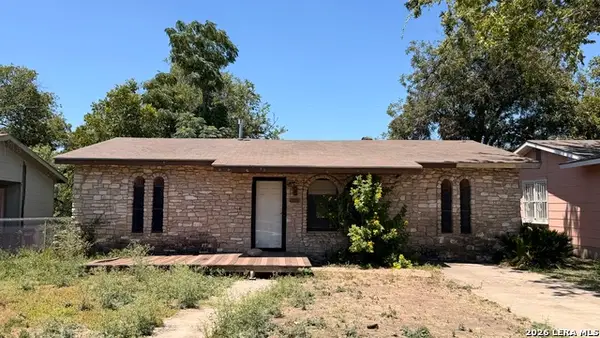 $99,999Active4 beds 2 baths1,617 sq. ft.
3703 S Pine St, San Antonio, TX 78223
MLS# 2023892Listed by: REAL BROKER, LLC - New
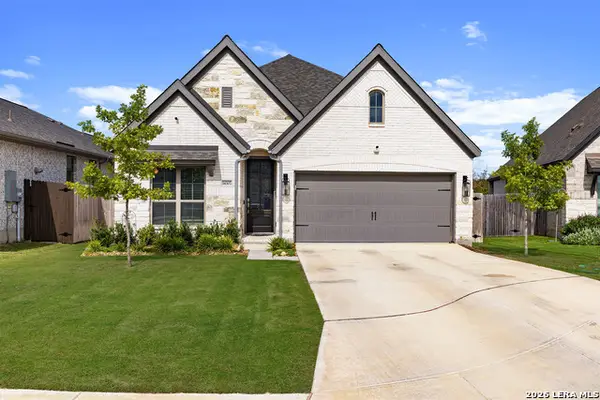 $410,000Active3 beds 2 baths1,983 sq. ft.
14307 Decker Saddle, San Antonio, TX 78254
MLS# 2023898Listed by: LPT REALTY, LLC - New
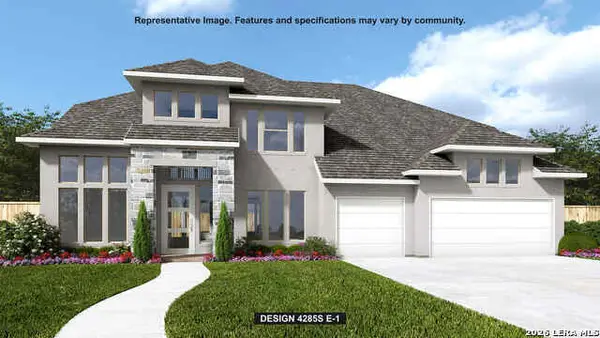 $1,476,900Active5 beds 8 baths4,285 sq. ft.
14 Enia Cir, San Antonio, TX 78257
MLS# 2023850Listed by: PERRY HOMES REALTY, LLC - New
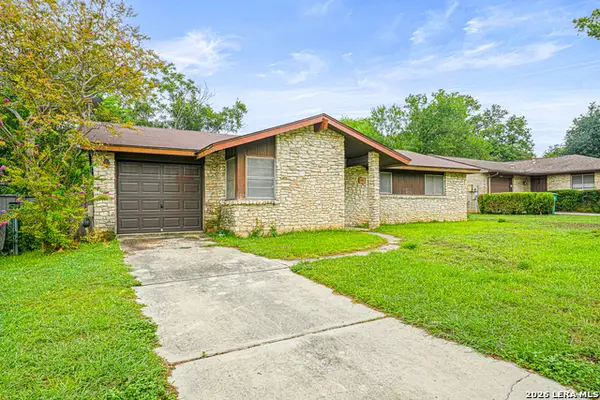 $184,000Active4 beds 1 baths1,102 sq. ft.
12022 Casa Bonita, San Antonio, TX 78233
MLS# 2023854Listed by: TARVER REAL ESTATE - New
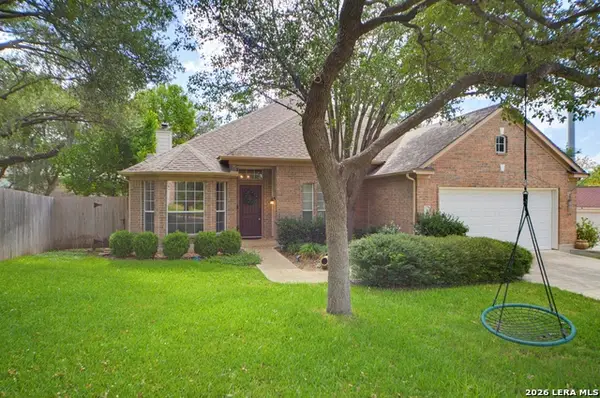 $415,000Active5 beds 3 baths2,220 sq. ft.
8506 Null Hts, San Antonio, TX 78254
MLS# 2023856Listed by: KELLER WILLIAMS CITY-VIEW - New
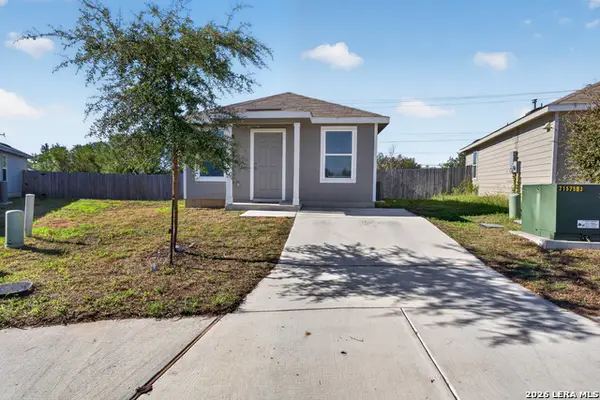 $159,900Active3 beds 2 baths1,007 sq. ft.
4322 Eutrophic Cir, San Antonio, TX 78223
MLS# 2023857Listed by: REAL BROKER, LLC - New
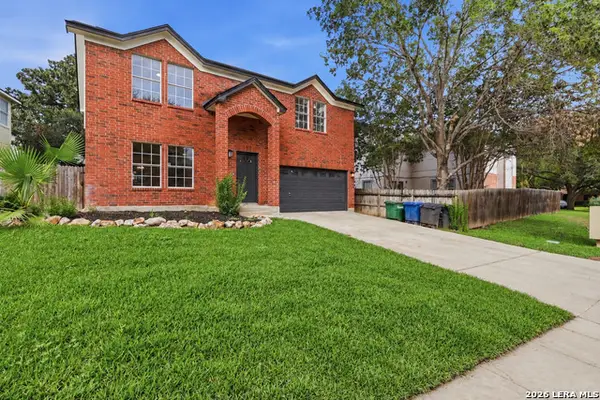 $310,000Active3 beds 3 baths1,957 sq. ft.
1511 Canyon Parke Dr, San Antonio, TX 78232
MLS# 2023859Listed by: ALL CITY SAN ANTONIO REGISTERED SERIES - New
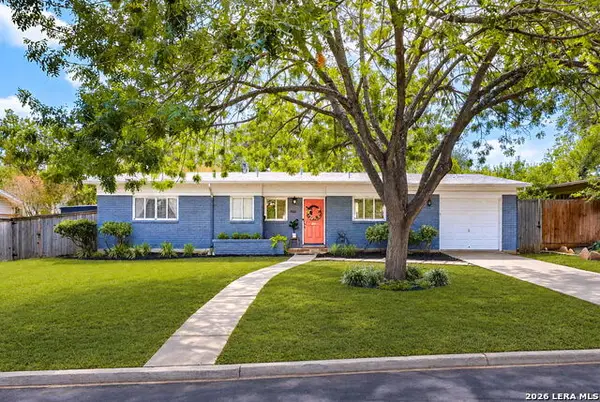 $339,000Active3 beds 2 baths1,290 sq. ft.
622 Larkwood Dr, San Antonio, TX 78209
MLS# 2023860Listed by: BHHS DON JOHNSON REALTORS - SA - New
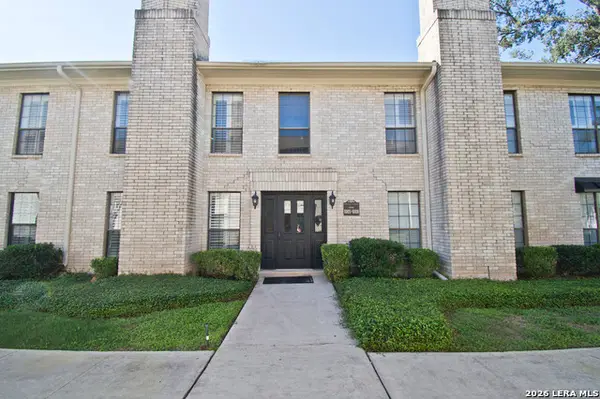 $235,000Active2 beds 2 baths1,200 sq. ft.
2611 Eisenhauer Rd #1005, San Antonio, TX 78209
MLS# 2023864Listed by: RUBIOLA REALTY - New
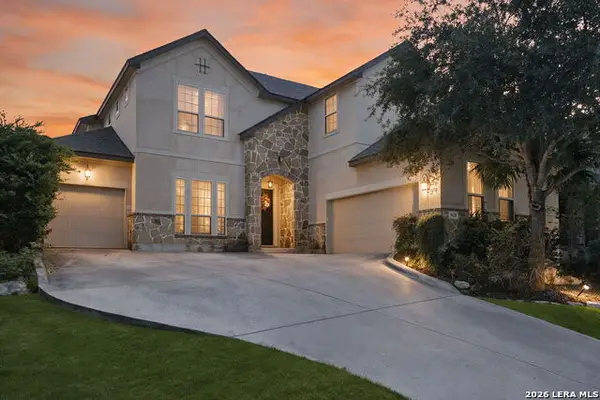 $629,900Active4 beds 3 baths3,301 sq. ft.
9638 Torrington, San Antonio, TX 78251
MLS# 2023866Listed by: 1ST CHOICE REALTY GROUP


Protect your home and budget from life's surprises with an Assurant Home Warranty, backed by a partner that supports you through every step of homeownership. Explore Plans.
©2026 Century 21 Real Estate LLC. All rights reserved. CENTURY 21®, the CENTURY 21 Logo and C21® are service marks owned by Century 21 Real Estate LLC. Century 21 Real Estate LLC fully supports the principles of the Fair Housing Act and the Equal Opportunity Act. Each office is independently owned and operated. Listing information is deemed reliable but not guaranteed accurate.