
12705 Big Valley Crk, San Antonio, TX 78254
Local realty services provided by:CENTURY 21 North East
Listed by: suzanne nieves
Office: lpt realty, llc.
MLS#:2008141
Source:LERA
Price summary
- Price:$475,000
- Price per sq. ft.:$184.54
- Monthly HOA dues:$54.17
About this home
Welcome to 12705 Big Valley Creek, a beautifully upgraded 4-bedroom, 3-bath home situated on a desirable corner lot in Stillwater Ranch! Built in 2022 and offering approximately 2,574 sq. ft., this home features a spacious open-concept layout with flexible living spaces throughout. A dedicated home office is conveniently located just off the entry, while the upstairs loft provides additional space for a second living area, game room, or playroom. The kitchen opens seamlessly to the living and dining areas and features a large island, abundant cabinetry, stainless steel appliances, pendant lighting, and under and above cabinet lighting, creating a bright and functional space for everyday living and entertaining. Wood flooring throughout the bedrooms and staircase adds warmth and an upgraded finish to the home. The spacious primary suite features abundant natural light, a custom barn door, and an ensuite bath with dual vanities, including an extended counter with dedicated makeup space, and a walk-in shower. The large walk-in closet connects directly to the laundry room for added everyday convenience. Thoughtful upgrades include a water softener, wireless thermostats, USB Type A & C outlets, Ring doorbell, eight wired security cameras, ceiling fans with remotes throughout, locking front and rear storm doors and overhead garage storage. Outside, enjoy a spacious backyard with an extended covered patio and outdoor ceiling fan, double-gated access, and plenty of usable yard space. A large storage shed equipped with electricity sits on an extended concrete slab, offering excellent space for storage, hobbies, or a workshop. The extended driveway provides additional parking space. Enjoy all that Stillwater Ranch has to offer, along with convenient access to shopping, dining, schools, and major roadways. USDA financing may be available for qualified buyers. With a corner lot, dedicated office, upstairs loft, functional primary suite, and an impressive list of upgrades already completed, this move-in-ready home has so much to offer!...
Contact an agent
Home facts
- Year built:2022
- Subdivision & Development:STILLWATER RANCH
- Listing ID #:2008141
- Added:1 day(s) ago
- Updated:August 13, 2026 at 01:36 PM
Rooms and interior
- Bedrooms:4
- Total bathrooms:3
- Full bathrooms:3
- Flooring:Ceramic Tile, Vinyl, Wood
- Dining Description:Two Eating Areas
- Bathrooms Description:Double Vanity, Shower Only
- Kitchen Description:Built-In Oven, Dishwasher, Disposal, Eat-In Kitchen, Gas Cooking, Island Kitchen, Microwave Oven, Solid Counter Tops, Walk-In Pantry
- Bedroom Description:Ceiling Fan, Full Bath, Master Bedroom Downstairs, Walk-In Closet
- Living area:2,574 sq. ft.
Heating and cooling
- Cooling:Two Central
- Heating:Central, Natural Gas
Structure and exterior
- Roof:Composition
- Year built:2022
- Building area:2,574 sq. ft.
- Lot area:0.15 Acres
- Lot Features:Corner, Level
- Architectural Style:Craftsman, Two Story
- Construction Materials:3 Sides Masonry, Brick
- Exterior Features:Covered Patio, Patio Slab, Privacy Fence, Sprinkler System, Storage Building/Shed, Storm Windows
- Foundation Description:Slab
- Levels:2 Story
Schools
- High school:Sotomayor High School
- Middle school:FOLKS
- Elementary school:Scarborough
Utilities
- Water:City, Water System
- Sewer:City, Sewer System
Finances and disclosures
- Price:$475,000
- Price per sq. ft.:$184.54
- Tax amount:$7,848 (2025)
Features and amenities
- Laundry features:Dryer Connection, Laundry Main Level, Washer Connection
- Amenities:Attic - Partially Floored, BBQ/Grill, Basketball Court, Bike Trails, Built-In Oven, Ceiling Fans, Gas Water Heater, Jogging Trails, Park/Playground, Plumb for Water Softener, Private Garbage Service, Security System (Owned), Sports Court, Study/Library, Tennis, Utility Room Inside, Water Softener (owned)
Parking
- Parking description:Garage Door Opener, Two Car Garage
 IDX information is provided exclusively for consumers’ personal, non-commercial use, that it may not be used for any purpose other than to identify prospective properties consumers may be interested in purchasing, and that the data is deemed reliable but is not guaranteed accurate by LERA MLS (Local Expertise Regional Access). The MLS may, at its discretion, require use of other disclaimers as necessary to protect participants and/or the MLS from liability. SABOR Member Broker: Lisa Shaw
New listings near 12705 Big Valley Crk
- New
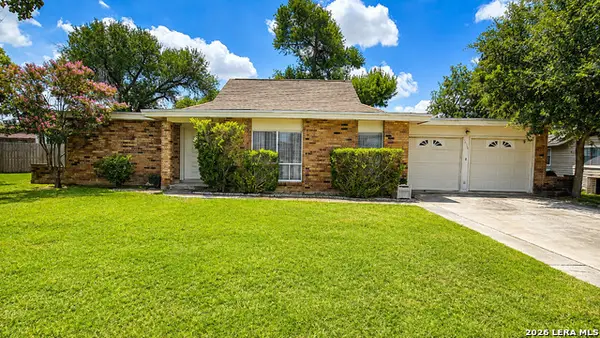 $189,900Active3 beds 2 baths1,478 sq. ft.
4158 Hillswind St, San Antonio, TX 78217
MLS# 2008196Listed by: LPT REALTY, LLC - New
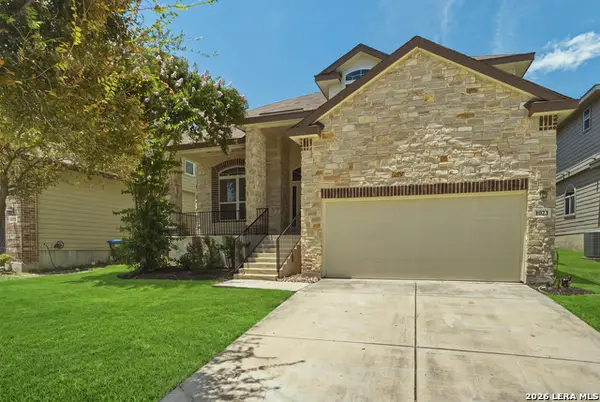 $285,000Active4 beds 3 baths2,362 sq. ft.
1023 Shasta Daisy, San Antonio, TX 78245
MLS# 2008198Listed by: REAL BROKER, LLC - New
 $259,999Active3 beds 2 baths1,402 sq. ft.
13905 Axis Pass, San Antonio, TX 78253
MLS# 2008203Listed by: KELLER WILLIAMS CITY-VIEW - New
 $258,999Active3 beds 2 baths1,411 sq. ft.
13909 Axis Pass, San Antonio, TX 78253
MLS# 2008204Listed by: KELLER WILLIAMS CITY-VIEW - New
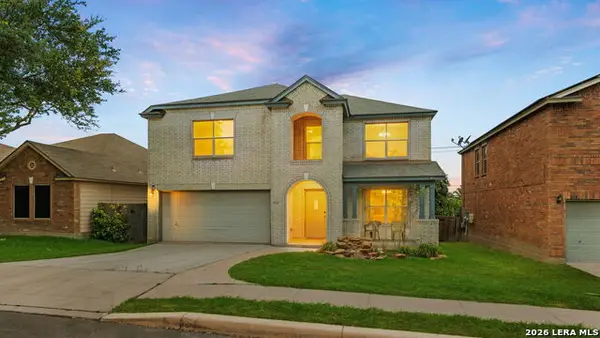 $300,000Active4 beds 3 baths2,900 sq. ft.
814 Butler Pt, San Antonio, TX 78251
MLS# 2008208Listed by: PHYLLIS BROWNING COMPANY - New
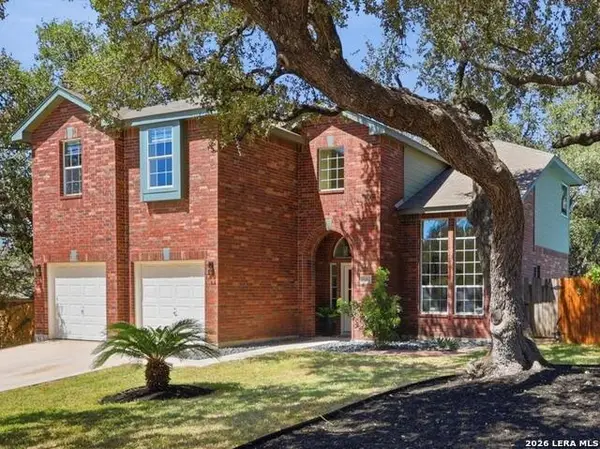 $375,000Active4 beds 3 baths2,127 sq. ft.
8422 Oak Cross, San Antonio, TX 78251
MLS# 2008210Listed by: EXP REALTY - New
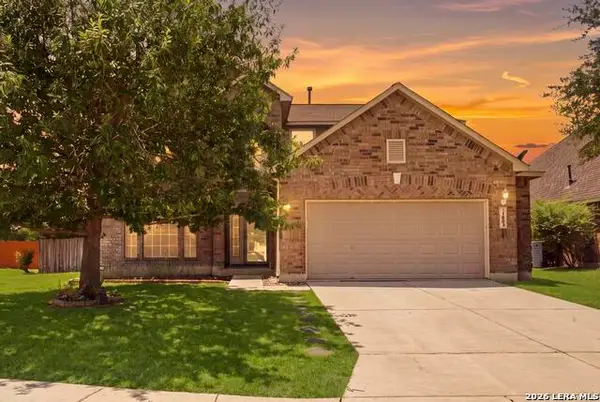 $410,000Active5 beds 3 baths3,245 sq. ft.
1807 Laivita Mist, San Antonio, TX 78251
MLS# 2008213Listed by: KELLER WILLIAMS LEGACY - New
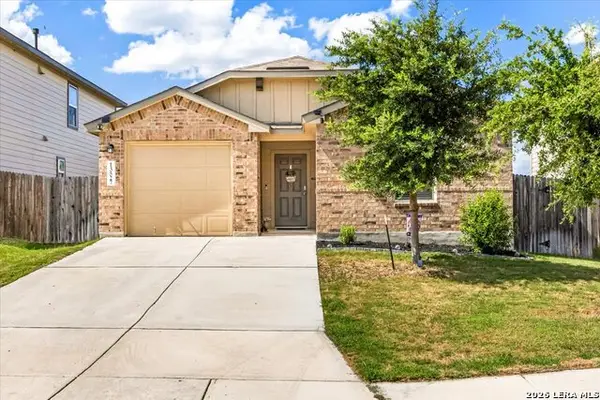 $349,900Active3 beds 2 baths1,325 sq. ft.
13527 Baroque Terrace, San Antonio, TX 78252
MLS# 2008223Listed by: REAL BROKER, LLC - New
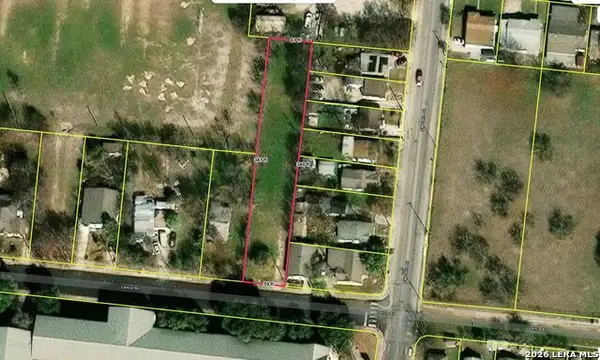 $67,000Active0.46 Acres
315 Lance St, San Antonio, TX 78237
MLS# 2008150Listed by: JOSEPH WALTER REALTY, LLC - New
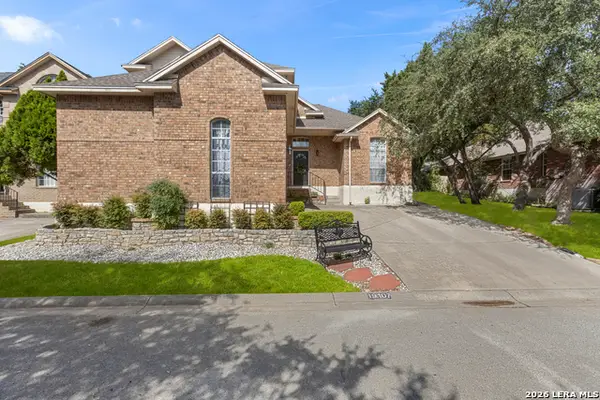 $370,000Active3 beds 3 baths1,840 sq. ft.
19107 Evening Trail Dr, San Antonio, TX 78256
MLS# 2008168Listed by: REAL BROKER, LLC


Protect your home and budget from life's surprises with an Assurant Home Warranty, backed by a partner that supports you through every step of homeownership. Explore Plans.
©2026 Century 21 Real Estate LLC. All rights reserved. CENTURY 21®, the CENTURY 21 Logo and C21® are service marks owned by Century 21 Real Estate LLC. Century 21 Real Estate LLC fully supports the principles of the Fair Housing Act and the Equal Opportunity Act. Each office is independently owned and operated. Listing information is deemed reliable but not guaranteed accurate.