
4158 Hillswind St, San Antonio, TX 78217
Local realty services provided by:CENTURY 21 Middleton
4158 Hillswind St,San Antonio, TX 78217
$189,900
- 3 Beds
- 2 Baths
- 1,478 sq. ft.
- Single family
- Active
Listed by: anthony boyce
Office: lpt realty, llc.
MLS#:2008196
Source:LERA
Price summary
- Price:$189,900
- Price per sq. ft.:$128.48
About this home
Exceptional opportunity priced below the current BCAD appraised value! Whether you are an investor searching for your next project or a buyer ready to create your dream home, this property offers outstanding potential at an incredible price. With a functional floorplan, large backyard, and solid foundation to build upon, this home is ready for your vision and personal updates. The price reflects the opportunity for cosmetic improvements, making it a great value for buyers looking to build equity through renovation. Located in an established Northeast San Antonio neighborhood with convenient access to Loop 410, IH-35, San Antonio International Airport, Fort Sam, shopping, dining, and schools. Opportunities like this are increasingly hard to find. Property is being sold as-is. Buyer is encouraged to conduct any inspections deemed necessary. Buyer to independently verify schools, measurements, taxes, and other information deemed important.
Contact an agent
Home facts
- Year built:1968
- Subdivision & Development:VILLAGE NORTH
- Listing ID #:2008196
- Added:1 day(s) ago
- Updated:August 13, 2026 at 07:27 PM
Rooms and interior
- Bedrooms:3
- Total bathrooms:2
- Full bathrooms:2
- Flooring:Carpeting, Ceramic Tile
- Dining Description:Breakfast Bar, Living Room/Dining Room Combo, Two Eating Areas
- Bathrooms Description:Shower Only, Single Vanity
- Kitchen Description:Breakfast Bar, Eat-In Kitchen, Refrigerator, Walk-In Pantry
- Bedroom Description:All Bedrooms Downstairs, Full Bath, Master Bedroom Downstairs, Multi-Closets, Outside Access, Secondary Bedroom Downstairs, Walk-In Closet
- Living area:1,478 sq. ft.
Heating and cooling
- Cooling:One Central
- Heating:Central, Natural Gas
Structure and exterior
- Roof:Composition
- Year built:1968
- Building area:1,478 sq. ft.
- Lot area:0.27 Acres
- Architectural Style:One Story
- Construction Materials:Asbestos Shingle, Brick
- Exterior Features:Mature Trees, Patio Slab, Privacy Fence
- Foundation Description:Slab
- Levels:1 Story
Schools
- High school:Call District
- Middle school:Call District
- Elementary school:Call District
Utilities
- Water:Water System
- Sewer:Sewer System
Finances and disclosures
- Price:$189,900
- Price per sq. ft.:$128.48
- Tax amount:$5,392 (2025)
Features and amenities
- Laundry features:Dryer Connection, Washer Connection
- Amenities:Ceiling Fans, Chandelier, High Speed Internet, Utility Area in Garage, Water Softener (owned)
Parking
- Parking description:Attached Garage, Two Car Garage, Utility Area in Garage
 IDX information is provided exclusively for consumers’ personal, non-commercial use, that it may not be used for any purpose other than to identify prospective properties consumers may be interested in purchasing, and that the data is deemed reliable but is not guaranteed accurate by LERA MLS (Local Expertise Regional Access). The MLS may, at its discretion, require use of other disclaimers as necessary to protect participants and/or the MLS from liability.
 New listings near 4158 Hillswind St
- Open Sat, 11am to 1pmNew
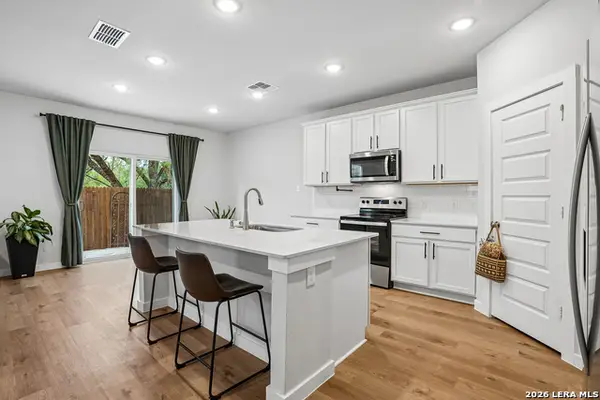 $410,000Active4 beds 3 baths2,059 sq. ft.
5935 W Hausman #UNIT 59, San Antonio, TX 78249
MLS# 2008286Listed by: LEVI RODGERS REAL ESTATE GROUP - New
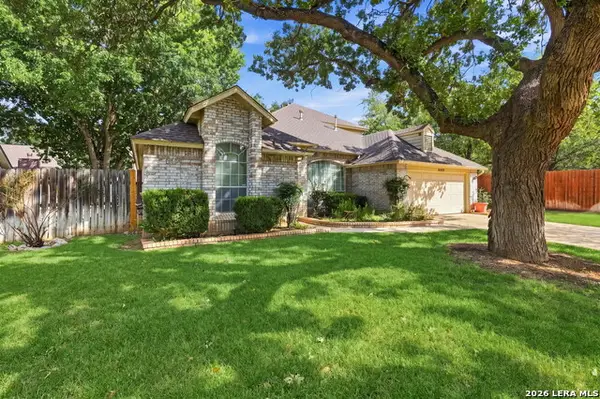 $419,500Active4 beds 3 baths2,469 sq. ft.
14127 Butler Bnd, San Antonio, TX 78232
MLS# 2008294Listed by: KELLER WILLIAMS LEGACY - New
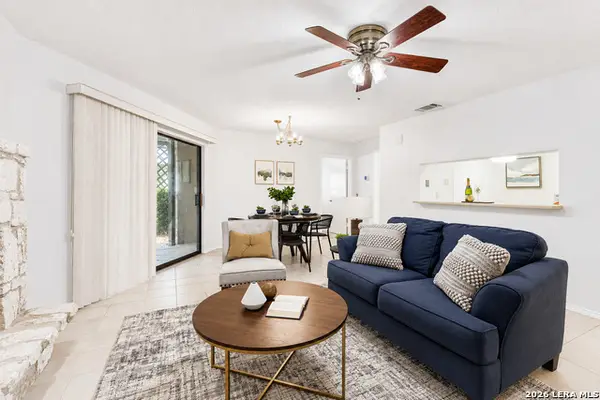 $174,900Active2 beds 1 baths1,179 sq. ft.
3430 Turtle Village #101, San Antonio, TX 78230
MLS# 2008312Listed by: ALL CITY SAN ANTONIO REGISTERED SERIES - New
 $75,000Active3 beds 1 baths1,340 sq. ft.
446 E Hart Ave, San Antonio, TX 78214
MLS# 2008230Listed by: ORCHARD BROKERAGE - New
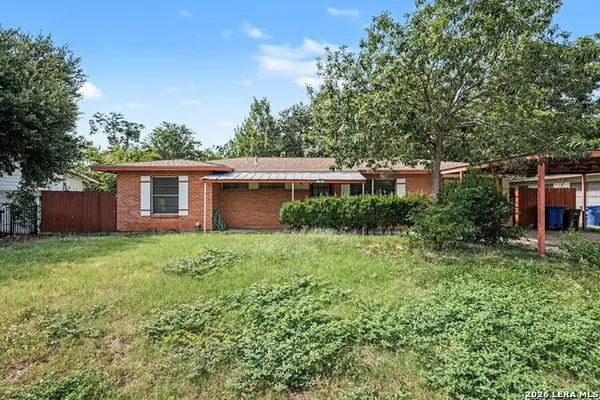 $185,000Active3 beds 2 baths1,110 sq. ft.
1502 Montview, San Antonio, TX 78213
MLS# 2008232Listed by: ORCHARD BROKERAGE - New
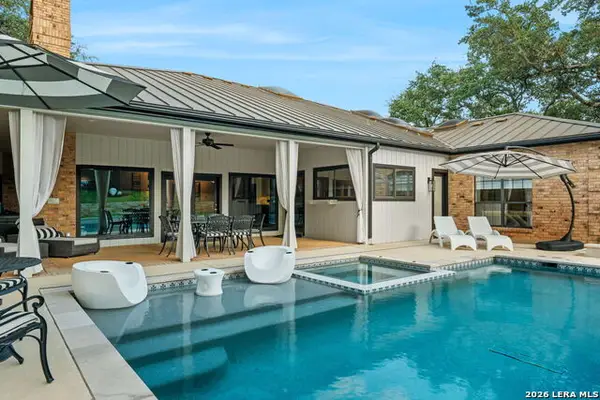 $949,000Active4 beds 4 baths3,482 sq. ft.
13903 Bluffoak, San Antonio, TX 78216
MLS# 2008243Listed by: EXQUISITE PROPERTIES, LLC - New
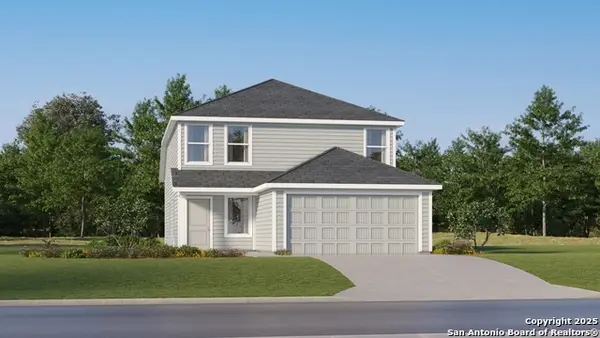 $200,999Active4 beds 3 baths1,867 sq. ft.
2720 Morganite Ring, San Antonio, TX 78264
MLS# 2008244Listed by: KELLER WILLIAMS CITY-VIEW - New
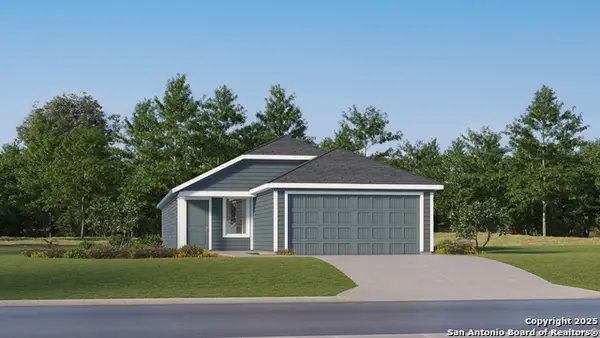 $205,999Active4 beds 2 baths1,575 sq. ft.
2728 Morganite Ring, San Antonio, TX 78264
MLS# 2008245Listed by: KELLER WILLIAMS CITY-VIEW - New
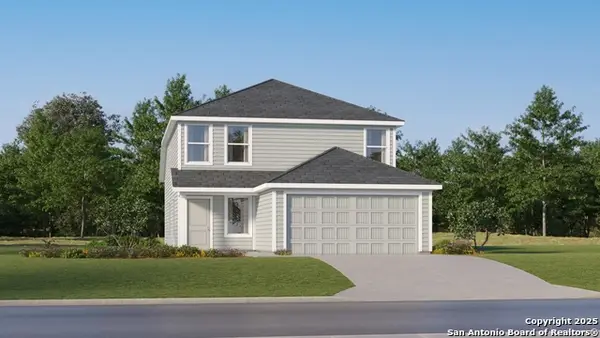 $214,999Active4 beds 3 baths1,867 sq. ft.
2732 Morganite Ring, San Antonio, TX 78264
MLS# 2008247Listed by: KELLER WILLIAMS CITY-VIEW - New
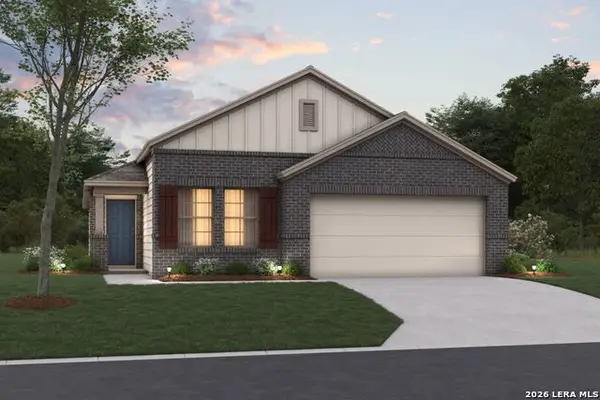 $318,730Active4 beds 2 baths1,760 sq. ft.
13526 Piscina Avenue, San Antonio, TX 78222
MLS# 2008248Listed by: ESCAPE REALTY


Protect your home and budget from life's surprises with an Assurant Home Warranty, backed by a partner that supports you through every step of homeownership. Explore Plans.
©2026 Century 21 Real Estate LLC. All rights reserved. CENTURY 21®, the CENTURY 21 Logo and C21® are service marks owned by Century 21 Real Estate LLC. Century 21 Real Estate LLC fully supports the principles of the Fair Housing Act and the Equal Opportunity Act. Each office is independently owned and operated. Listing information is deemed reliable but not guaranteed accurate.