
12723 La Quinta, San Antonio, TX 78233
Local realty services provided by:CENTURY 21 Middleton
12723 La Quinta,San Antonio, TX 78233
$249,950
- 3 Beds
- 2 Baths
- 1,359 sq. ft.
- Single family
- Active
Listed by: diana delatorre
Office: succasa llc.
MLS#:2010127
Source:LERA
Price summary
- Price:$249,950
- Price per sq. ft.:$183.92
About this home
Freshly painted, single-story home situated on a level lot in one of Northeast San Antonio's well-established communities. This inviting home features an open-concept floor plan with spacious living areas designed for comfortable everyday living and effortless entertaining. The thoughtfully designed layout creates a warm and welcoming atmosphere with plenty of room to relax and gather. Conveniently located near shopping, dining, entertainment, and major commuter routes, this home offers an excellent combination of comfort, convenience, and accessibility. Don't miss the opportunity to make this charming home your own!
Contact an agent
Home facts
- Year built:1973
- Subdivision & Development:VALENCIA
- Listing ID #:2010127
- Added:1 day(s) ago
- Updated:August 20, 2026 at 04:24 PM
Rooms and interior
- Bedrooms:3
- Total bathrooms:2
- Full bathrooms:2
- Flooring:Vinyl
- Bathrooms Description:Tub/Shower Combo
- Kitchen Description:Dishwasher, Eat-In Kitchen, Stove/Range
- Bedroom Description:All Bedrooms Downstairs, Master Bedroom Downstairs
- Living area:1,359 sq. ft.
Heating and cooling
- Cooling:One Central
- Heating:Central, Electric
Structure and exterior
- Roof:Wood Shingle/Shake
- Year built:1973
- Building area:1,359 sq. ft.
- Lot area:0.15 Acres
- Architectural Style:One Story
- Construction Materials:Siding
- Foundation Description:Slab
- Levels:1 Story
Schools
- High school:Madison
- Middle school:Wood
- Elementary school:El Dorado
Utilities
- Water:Water System
Finances and disclosures
- Price:$249,950
- Price per sq. ft.:$183.92
- Tax amount:$3,910 (2025)
Features and amenities
- Laundry features:Dryer Connection, Washer Connection
- Amenities:Ceiling Fans, Smoke Alarm, Utility Room Inside
Parking
- Parking description:Two Car Garage
 IDX information is provided exclusively for consumers’ personal, non-commercial use, that it may not be used for any purpose other than to identify prospective properties consumers may be interested in purchasing, and that the data is deemed reliable but is not guaranteed accurate by LERA MLS (Local Expertise Regional Access). The MLS may, at its discretion, require use of other disclaimers as necessary to protect participants and/or the MLS from liability.
 New listings near 12723 La Quinta
- New
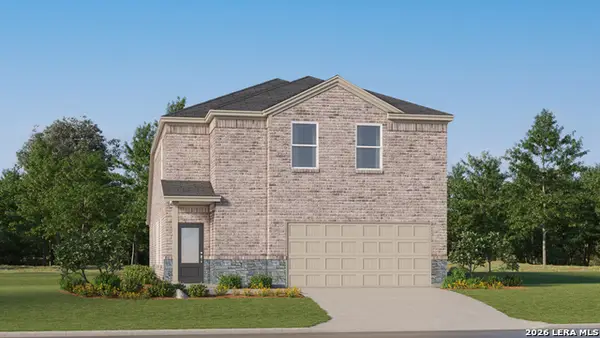 $297,999Active4 beds 4 baths2,149 sq. ft.
15539 Lonehollow Lake, San Antonio, TX 78253
MLS# 2009823Listed by: KELLER WILLIAMS CITY-VIEW - New
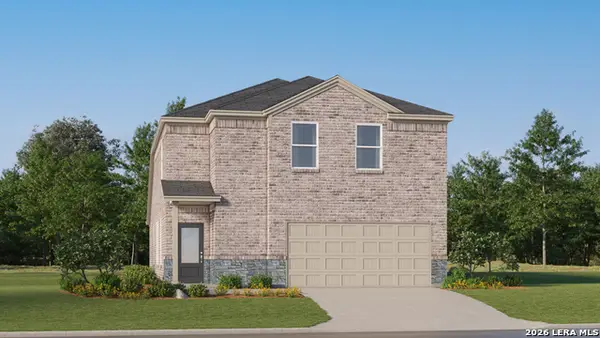 $276,999Active4 beds 4 baths2,149 sq. ft.
15559 Lonehollow Lake, San Antonio, TX 78253
MLS# 2009824Listed by: KELLER WILLIAMS CITY-VIEW 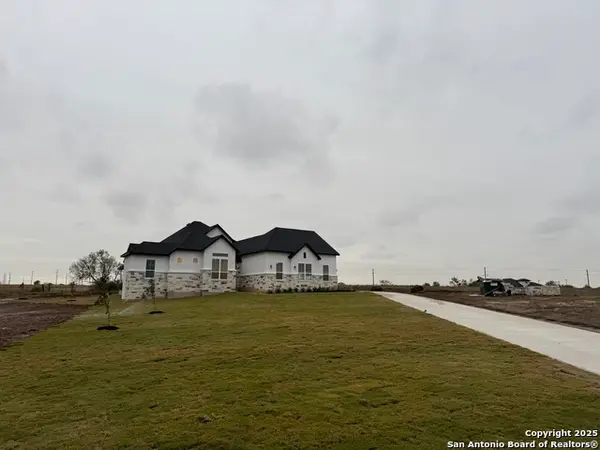 $670,110Pending4 beds 4 baths2,845 sq. ft.
521 Lago Landing, San Antonio, TX 78263
MLS# 2010164Listed by: CHESMAR HOMES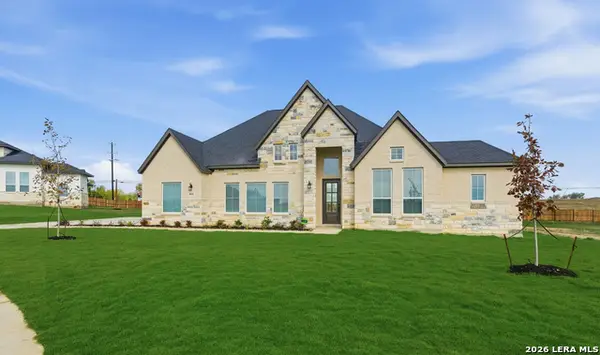 $632,920Pending4 beds 4 baths2,986 sq. ft.
8918 Agua Vida, San Antonio, TX 78263
MLS# 2010182Listed by: CHESMAR HOMES- New
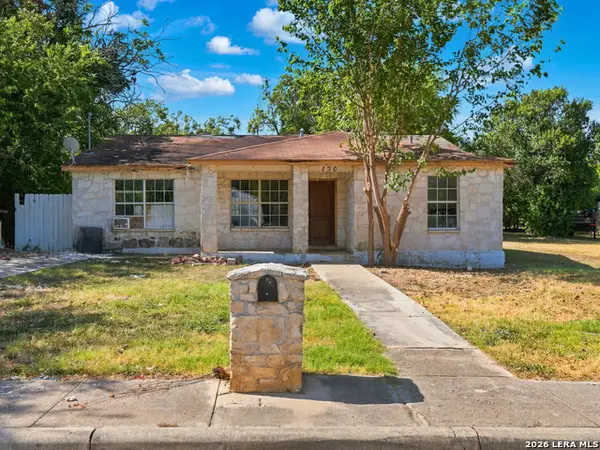 $115,000Active3 beds 2 baths1,318 sq. ft.
130 Rene Ave, San Antonio, TX 78233
MLS# 2009693Listed by: KELLER WILLIAMS HERITAGE - New
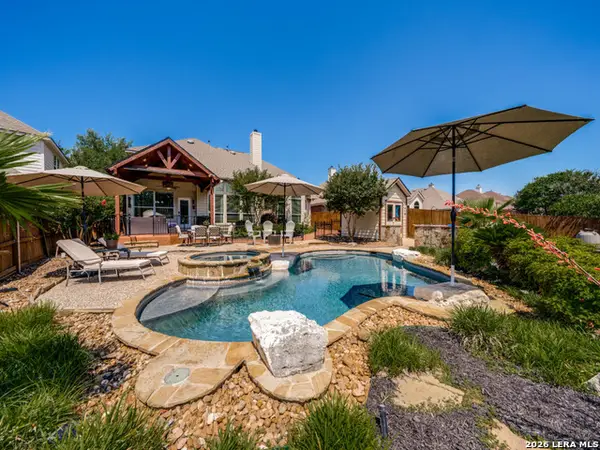 $638,000Active4 beds 4 baths3,503 sq. ft.
1836 Lookout Frst, San Antonio, TX 78260
MLS# 2010148Listed by: PARK PROPERTIES - New
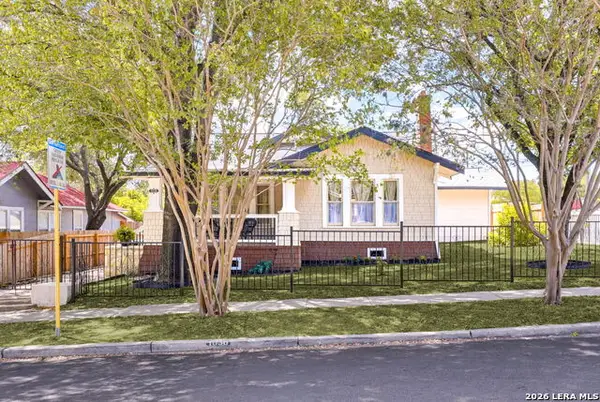 $449,000Active3 beds 3 baths1,530 sq. ft.
1036 W Russell Pl, San Antonio, TX 78212
MLS# 2010150Listed by: BHHS DON JOHNSON REALTORS - SA - New
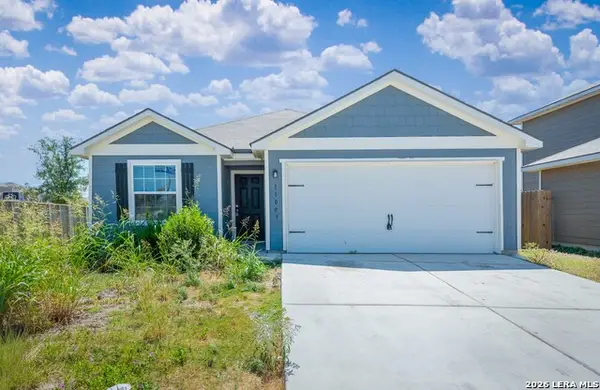 $229,999Active3 beds 2 baths1,525 sq. ft.
11003 Eyelet Harbor, Converse, TX 78109
MLS# 2010151Listed by: WATTERS INTERNATIONAL REALTY - New
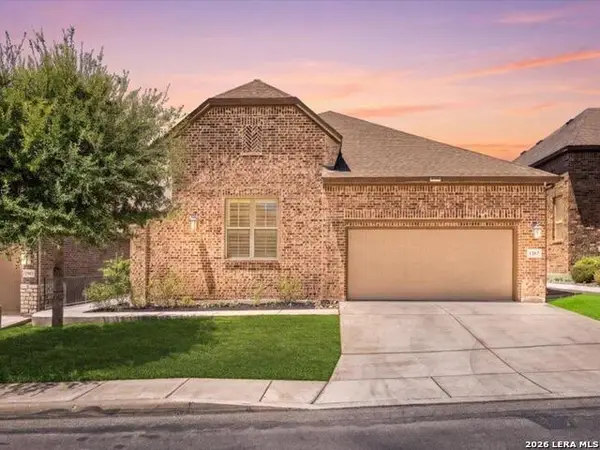 $409,900Active3 beds 3 baths2,225 sq. ft.
12817 Fort Hancock, San Antonio, TX 78245
MLS# 2010154Listed by: KELLER WILLIAMS LEGACY - New
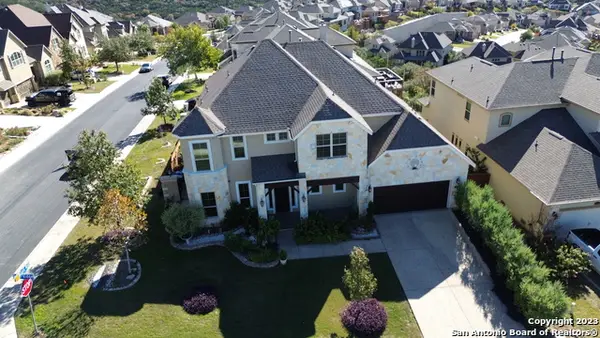 $679,900Active4 beds 4 baths3,238 sq. ft.
18910 Real Ridge, San Antonio, TX 78256
MLS# 2010159Listed by: JPAR SAN ANTONIO


Protect your home and budget from life's surprises with an Assurant Home Warranty, backed by a partner that supports you through every step of homeownership. Explore Plans.
©2026 Century 21 Real Estate LLC. All rights reserved. CENTURY 21®, the CENTURY 21 Logo and C21® are service marks owned by Century 21 Real Estate LLC. Century 21 Real Estate LLC fully supports the principles of the Fair Housing Act and the Equal Opportunity Act. Each office is independently owned and operated. Listing information is deemed reliable but not guaranteed accurate.