
12803 Olson Pt, San Antonio, TX 78252
Local realty services provided by:CENTURY 21 North East
12803 Olson Pt,San Antonio, TX 78252
$245,000
- 3 Beds
- 2 Baths
- 1,348 sq. ft.
- Single family
- Active
Listed by: susan brand
Office: coldwell banker d'ann harper
MLS#:2011804
Source:LERA
Price summary
- Price:$245,000
- Price per sq. ft.:$181.75
- Monthly HOA dues:$39.58
About this home
Immaculate, Move-In Ready 3-Bedroom Home in Olson Ranch! Upgrades & improvements galore & shows better than new! This beautifully upgraded 3-bedroom, 2-bath home features a wide-open floor plan, 9-foot ceilings, and upgraded vinyl plank flooring throughout-no carpet! The island kitchen boasts granite countertops, rich wood cabinetry, and an upgraded LG appliance package with Bosch dishwasher. Designed for accessibility, the home offers 36-inch exterior doors, a ramped garage-to-home entry, and a large handicap-accessible walk-in shower in the primary bath. Additional upgrades include a Sensi smart thermostat, keyless entry, smart doorbell, new ceiling fans with dimmable lighting, updated bathroom fixtures and mirrors, and a new kitchen faucet and disposal. Energy-efficient features include an 18-panel solar array with Enphase microinverters, high-end Westinghouse water softener with reverse osmosis, and Blink camera system. The backyard is perfect for entertaining with low-maintenance turf, wraparound deck, shade sails, and permanent exterior lighting controlled by app or remote. Conveniently located near Lackland AFB, shopping, dining, and entertainment. Solar panels, water softener/RO system, and noted, fixed improvements all convey. A fantastic opportunity for comfortable, low-maintenance living!...
Contact an agent
Home facts
- Year built:2020
- Subdivision & Development:OLSON RANCH
- Listing ID #:2011804
- Added:1 day(s) ago
- Updated:August 27, 2026 at 01:31 AM
Rooms and interior
- Bedrooms:3
- Total bathrooms:2
- Full bathrooms:2
- Flooring:Carpeting, Ceramic Tile
- Bathrooms Description:Double Vanity, Shower Only
- Kitchen Description:Dishwasher, Disposal, Ice Maker Connection, Microwave Oven, Refrigerator, Solid Counter Tops, Stove/Range
- Bedroom Description:Ceiling Fan, Half Bath, Split, Walk-In Closet
- Living area:1,348 sq. ft.
Heating and cooling
- Cooling:One Central
- Heating:Electric, Heat Pump
Structure and exterior
- Roof:Composition
- Year built:2020
- Building area:1,348 sq. ft.
- Lot area:0.09 Acres
- Lot Features:Cul-de-Sac/Dead End
- Architectural Style:One Story
- Construction Materials:4 Sides Masonry, Brick, Stone/Rock
- Exterior Features:Covered Patio, Privacy Fence
- Foundation Description:Slab
- Levels:1 Story
Schools
- High school:Call District
- Middle school:Call District
- Elementary school:Call District
Utilities
- Water:Water System
Finances and disclosures
- Price:$245,000
- Price per sq. ft.:$181.75
- Tax amount:$4,493 (2025)
Features and amenities
- Laundry features:Dryer, Dryer Connection, Washer, Washer Connection
- Amenities:Ceiling Fans, Chandelier, Water Softener (owned)
Parking
- Parking description:Garage Door Opener, Two Car Garage
 IDX information is provided exclusively for consumers’ personal, non-commercial use, that it may not be used for any purpose other than to identify prospective properties consumers may be interested in purchasing, and that the data is deemed reliable but is not guaranteed accurate by LERA MLS (Local Expertise Regional Access). The MLS may, at its discretion, require use of other disclaimers as necessary to protect participants and/or the MLS from liability. SABOR Member Broker: Lisa Shaw
New listings near 12803 Olson Pt
- New
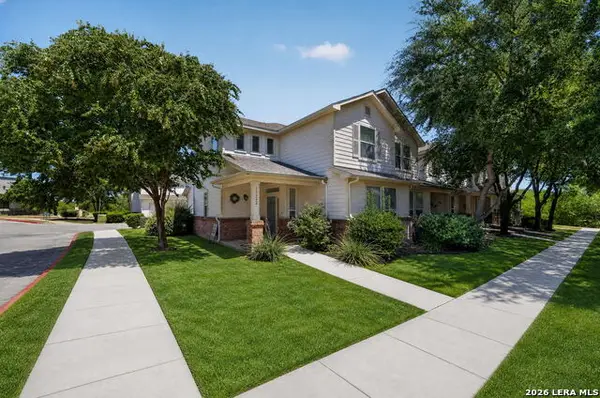 $215,000Active2 beds 3 baths1,615 sq. ft.
13522 Bristow Dawn, San Antonio, TX 78217
MLS# 2011867Listed by: REAL BROKER, LLC - New
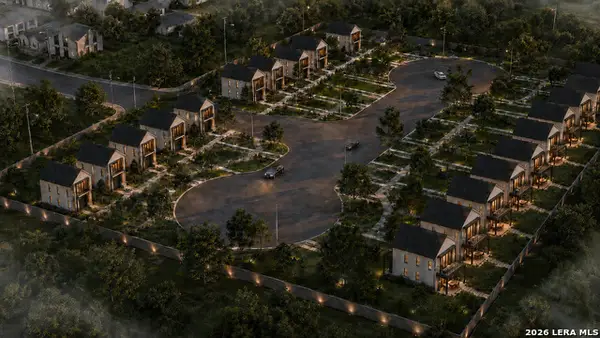 $749,999Active3.02 Acres
4802 Bluff St, San Antonio, TX 78228
MLS# 2011848Listed by: CREEKVIEW REALTY - New
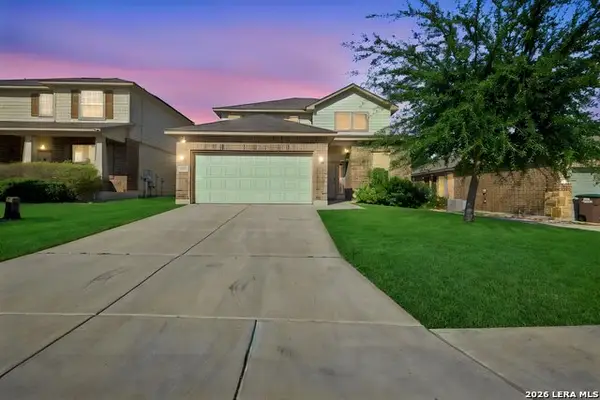 $265,000Active3 beds 3 baths1,839 sq. ft.
3022 Night Flight, San Antonio, TX 78245
MLS# 2011850Listed by: ARABELLA REALTY, LLC - New
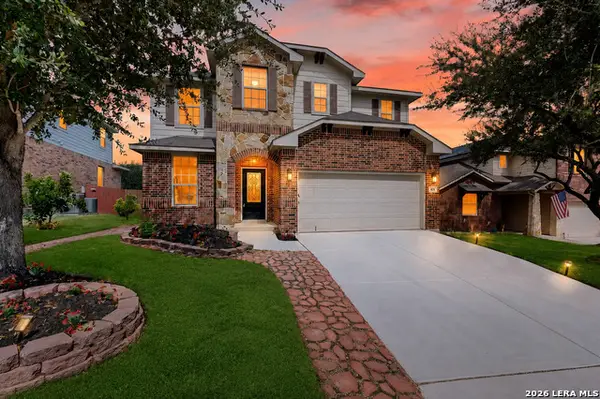 $375,000Active5 beds 4 baths2,844 sq. ft.
615 Colosseo Way, San Antonio, TX 78253
MLS# 2011856Listed by: TEXAS HOME REALTY - New
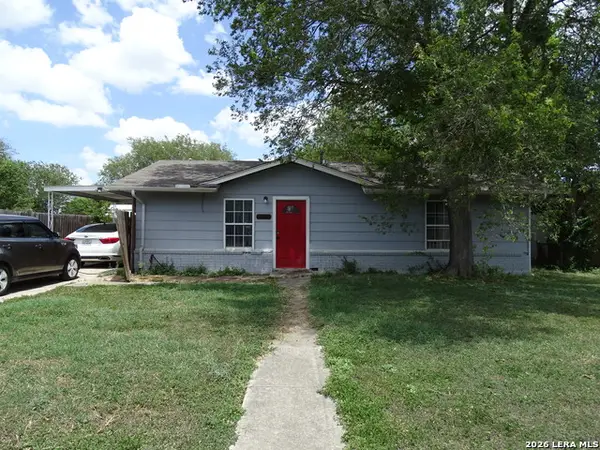 $154,900Active3 beds 1 baths1,100 sq. ft.
4806 Castle Kent, San Antonio, TX 78218
MLS# 2011858Listed by: LPT REALTY, LLC - New
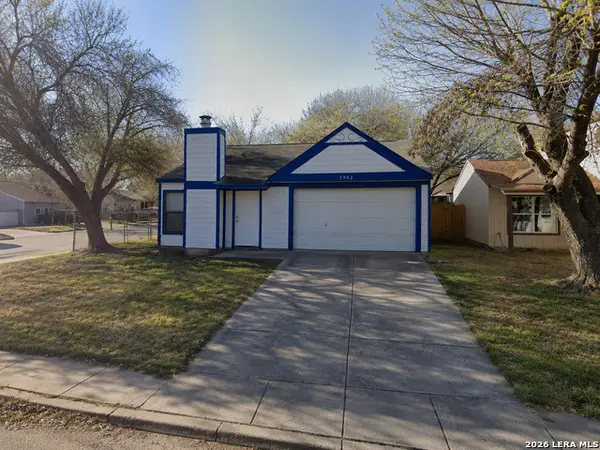 $155,000Active3 beds 2 baths1,041 sq. ft.
9902 Sandy Fld, San Antonio, TX 78245
MLS# 2011859Listed by: WIGLESWORTH PROPERTIES - New
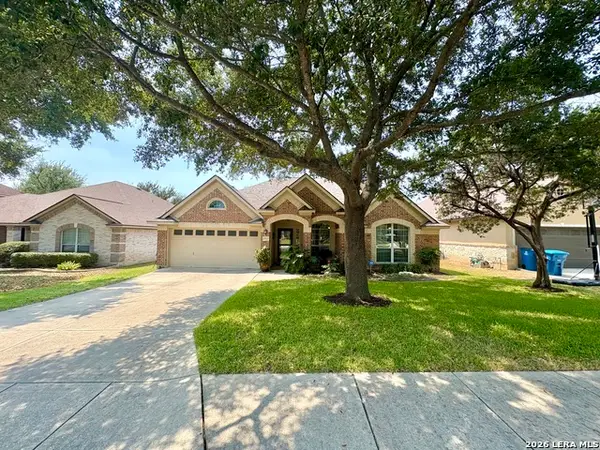 $430,000Active4 beds 2 baths2,284 sq. ft.
25924 Stone Cyn, San Antonio, TX 78260
MLS# 2011860Listed by: REAL BROKER, LLC - New
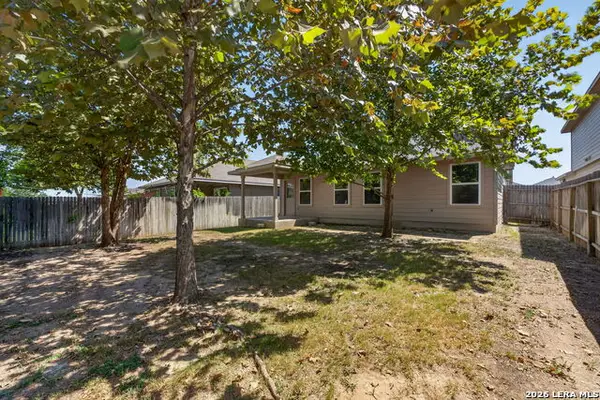 $329,900Active5 beds 3 baths2,540 sq. ft.
13375 Ailey Knl, San Antonio, TX 78254
MLS# 2011786Listed by: RE/MAX NORTH-SAN ANTONIO - New
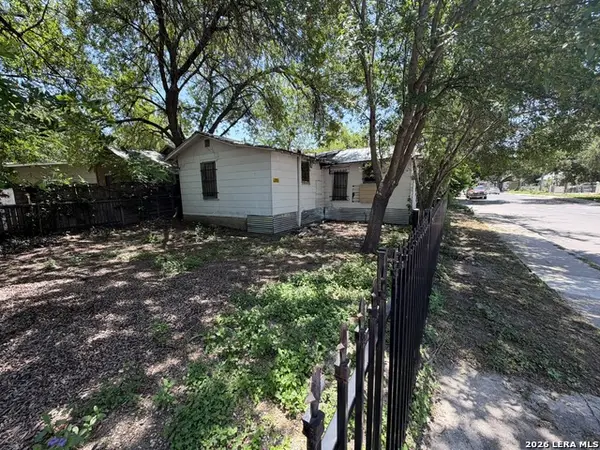 $50,000Active2 beds 1 baths824 sq. ft.
153 Henry, San Antonio, TX 78207
MLS# 2011793Listed by: ALL CITY SAN ANTONIO REGISTERED SERIES - New
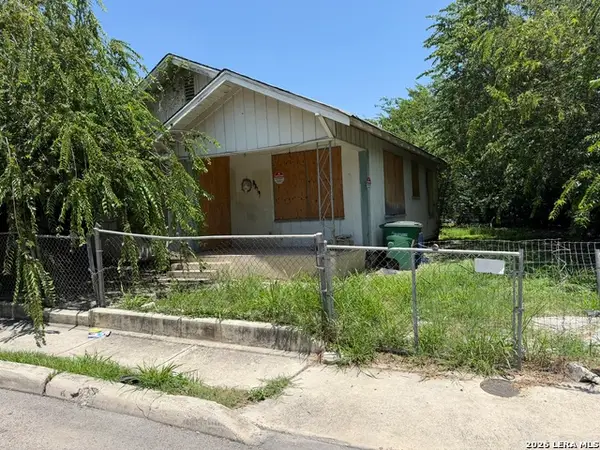 $50,000Active2 beds 1 baths808 sq. ft.
2319 W Poplar, San Antonio, TX 78207
MLS# 2011795Listed by: ALL CITY SAN ANTONIO REGISTERED SERIES


Protect your home and budget from life's surprises with an Assurant Home Warranty, backed by a partner that supports you through every step of homeownership. Explore Plans.
©2026 Century 21 Real Estate LLC. All rights reserved. CENTURY 21®, the CENTURY 21 Logo and C21® are service marks owned by Century 21 Real Estate LLC. Century 21 Real Estate LLC fully supports the principles of the Fair Housing Act and the Equal Opportunity Act. Each office is independently owned and operated. Listing information is deemed reliable but not guaranteed accurate.