
12811 Varrientos St, San Antonio, TX 78233
Local realty services provided by:CENTURY 21 North East
12811 Varrientos St,San Antonio, TX 78233
$330,000
- 4 Beds
- 2 Baths
- 1,980 sq. ft.
- Single family
- Active
Listed by: tamara rogers
Office: vivid realty, llc.
MLS#:1999729
Source:LERA
Price summary
- Price:$330,000
- Price per sq. ft.:$166.67
About this home
Welcome to this well maintained beautiful 4 bedroom 2 bathroom home tucked away on a quiet cul de sac. Enjoy a bright naturally lit living room, spacious sunroom, and a beautifully resurfaced in-ground pool that's perfect for entertaining. Recent updates included newer windows, a tankless water heater, and energy-saving solar panels. The kitchen features gas cooking, and the home offers wheelchair accessibility for added convenience. This home blends established neighborhood charm with modern improvements. Conveniently located near shopping, dining, parks, schools and major highways. With a functional floorplan, generous living space, and desirable features inside and out this home is ready for its next owner to make it their own.
Contact an agent
Home facts
- Year built:1973
- Listing ID #:1999729
- Added:1 day(s) ago
- Updated:July 12, 2026 at 09:35 PM
Rooms and interior
- Bedrooms:4
- Total bathrooms:2
- Full bathrooms:2
- Flooring:Carpeting, Laminate
- Dining Description:Separate Dining Room, Two Eating Areas
- Bathrooms Description:Shower Only, Single Vanity
- Kitchen Description:Dishwasher, Eat-In Kitchen, Gas Cooking, Refrigerator, Stove/Range
- Bedroom Description:Ceiling Fan, Master Bedroom Downstairs, Multi-Closets, Outside Access, Split
- Living area:1,980 sq. ft.
Heating and cooling
- Cooling:One Central
- Heating:Central, Electric
Structure and exterior
- Roof:Composition
- Year built:1973
- Building area:1,980 sq. ft.
- Lot area:0.29 Acres
- Lot Features:1/4 - 1/2 Acre, Cul-de-Sac/Dead End
- Architectural Style:One Story
- Construction Materials:3 Sides Masonry, Brick
- Exterior Features:Covered Patio, Has Gutters, Mature Trees, Patio Slab, Privacy Fence, Storage Building/Shed
- Foundation Description:Slab
- Levels:1 Story
Schools
- High school:Madison
- Middle school:Wood
- Elementary school:El Dorado
Utilities
- Water:City
- Sewer:City
Finances and disclosures
- Price:$330,000
- Price per sq. ft.:$166.67
- Tax amount:$7,897 (2026)
Features and amenities
- Laundry features:Dryer Connection, Washer Connection
- Amenities:Ceiling Fans, City Garbage Service, Plumb for Water Softener
- Pool features:Fenced Pool, In Ground Pool, Pool
Parking
- Parking description:Attached Garage, Garage Door Opener, Two Car Garage
 IDX information is provided exclusively for consumers’ personal, non-commercial use, that it may not be used for any purpose other than to identify prospective properties consumers may be interested in purchasing, and that the data is deemed reliable but is not guaranteed accurate by LERA MLS (Local Expertise Regional Access). The MLS may, at its discretion, require use of other disclaimers as necessary to protect participants and/or the MLS from liability. SABOR Member Broker: Lisa Shaw
New listings near 12811 Varrientos St
- New
 $3,999,999Active6 beds 6 baths7,683 sq. ft.
18918 De Enclave, San Antonio, TX 78258
MLS# 1969631Listed by: CLOVER PROPERTIES, LLC - New
 $225,000Active2 beds 1 baths930 sq. ft.
3706 Wetmore Rdg, San Antonio, TX 78247
MLS# 1999725Listed by: RESI REALTY, LLC - New
 $599,777Active3 beds 3 baths2,940 sq. ft.
23007 Whisper Canyon, San Antonio, TX 78258
MLS# 1999727Listed by: KELLER WILLIAMS HERITAGE - New
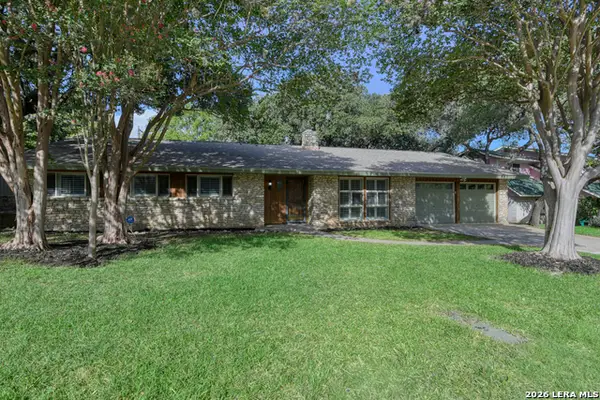 $360,000Active4 beds 2 baths2,668 sq. ft.
622 Patricia, San Antonio, TX 78216
MLS# 1999716Listed by: NIX REALTY COMPANY - New
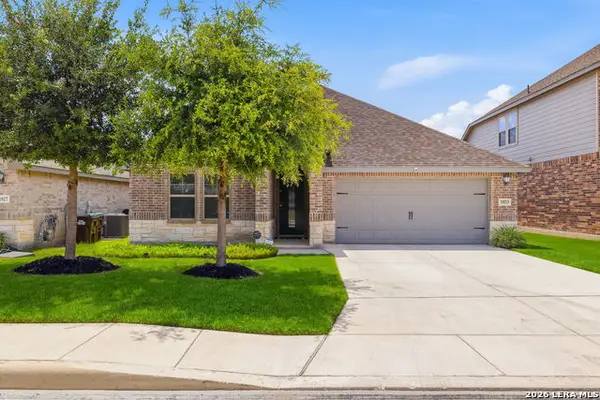 $380,000Active4 beds 3 baths2,066 sq. ft.
1923 Aleus, San Antonio, TX 78245
MLS# 1999719Listed by: KELLER WILLIAMS CITY-VIEW - New
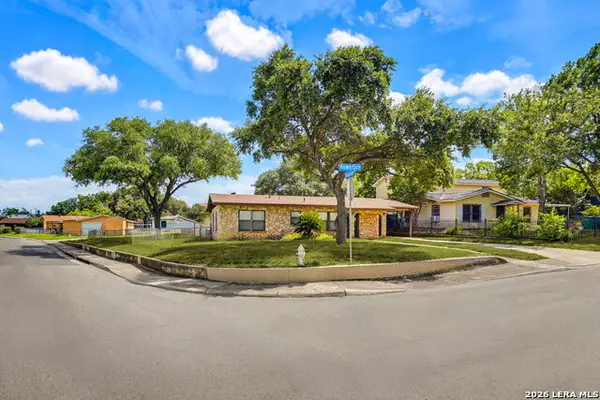 $180,000Active3 beds 2 baths1,350 sq. ft.
126 Howerton, San Antonio, TX 78223
MLS# 1999721Listed by: URIAH REAL ESTATE ORGANIZATION - New
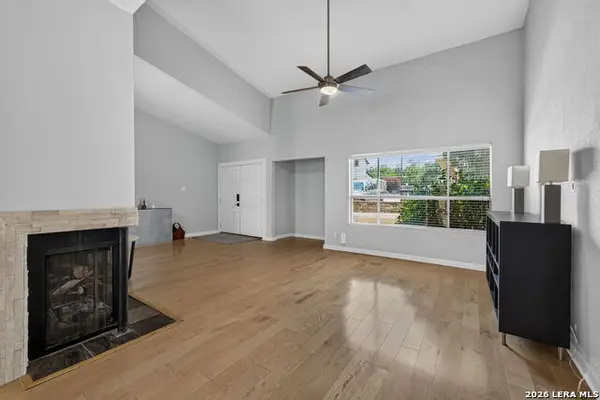 $149,000Active2 beds 3 baths1,485 sq. ft.
7123 Thrush View Ln #35, San Antonio, TX 78209
MLS# 1999723Listed by: REDBIRD REALTY LLC - New
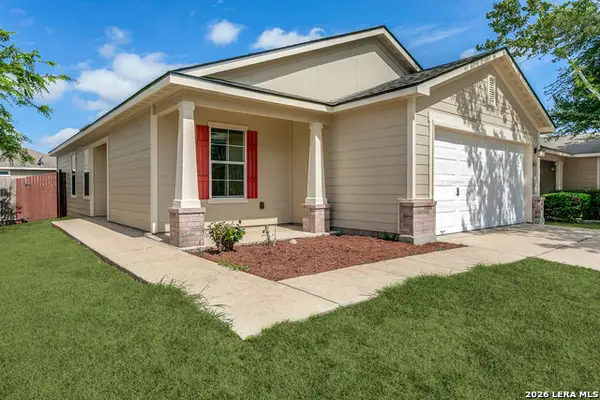 $200,000Active3 beds 2 baths1,152 sq. ft.
8819 Mission Brk, San Antonio, TX 78223
MLS# 1999701Listed by: ONE2THREE REALTY - New
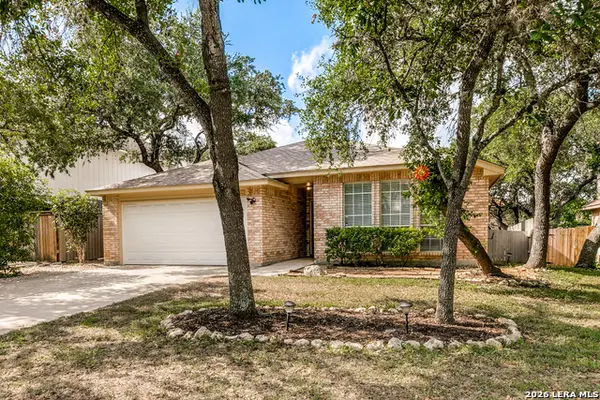 $277,777Active3 beds 2 baths1,655 sq. ft.
8602 Timber Pl, San Antonio, TX 78250
MLS# 1999702Listed by: HILL COUNTRY RETREAT REALTY LLC


Protect your home and budget from life's surprises with an Assurant Home Warranty, backed by a partner that supports you through every step of homeownership. Explore Plans.
©2026 Century 21 Real Estate LLC. All rights reserved. CENTURY 21®, the CENTURY 21 Logo and C21® are service marks owned by Century 21 Real Estate LLC. Century 21 Real Estate LLC fully supports the principles of the Fair Housing Act and the Equal Opportunity Act. Each office is independently owned and operated. Listing information is deemed reliable but not guaranteed accurate.