
3706 Wetmore Rdg, San Antonio, TX 78247
Local realty services provided by:CENTURY 21 Middleton
3706 Wetmore Rdg,San Antonio, TX 78247
$215,000
- 2 Beds
- 1 Baths
- 930 sq. ft.
- Single family
- Active
Listed by: melissa barrera avila
Office: resi realty, llc.
MLS#:1999725
Source:LERA
Price summary
- Price:$215,000
- Price per sq. ft.:$231.18
- Monthly HOA dues:$30
About this home
ADORABLE NEW LISTING - Welcome to 3706 Wetmore Ridge, a beautifully renovated cozy home nestled in the gated community of St. James Place. This move-in ready residence offers 2 bedrooms and 1 bath with a bright inviting interior featuring seamless updates throughout. The functional galley kitchen opens to a combined living and dining area creating a comfortable and versatile space. a spacious laundry room adds convenience, while the attached one car garage includes sturdy storage shelves, providing plenty of room for tools and seasonal items. Step outside to enjoy a large, fully fenced backyard shaded by matured trees - perfect for relaxing, entertaining, and gardening. Conveniently located minutes away from grocery stores, restaurants, schools, shopping and more. Whether this is your first time home buying experience or investment opportunity, this home will not stay on the market for long! Schedule your private showing soon.
Contact an agent
Home facts
- Year built:1999
- Subdivision & Development:St. James Place
- Listing ID #:1999725
- Added:58 day(s) ago
- Updated:September 09, 2026 at 12:35 PM
Rooms and interior
- Bedrooms:2
- Total bathrooms:1
- Full bathrooms:1
- Flooring:Ceramic Tile, Laminate
- Dining Description:Breakfast Bar, Living Room/Dining Room Combo
- Kitchen Description:Breakfast Bar, Custom Cabinets, Dishwasher, Disposal, Refrigerator, Stove/Range
- Bedroom Description:Ceiling Fan, Split, Walk-In Closet, Walk-In Closets
- Living area:930 sq. ft.
Heating and cooling
- Cooling:One Central
- Heating:Central, Electric
Structure and exterior
- Roof:Composition
- Year built:1999
- Building area:930 sq. ft.
- Lot area:0.19 Acres
- Architectural Style:One Story
- Construction Materials:Brick, Wood
- Exterior Features:Privacy Fence, Sprinkler System
- Foundation Description:Slab
- Levels:1 Story
Schools
- High school:Macarthur
- Middle school:Bradley
- Elementary school:Wetmore Elementary
Utilities
- Water:City
- Sewer:City
Finances and disclosures
- Price:$215,000
- Price per sq. ft.:$231.18
- Tax amount:$4,493 (2026)
Features and amenities
- Laundry features:Dryer Connection, Laundry Main Level, Laundry Room, Washer Connection
- Amenities:Ceiling Fans, City Garbage Service, Controlled Access, Electric Water Heater, Smoke Alarm
Parking
- Parking description:Garage Door Opener, One Car Garage
 IDX information is provided exclusively for consumers’ personal, non-commercial use, that it may not be used for any purpose other than to identify prospective properties consumers may be interested in purchasing, and that the data is deemed reliable but is not guaranteed accurate by LERA MLS (Local Expertise Regional Access). The MLS may, at its discretion, require use of other disclaimers as necessary to protect participants and/or the MLS from liability.
 New listings near 3706 Wetmore Rdg
- New
 $375,000Active3 beds 2 baths1,710 sq. ft.
1710 Merriford Ln, San Antonio, TX 78209
MLS# 2015167Listed by: REALTY ADVANTAGE - New
 $319,790Active4 beds 3 baths2,082 sq. ft.
8412 Ingress Avenue, San Antonio, TX 78263
MLS# 2015172Listed by: EXP REALTY - New
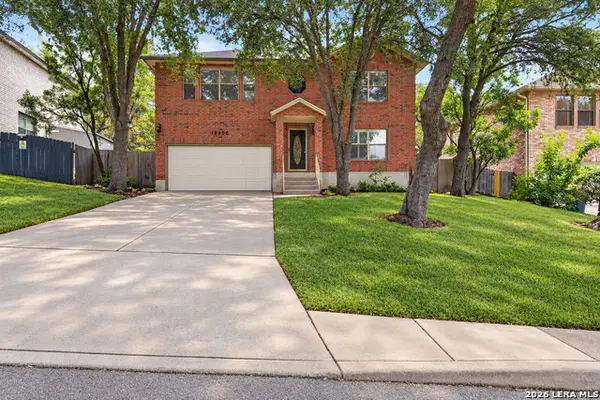 $350,000Active4 beds 3 baths2,400 sq. ft.
10906 Albeon Park Dr S, San Antonio, TX 78249
MLS# 2015174Listed by: COLDWELL BANKER D'ANN HARPER - New
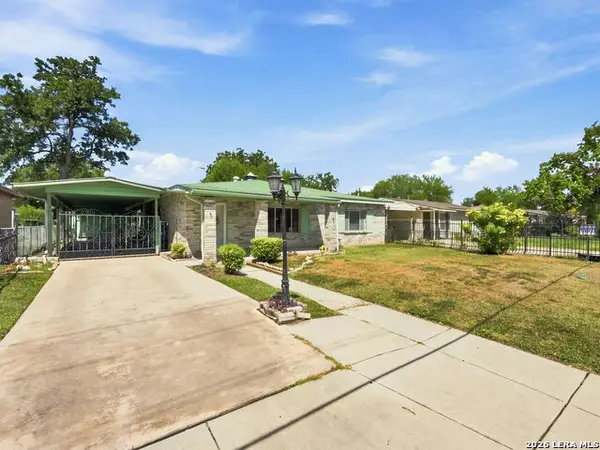 $159,000Active3 beds 2 baths1,443 sq. ft.
831 Brady, San Antonio, TX 78207
MLS# 2015176Listed by: PREMIER REALTY GROUP PLATINUM - New
 $325,000Active-- beds -- baths2,450 sq. ft.
4406 W Commerce, San Antonio, TX 78237
MLS# 2015177Listed by: TC AUSTIN RESIDENTIAL GROUP - New
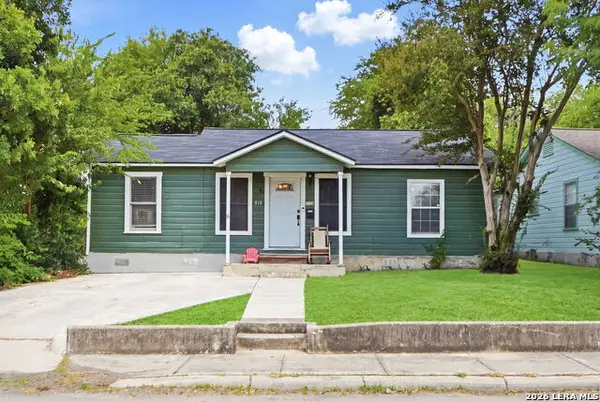 $175,000Active2 beds 1 baths928 sq. ft.
919 W Wildwood, San Antonio, TX 78201
MLS# 2015178Listed by: REAL BROKER, LLC - New
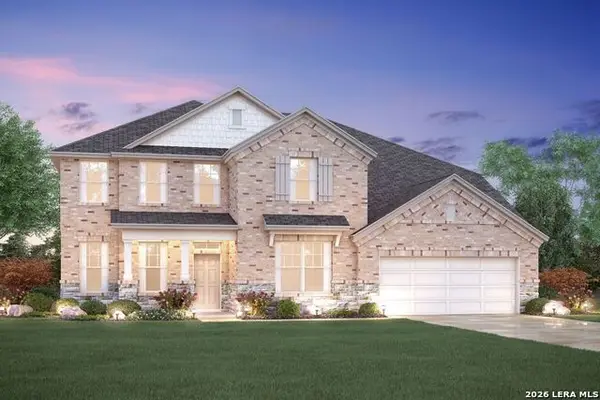 $679,022Active4 beds 4 baths4,099 sq. ft.
5819 Provo Place, San Antonio, TX 78263
MLS# 2015179Listed by: ESCAPE REALTY - New
 $800,000Active8.8 Acres
TBD Solo Vw, San Antonio, TX 78260
MLS# 125382Listed by: FORE PREMIER PROPERTIES - New
 $756,000Active3 beds 3 baths2,465 sq. ft.
4 Westelm Garden, San Antonio, TX 78230
MLS# 2008046Listed by: KUPER SOTHEBY'S INT'L REALTY - New
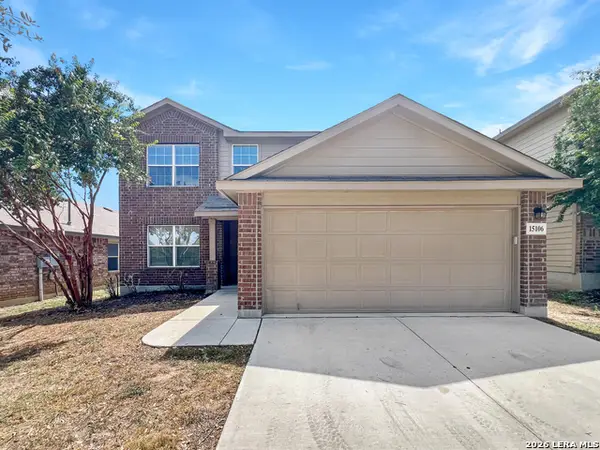 $305,000Active5 beds 4 baths2,679 sq. ft.
15106 Cinnamon Teal, San Antonio, TX 78253
MLS# 2015154Listed by: LIBERTY MANAGEMENT, INC.


Protect your home and budget from life's surprises with an Assurant Home Warranty, backed by a partner that supports you through every step of homeownership. Explore Plans.
©2026 Century 21 Real Estate LLC. All rights reserved. CENTURY 21®, the CENTURY 21 Logo and C21® are service marks owned by Century 21 Real Estate LLC. Century 21 Real Estate LLC fully supports the principles of the Fair Housing Act and the Equal Opportunity Act. Each office is independently owned and operated. Listing information is deemed reliable but not guaranteed accurate.