
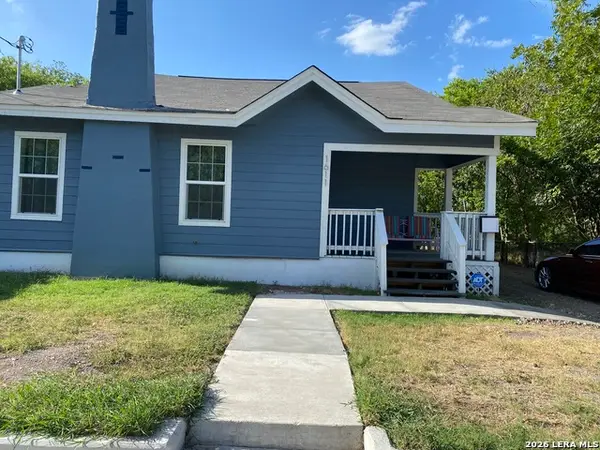
130 Ashland Dr, San Antonio, TX 78218
Local realty services provided by:CENTURY 21 Scott Myers Realtors
130 Ashland Dr,San Antonio, TX 78218
$175,000
- 3 Beds
- 2 Baths
- 1,231 sq. ft.
- Single family
- Active
Listed by: john guerrero
Office: real broker, llc.
MLS#:2021734
Source:LERA
Price summary
- Price:$175,000
- Price per sq. ft.:$142.16
About this home
Welcome to 130 Ashland Dr! This 3 bedroom, 2 full bath home offers new laminate flooring installed in 2026, updated bathrooms, gas cooking, a one car garage, and additional covered parking. Out back, enjoy an expansive covered patio overlooking the spacious, fully fenced backyard with mature trees. A separate fenced outdoor enclosure offers flexible space for pets, gardening, hobbies, or additional storage. No HOA and conveniently located near Austin Hwy and Loop 410 with easy access to shopping, dining, and everyday conveniences.
Contact an agent
Home facts
- Year built:1957
- Subdivision & Development:NORTH ALAMO HEIGHT
- Listing ID #:2021734
- Added:1 day(s) ago
- Updated:October 07, 2026 at 01:30 AM
Rooms and interior
- Bedrooms:3
- Total bathrooms:2
- Full bathrooms:2
- Flooring:Ceramic Tile, Laminate
- Dining Description:Separate Dining Room
- Bathrooms Description:Shower Only, Single Vanity
- Kitchen Description:Gas Cooking, Refrigerator, Stove/Range
- Bedroom Description:All Bedrooms Downstairs, Ceiling Fan, Full Bath, Master Bedroom Downstairs
- Living area:1,231 sq. ft.
Heating and cooling
- Cooling:3+ Window/Wall
- Heating:Natural Gas, Window Unit
Structure and exterior
- Roof:Composition
- Year built:1957
- Building area:1,231 sq. ft.
- Lot area:0.16 Acres
- Lot Features:Level
- Architectural Style:One Story
- Construction Materials:Brick, Siding, Stucco
- Exterior Features:Covered Patio, Mature Trees, Privacy Fence, Storm Doors
- Foundation Description:Slab
- Levels:1 Story
Schools
- High school:Roosevelt
- Middle school:Krueger
- Elementary school:Walzem
Utilities
- Water:City, Water System
- Sewer:City
Finances and disclosures
- Price:$175,000
- Price per sq. ft.:$142.16
- Tax amount:$3,730 (2026)
Features and amenities
- Laundry features:Dryer Connection, Laundry in Garage, Washer Connection
- Amenities:Ceiling Fans, Gas Water Heater, High Speed Internet
Parking
- Parking description:Attached Garage, One Car Garage
 IDX information is provided exclusively for consumers’ personal, non-commercial use, that it may not be used for any purpose other than to identify prospective properties consumers may be interested in purchasing, and that the data is deemed reliable but is not guaranteed accurate by LERA MLS (Local Expertise Regional Access). The MLS may, at its discretion, require use of other disclaimers as necessary to protect participants and/or the MLS from liability.
 New listings near 130 Ashland Dr
- New
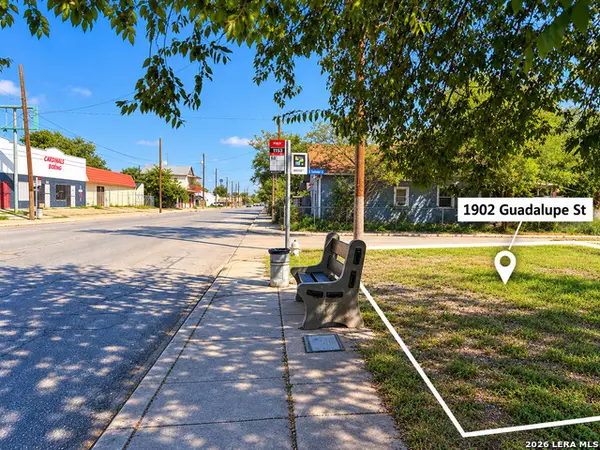 $20,000Active0.09 Acres
1902 Guadalupe St, San Antonio, TX 78207
MLS# 2021751Listed by: KELLER WILLIAMS HERITAGE - New
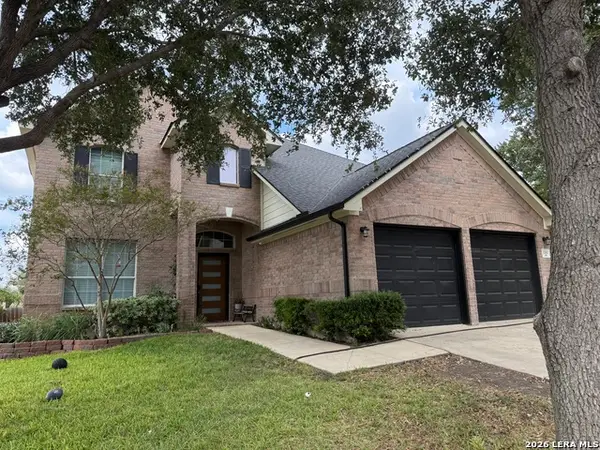 $329,000Active4 beds 3 baths2,763 sq. ft.
1111 Par Five, San Antonio, TX 78221
MLS# 2021748Listed by: BLISS REAL ESTATE, LLC - New
 $188,999Active3 beds 2 baths1,192 sq. ft.
14729 Pezenas Street, San Antonio, TX 78245
MLS# 2021765Listed by: KELLER WILLIAMS CITY-VIEW - New
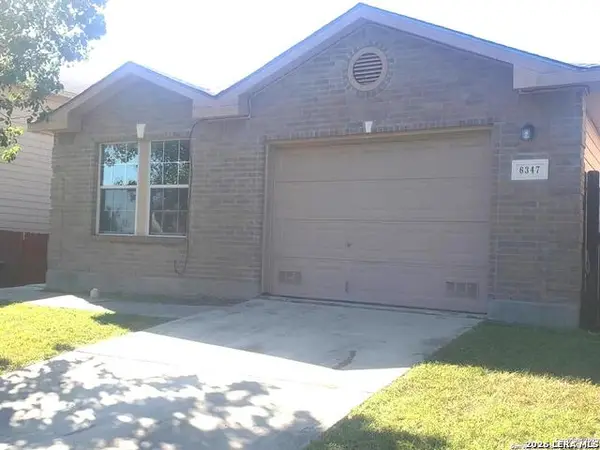 $159,000Active3 beds 2 baths1,345 sq. ft.
6347 Wild Flower Way, San Antonio, TX 78244
MLS# 2021768Listed by: LEGENDARY REALTY - New
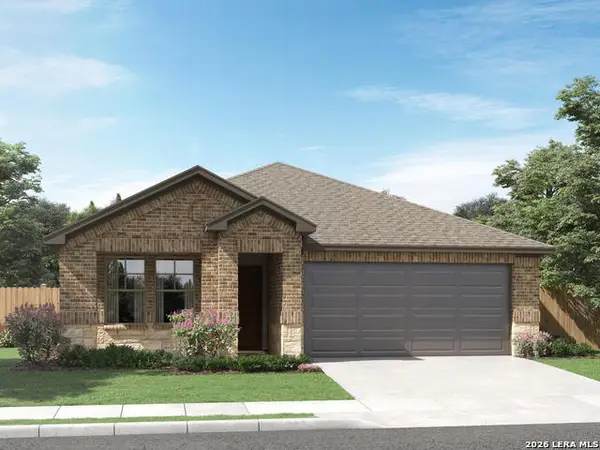 $359,990Active3 beds 2 baths1,966 sq. ft.
5543 Ennis Trace, San Antonio, TX 78253
MLS# 2021737Listed by: MERITAGE HOMES REALTY - New
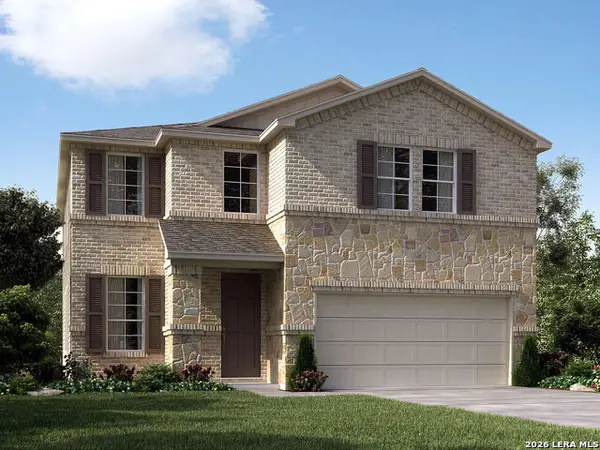 $419,990Active4 beds 3 baths2,339 sq. ft.
14520 Galloping Colt, San Antonio, TX 78254
MLS# 2021739Listed by: MERITAGE HOMES REALTY - New
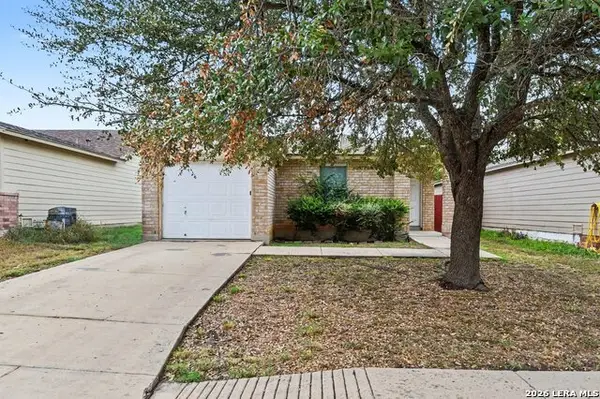 $179,900Active3 beds 2 baths1,339 sq. ft.
7226 Archers Coach, San Antonio, TX 78244
MLS# 2021741Listed by: ENTERA REALTY LLC - New
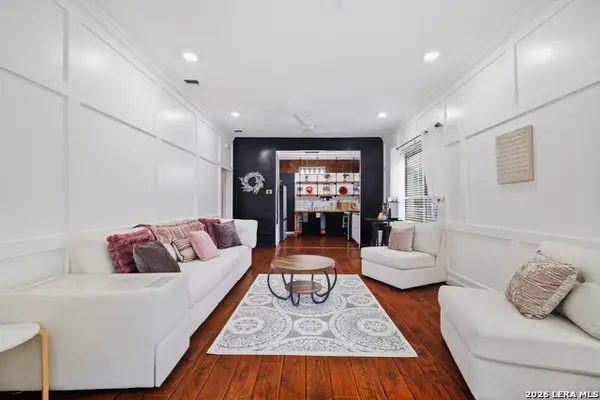 $285,000Active4 beds 2 baths1,824 sq. ft.
518 Taft Blvd, San Antonio, TX 78225
MLS# 2021742Listed by: KELLER WILLIAMS CITY-VIEW - New
 $243,500Active3 beds 2 baths1,494 sq. ft.
1611 Dawson, San Antonio, TX 78202
MLS# 2021743Listed by: GREAT METRO REALTY


Protect your home and budget from life's surprises with an Assurant Home Warranty, backed by a partner that supports you through every step of homeownership. Explore Plans.
©2026 Century 21 Real Estate LLC. All rights reserved. CENTURY 21®, the CENTURY 21 Logo and C21® are service marks owned by Century 21 Real Estate LLC. Century 21 Real Estate LLC fully supports the principles of the Fair Housing Act and the Equal Opportunity Act. Each office is independently owned and operated. Listing information is deemed reliable but not guaranteed accurate.