
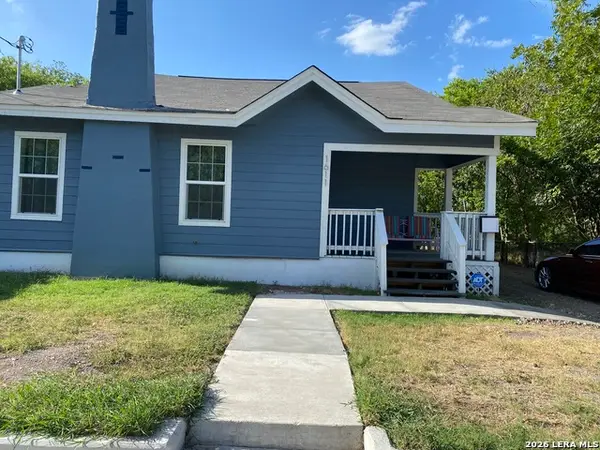
518 Taft Blvd, San Antonio, TX 78225
Local realty services provided by:CENTURY 21 North East
518 Taft Blvd,San Antonio, TX 78225
$285,000
- 4 Beds
- 2 Baths
- 1,824 sq. ft.
- Single family
- Active
Listed by: ana-michelle turner
Office: keller williams city-view
MLS#:2021742
Source:LERA
Price summary
- Price:$285,000
- Price per sq. ft.:$156.25
About this home
Gorgeous & beautifully updated home close to downtown. Home has been updated in recent years with new electrical, plumbing, metal roof, solar panels, & oversized covered carport great for car collectors or entertaining. Home features an open floor plan with large living room, wainscotting walls, recessed lights, high ceilings, crown molding, ceiling fans, blinds, remodeled secondary bathroom w/walkin shower, great sized secondary bedrooms. Remodelded kitchen displays old shiplap, subway tiles, butcher block counters, open shelving, gas range. Attractive primary bedroom with french doors to outside access, ensuite bathroom w/jet tub, double vanity, walkin shower. Inviting outdoors with mature trees, covered front patio, covered metal carport (approx. 30'x30') with electrical outlets, metal roof, solar panels (participating w/CPS rebate program). Prime location minutes to downtown, The Pearl, Port SA, Lackland AFB, Fort Sam, BAMC, restaurants, attractions, I-35, HWY 90, I-10, HWY 151, I-37. Must see to appreciate!...
Contact an agent
Home facts
- Year built:1925
- Subdivision & Development:PALM HEIGHTS
- Listing ID #:2021742
- Added:1 day(s) ago
- Updated:October 07, 2026 at 01:30 AM
Rooms and interior
- Bedrooms:4
- Total bathrooms:2
- Full bathrooms:2
- Flooring:Ceramic Tile, Laminate, Wood
- Dining Description:Separate Dining Room
- Bathrooms Description:Double Vanity, Tub Has Whirlpool, Tub/Shower Separate
- Kitchen Description:Gas Cooking, Stove/Range
- Bedroom Description:Ceiling Fan, Full Bath, Master Bedroom Downstairs, Multi-Closets, Outside Access, Walk-In Closets
- Living area:1,824 sq. ft.
Heating and cooling
- Cooling:One Central
- Heating:Central, Natural Gas
Structure and exterior
- Roof:Metal
- Year built:1925
- Building area:1,824 sq. ft.
- Lot area:0.15 Acres
- Lot Features:Level
- Architectural Style:One Story
- Construction Materials:Wood
- Exterior Features:Covered Patio, Mature Trees, Solar Screens
- Levels:1 Story
Schools
- High school:Call District
- Middle school:Call District
- Elementary school:Call District
Utilities
- Water:City, Water System
- Sewer:City, Sewer System
Finances and disclosures
- Price:$285,000
- Price per sq. ft.:$156.25
- Tax amount:$5,985 (2026)
Features and amenities
- Laundry features:Dryer Connection, Laundry Main Level, Laundry Room, Washer Connection
- Amenities:Ceiling Fans, City Garbage Service, Gas Water Heater, Utility Room Inside
 IDX information is provided exclusively for consumers’ personal, non-commercial use, that it may not be used for any purpose other than to identify prospective properties consumers may be interested in purchasing, and that the data is deemed reliable but is not guaranteed accurate by LERA MLS (Local Expertise Regional Access). The MLS may, at its discretion, require use of other disclaimers as necessary to protect participants and/or the MLS from liability. SABOR Member Broker: Lisa Shaw
New listings near 518 Taft Blvd
- New
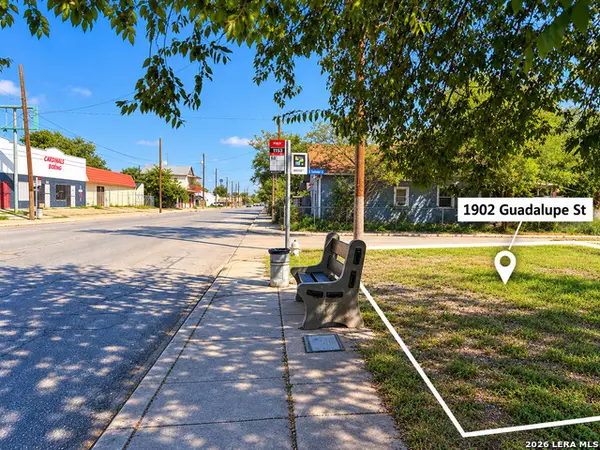 $20,000Active0.09 Acres
1902 Guadalupe St, San Antonio, TX 78207
MLS# 2021751Listed by: KELLER WILLIAMS HERITAGE - New
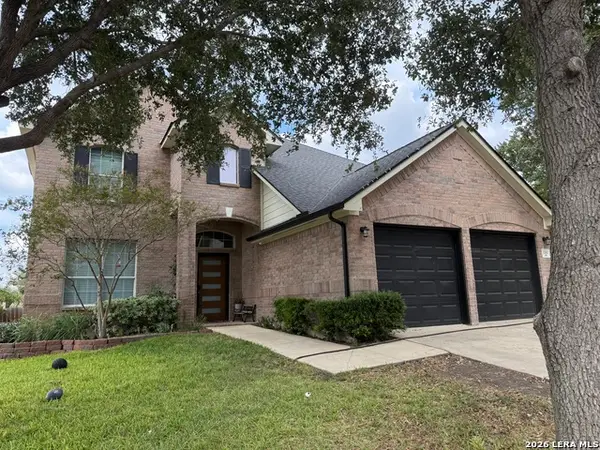 $329,000Active4 beds 3 baths2,763 sq. ft.
1111 Par Five, San Antonio, TX 78221
MLS# 2021748Listed by: BLISS REAL ESTATE, LLC - New
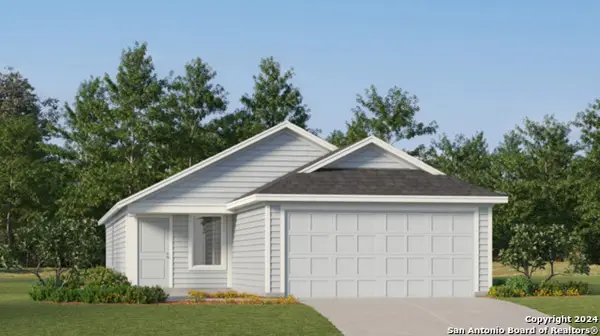 $188,999Active3 beds 2 baths1,192 sq. ft.
14729 Pezenas Street, San Antonio, TX 78245
MLS# 2021765Listed by: KELLER WILLIAMS CITY-VIEW - New
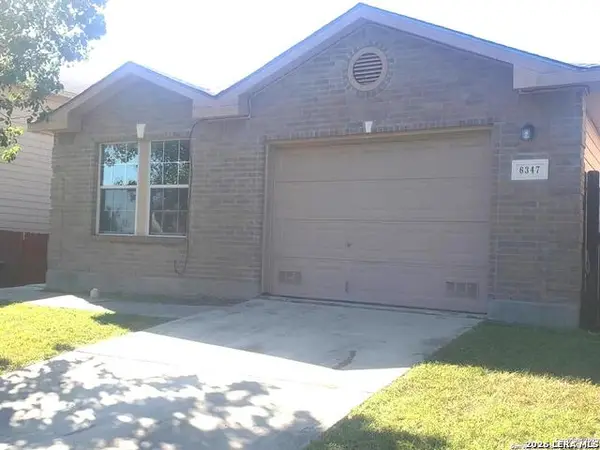 $159,000Active3 beds 2 baths1,345 sq. ft.
6347 Wild Flower Way, San Antonio, TX 78244
MLS# 2021768Listed by: LEGENDARY REALTY - New
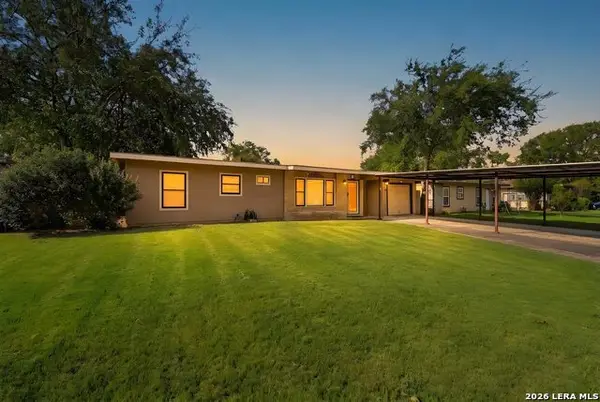 $175,000Active3 beds 2 baths1,231 sq. ft.
130 Ashland Dr, San Antonio, TX 78218
MLS# 2021734Listed by: REAL BROKER, LLC - New
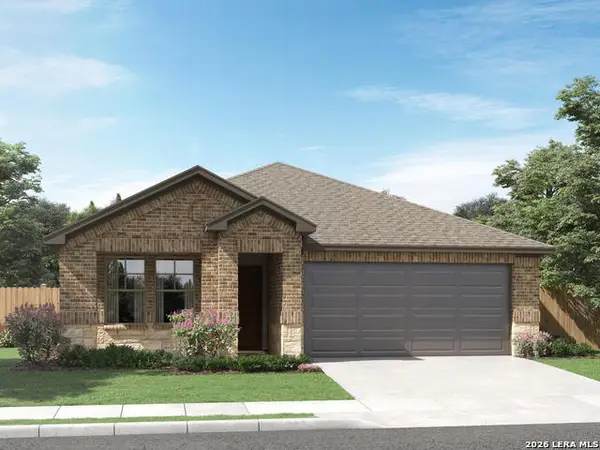 $359,990Active3 beds 2 baths1,966 sq. ft.
5543 Ennis Trace, San Antonio, TX 78253
MLS# 2021737Listed by: MERITAGE HOMES REALTY - New
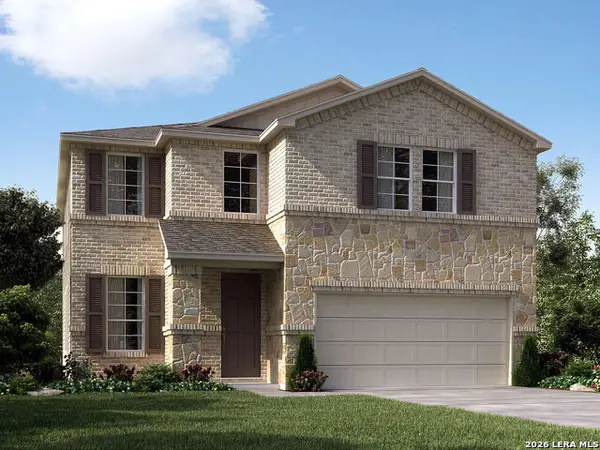 $419,990Active4 beds 3 baths2,339 sq. ft.
14520 Galloping Colt, San Antonio, TX 78254
MLS# 2021739Listed by: MERITAGE HOMES REALTY - New
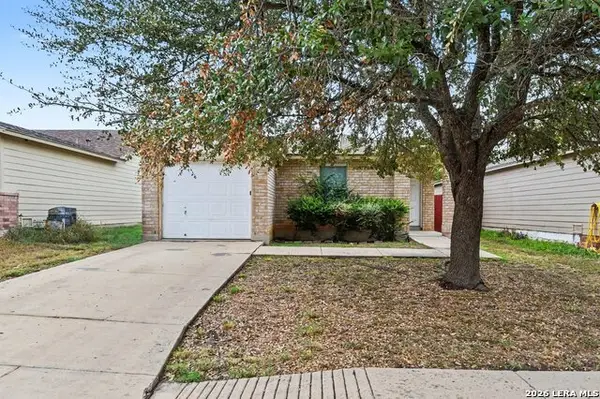 $179,900Active3 beds 2 baths1,339 sq. ft.
7226 Archers Coach, San Antonio, TX 78244
MLS# 2021741Listed by: ENTERA REALTY LLC - New
 $243,500Active3 beds 2 baths1,494 sq. ft.
1611 Dawson, San Antonio, TX 78202
MLS# 2021743Listed by: GREAT METRO REALTY


Protect your home and budget from life's surprises with an Assurant Home Warranty, backed by a partner that supports you through every step of homeownership. Explore Plans.
©2026 Century 21 Real Estate LLC. All rights reserved. CENTURY 21®, the CENTURY 21 Logo and C21® are service marks owned by Century 21 Real Estate LLC. Century 21 Real Estate LLC fully supports the principles of the Fair Housing Act and the Equal Opportunity Act. Each office is independently owned and operated. Listing information is deemed reliable but not guaranteed accurate.