
13238 Hunters Lark St, San Antonio, TX 78230
Local realty services provided by:CENTURY 21 Scott Myers Realtors
Listed by: misti rios
Office: keller williams heritage
MLS#:2005501
Source:LERA
Price summary
- Price:$650,000
- Price per sq. ft.:$220.56
- Monthly HOA dues:$32.5
About this home
Nestled beneath a canopy of mature oak trees in the highly desirable Hunters Creek community, this beautifully maintained custom home showcases quality craftsmanship, thoughtful updates, and an incredible backyard retreat. Designed for both everyday living and entertaining, the flexible floor plan features multiple living and dining areas, an entertaining wet bar, three full bathrooms, and a dedicated office with custom built in library shelving, two closets, and an adjacent full bath, making it an ideal fourth bedroom, guest suite, or private home office. The spacious primary suite is a true retreat featuring dual walk in closets and a luxurious bath complete with a fully functional steam shower, oversized six foot jetted soaking tub, dual granite vanities with vessel sinks, designer tile work, and premium fixtures. Two generously sized secondary bedrooms are connected by a Jack and Jill bath, and every bedroom offers the convenience of its own walk in closet. The beautifully updated secondary bathrooms continue the same upscale finishes with granite countertops, vessel sinks, designer tile, and modern lighting. The kitchen is designed for both entertaining and everyday living with granite countertops, abundant cabinetry, gas cooking, double ovens, and a seamless flow into the family room and breakfast area. Step outside to your own private backyard oasis featuring a sparkling in ground pool with a raised water feature, expansive patio, covered outdoor living area, and mature oak trees that provide exceptional privacy and shade. Whether hosting family and friends or enjoying a quiet evening at home, this outdoor space was designed to be enjoyed year round. Additional highlights include beautiful wood flooring throughout the main living areas, a durable tile roof, generous storage throughout, walk in closets in every bedroom, and an exceptional North Central location just minutes from premier shopping, dining, medical centers, major employers, and convenient access to Loop 1604, IH 10, and US 281....
Contact an agent
Home facts
- Year built:1984
- Subdivision & Development:HUNTERS CREEK
- Listing ID #:2005501
- Added:44 day(s) ago
- Updated:September 18, 2026 at 07:53 AM
Rooms and interior
- Bedrooms:3
- Total bathrooms:3
- Full bathrooms:3
- Flooring:Ceramic Tile, Wood
- Dining Description:Separate Dining Room
- Bathrooms Description:Double Vanity, Garden Tub, Tub Has Whirlpool, Tub/Shower Separate
- Kitchen Description:Built-In Oven, Cook Top, Dishwasher, Disposal, Double Ovens, Eat-In Kitchen, Ice Maker Connection, Island Kitchen, Refrigerator, Self-Cleaning Oven, Solid Counter Tops, Wet Bar
- Bedroom Description:All Bedrooms Downstairs, Ceiling Fan, Full Bath, Multi-Closets, Outside Access, Secondary Bedroom Downstairs, Sitting Room, Walk-In Closet, Walk-In Closets
- Living area:2,947 sq. ft.
Heating and cooling
- Cooling:Two Central
- Heating:Central, Natural Gas
Structure and exterior
- Roof:Tile
- Year built:1984
- Building area:2,947 sq. ft.
- Lot area:0.27 Acres
- Lot Features:1/4 - 1/2 Acre, Level
- Architectural Style:One Story
- Construction Materials:Stucco
- Exterior Features:Covered Patio, Patio Slab, Privacy Fence, Sprinkler System
- Foundation Description:Slab
- Levels:1 Story
Schools
- High school:Churchill
- Middle school:Jackson
- Elementary school:Oak Meadow
Utilities
- Water:Water System
- Sewer:Sewer System
Finances and disclosures
- Price:$650,000
- Price per sq. ft.:$220.56
- Tax amount:$11,956 (2025)
Features and amenities
- Laundry features:Dryer Connection, Laundry Main Level, Laundry Room, Washer Connection
- Amenities:Attic - Pull Down Stairs, Built-In Oven, Carbon Monoxide Detector, Ceiling Fans, Chandelier, Gas Water Heater, High Speed Internet, Plumb for Water Softener, Smoke Alarm, Study/Library, Tennis, Utility Room Inside, Water Softener (owned)
- Pool features:In Ground Pool, Pool
Parking
- Parking description:Garage Door Opener, Two Car Garage
 IDX information is provided exclusively for consumers’ personal, non-commercial use, that it may not be used for any purpose other than to identify prospective properties consumers may be interested in purchasing, and that the data is deemed reliable but is not guaranteed accurate by LERA MLS (Local Expertise Regional Access). The MLS may, at its discretion, require use of other disclaimers as necessary to protect participants and/or the MLS from liability.
 New listings near 13238 Hunters Lark St
- New
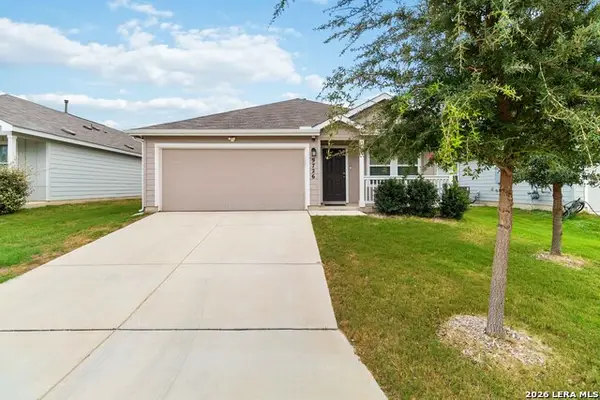 $237,000Active3 beds 2 baths1,479 sq. ft.
9726 Mill Dm, San Antonio, TX 78254
MLS# 2016465Listed by: COLDWELL BANKER D'ANN HARPER, REALTOR - New
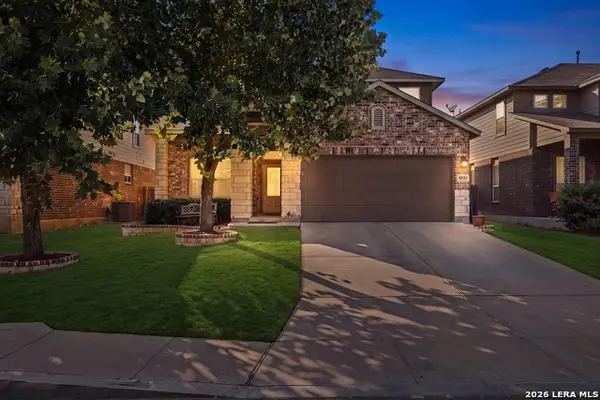 $429,999Active4 beds 4 baths3,290 sq. ft.
8535 Murray Grey, San Antonio, TX 78254
MLS# 2016811Listed by: KELLER WILLIAMS CITY-VIEW - New
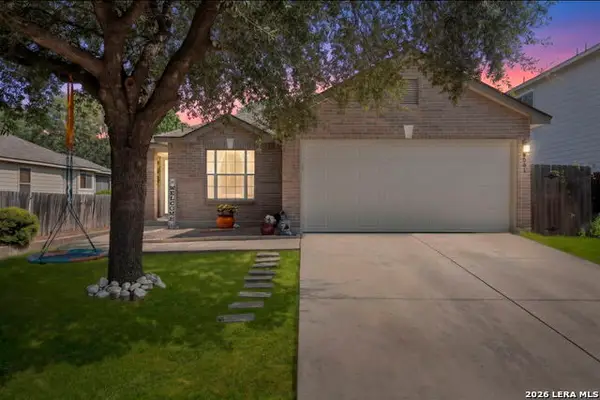 $245,000Active3 beds 2 baths1,344 sq. ft.
9031 Laguna Fls, San Antonio, TX 78251
MLS# 2017275Listed by: COLDWELL BANKER STAGECOACH REALTY - New
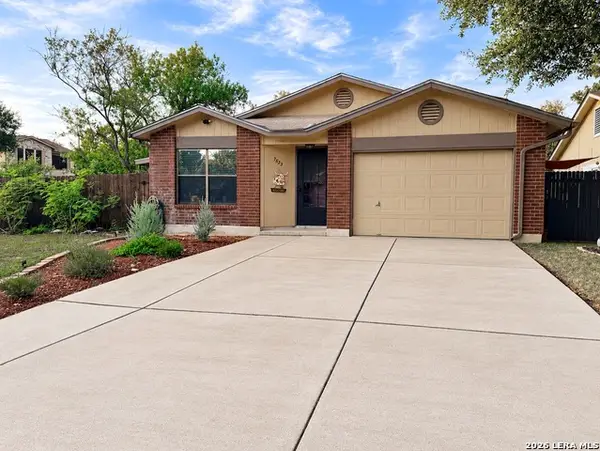 $268,500Active3 beds 2 baths1,732 sq. ft.
7523 Echo Glade, San Antonio, TX 78249
MLS# 2017516Listed by: THE HOUSE COMPANY - New
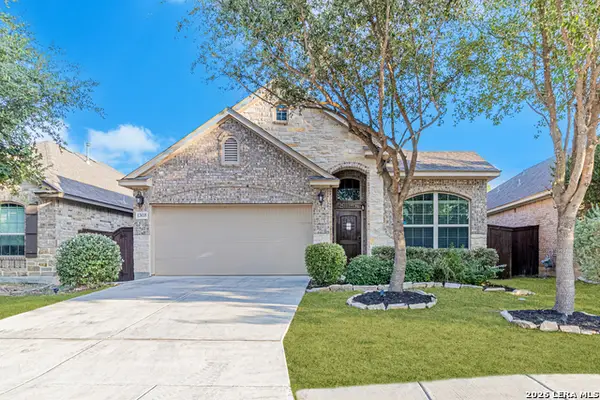 $334,500Active3 beds 2 baths1,871 sq. ft.
12035 Cathedral Peak, San Antonio, TX 78254
MLS# 2017519Listed by: REAL BROKER, LLC - New
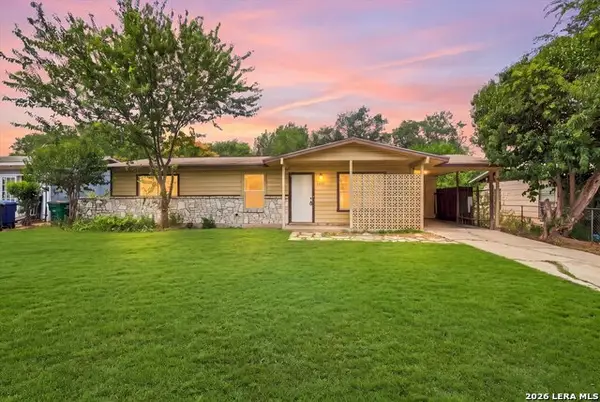 $149,000Active3 beds 1 baths1,114 sq. ft.
1807 Harness Ln, San Antonio, TX 78227
MLS# 2017521Listed by: RESI REALTY, LLC - New
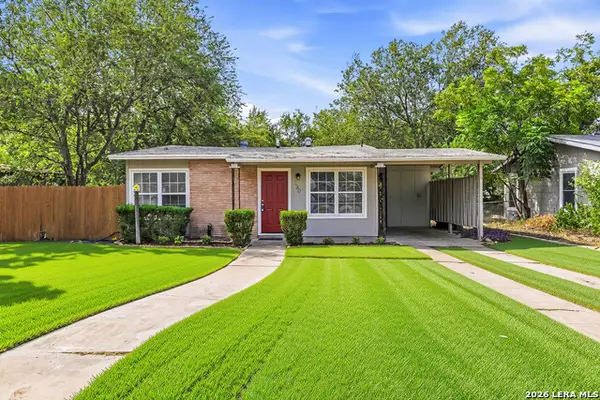 $145,000Active3 beds 1 baths999 sq. ft.
230 Serna Park, San Antonio, TX 78218
MLS# 2017527Listed by: JB GOODWIN, REALTORS - New
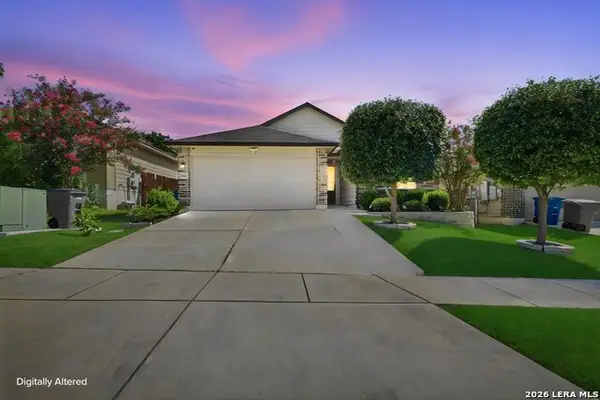 $232,000Active3 beds 2 baths1,412 sq. ft.
7422 Rigel Chase, San Antonio, TX 78252
MLS# 2017528Listed by: CAVAZOS REALTY GROUP LLC - New
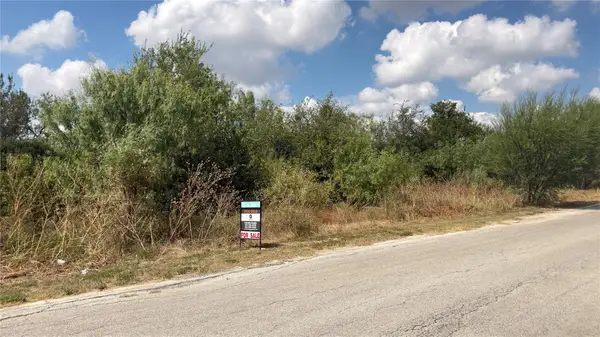 $125,000Active0.88 Acres
13210 Roundup Pass, San Antonio, TX 78245
MLS# 2849218Listed by: ALL CITY REAL ESTATE LTD. CO - New
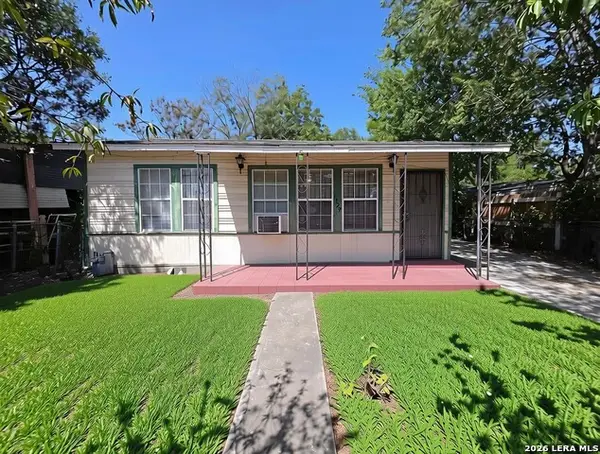 $130,000Active3 beds 2 baths1,152 sq. ft.
1329 Brighton, San Antonio, TX 78211
MLS# 2017514Listed by: JB GOODWIN, REALTORS


Protect your home and budget from life's surprises with an Assurant Home Warranty, backed by a partner that supports you through every step of homeownership. Explore Plans.
©2026 Century 21 Real Estate LLC. All rights reserved. CENTURY 21®, the CENTURY 21 Logo and C21® are service marks owned by Century 21 Real Estate LLC. Century 21 Real Estate LLC fully supports the principles of the Fair Housing Act and the Equal Opportunity Act. Each office is independently owned and operated. Listing information is deemed reliable but not guaranteed accurate.