
1329 Brighton, San Antonio, TX 78211
Local realty services provided by:CENTURY 21 Middleton
1329 Brighton,San Antonio, TX 78211
$130,000
- 3 Beds
- 2 Baths
- 1,152 sq. ft.
- Single family
- Active
Listed by: bryan ryder
Office: jb goodwin, realtors
MLS#:2017514
Source:LERA
Price summary
- Price:$130,000
- Price per sq. ft.:$112.85
About this home
Unlock incredible sweat-equity potential in a prime, high-demand location with this value-packed 3-bedroom, 2-bathroom single-family property! Designed for savvy investors, flippers, or creative buyers considering a renovation loan (FHA 203k or Conventional HomeStyle), this solid home features an open living/dining combo, a functional eat-in kitchen, and an oversized primary suite with a full private en-suite bath. Out back, the expansive tree-lined lot offers mature peach trees, a spacious shade canopy, a large double carport on a concrete slab, and a concrete patio ready for your custom storage shed setup. The 16' x 8' detached workshop on a slab with existing plumbing-offering ideal bones to convert into an income-generating accessory dwelling unit (ADU), guest house, or private home office setup. Equipped with central heating and air conditioning, this fixer-upper gem combines location, opportunity, and strong future upside. Schedule your private investor tour today to seize this rare bargain before it's gone!...
Contact an agent
Home facts
- Year built:1940
- Subdivision & Development:HARLANDALE
- Listing ID #:2017514
- Added:1 day(s) ago
- Updated:September 18, 2026 at 11:32 AM
Rooms and interior
- Bedrooms:3
- Total bathrooms:2
- Full bathrooms:2
- Flooring:Carpeting, Laminate
- Dining Description:Living Room/Dining Room Combo
- Bathrooms Description:Single Vanity, Tub/Shower Combo
- Kitchen Description:Eat-In Kitchen, Gas Cooking, Refrigerator, Stove/Range
- Bedroom Description:Full Bath, Master Bedroom Downstairs
- Living area:1,152 sq. ft.
Heating and cooling
- Cooling:One Central, One Window/Wall
- Heating:Central, Electric, Natural Gas, Window Unit
Structure and exterior
- Roof:Heavy Composition
- Year built:1940
- Building area:1,152 sq. ft.
- Lot area:0.13 Acres
- Lot Features:Level
- Architectural Style:One Story, Traditional
- Construction Materials:Wood
- Exterior Features:Covered Patio, Mature Trees, Storage Building/Shed
- Levels:1 Story
Schools
- High school:Harlandale
- Middle school:Leal
- Elementary school:Columbia Heights
Utilities
- Water:City, Water System
- Sewer:City, Sewer System
Finances and disclosures
- Price:$130,000
- Price per sq. ft.:$112.85
- Tax amount:$3,517 (2025)
Features and amenities
- Laundry features:Dryer Connection, Washer Connection
- Amenities:Ceiling Fans, Chandelier, City Garbage Service, Park/Playground, Smoke Alarm
 IDX information is provided exclusively for consumers’ personal, non-commercial use, that it may not be used for any purpose other than to identify prospective properties consumers may be interested in purchasing, and that the data is deemed reliable but is not guaranteed accurate by LERA MLS (Local Expertise Regional Access). The MLS may, at its discretion, require use of other disclaimers as necessary to protect participants and/or the MLS from liability.
 New listings near 1329 Brighton
- New
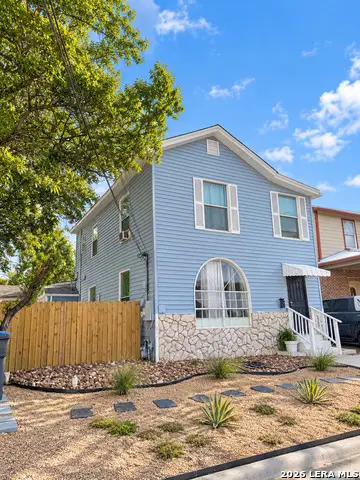 $298,000Active-- beds -- baths2,456 sq. ft.
311 W Malone Ave, San Antonio, TX 78214
MLS# 2017547Listed by: EXP REALTY - New
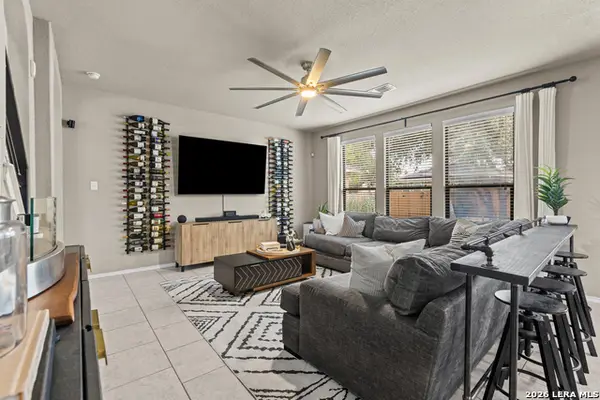 $299,999Active3 beds 3 baths1,886 sq. ft.
12327 Craddick Cv, San Antonio, TX 78254
MLS# 2017530Listed by: ALL CITY SAN ANTONIO REGISTERED SERIES - New
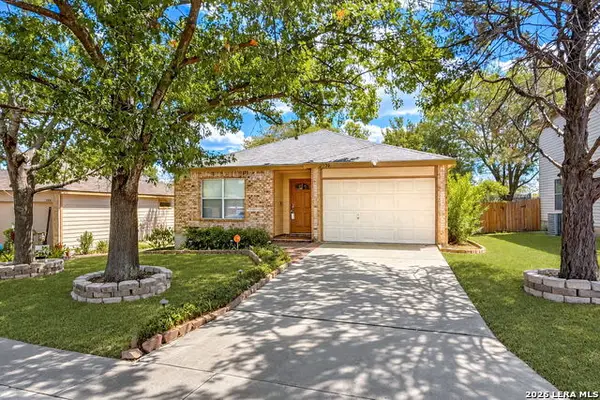 $209,900Active2 beds 1 baths930 sq. ft.
3706 Wetmore Rdg, San Antonio, TX 78247
MLS# 2017531Listed by: SERHANT. - New
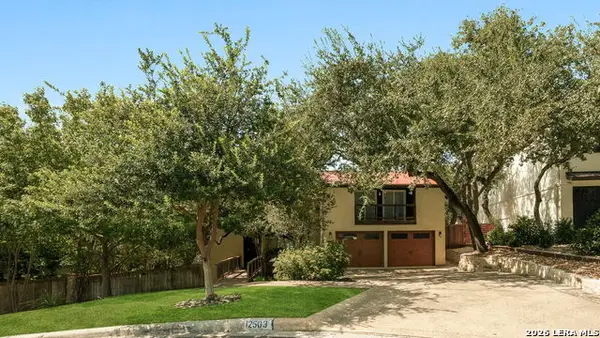 $650,000Active3 beds 3 baths3,067 sq. ft.
12503 Chateau Forest Ln, San Antonio, TX 78230
MLS# 2017532Listed by: COMPASS RE TEXAS, LLC - New
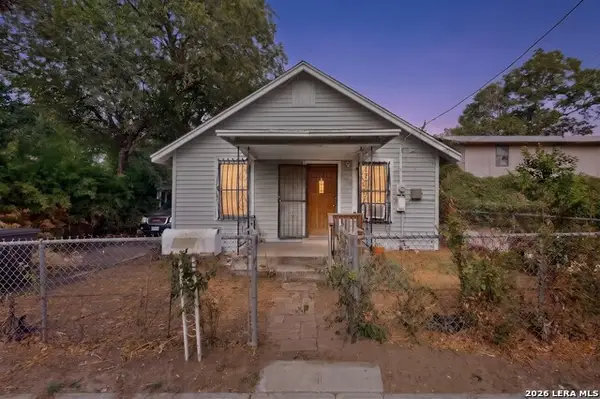 $99,900Active4 beds 1 baths1,081 sq. ft.
217 Lancaster, San Antonio, TX 78214
MLS# 2017534Listed by: TEXAS HOME REALTY - New
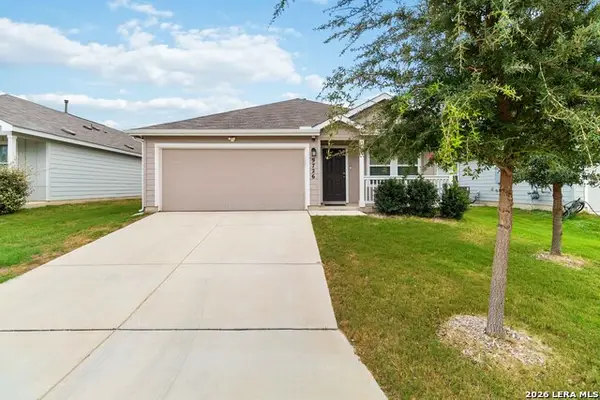 $237,000Active3 beds 2 baths1,479 sq. ft.
9726 Mill Dm, San Antonio, TX 78254
MLS# 2016465Listed by: COLDWELL BANKER D'ANN HARPER, REALTOR - New
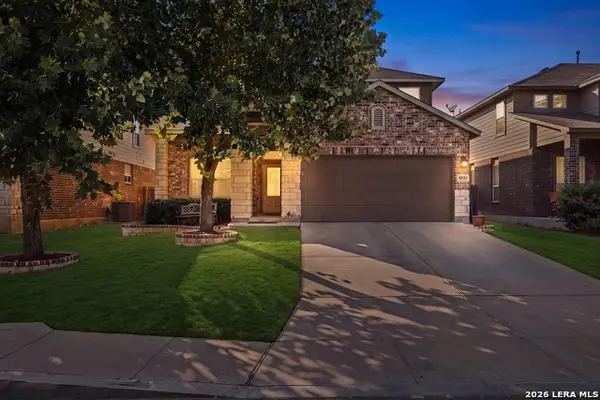 $429,999Active4 beds 4 baths3,290 sq. ft.
8535 Murray Grey, San Antonio, TX 78254
MLS# 2016811Listed by: KELLER WILLIAMS CITY-VIEW - New
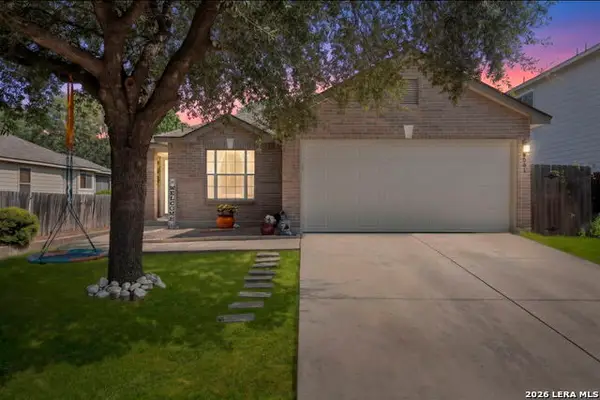 $245,000Active3 beds 2 baths1,344 sq. ft.
9031 Laguna Fls, San Antonio, TX 78251
MLS# 2017275Listed by: COLDWELL BANKER STAGECOACH REALTY - New
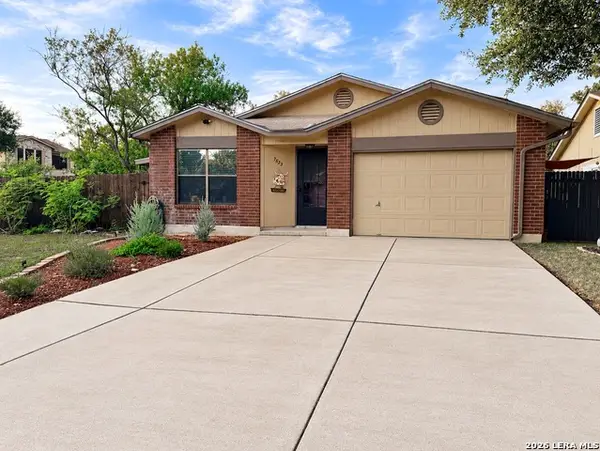 $268,500Active3 beds 2 baths1,732 sq. ft.
7523 Echo Glade, San Antonio, TX 78249
MLS# 2017516Listed by: THE HOUSE COMPANY - New
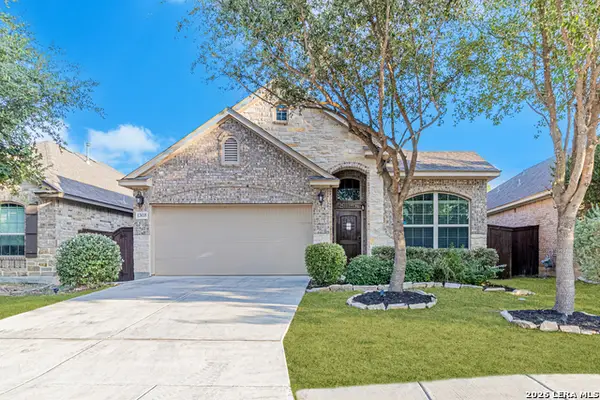 $334,500Active3 beds 2 baths1,871 sq. ft.
12035 Cathedral Peak, San Antonio, TX 78254
MLS# 2017519Listed by: REAL BROKER, LLC


Protect your home and budget from life's surprises with an Assurant Home Warranty, backed by a partner that supports you through every step of homeownership. Explore Plans.
©2026 Century 21 Real Estate LLC. All rights reserved. CENTURY 21®, the CENTURY 21 Logo and C21® are service marks owned by Century 21 Real Estate LLC. Century 21 Real Estate LLC fully supports the principles of the Fair Housing Act and the Equal Opportunity Act. Each office is independently owned and operated. Listing information is deemed reliable but not guaranteed accurate.