
9 Scarborough Sq, San Antonio, TX 78218
Local realty services provided by:CENTURY 21 Scott Myers Realtors
9 Scarborough Sq,San Antonio, TX 78218
$725,000
- 4 Beds
- 3 Baths
- 3,844 sq. ft.
- Single family
- Active
Listed by: jenny leyva
Office: real broker, llc.
MLS#:2017421
Source:LERA
Price summary
- Price:$725,000
- Price per sq. ft.:$188.61
- Monthly HOA dues:$217
About this home
CUSTOM-BUILT SITTERLE HOME | NEARLY HALF-ACRE CUL-DE-SAC LOT | GATED OAKWELL FARMS Some homes are measured by square footage. This one is remembered for its craftsmanship. Privately positioned on a cul-de-sac inside gated Oakwell Farms, this distinctive 4-bedroom home offers approximately 3,844 square feet, two versatile bonus rooms, a dedicated office, and nearly half an acre inside Loop 410. Custom built by Sitterle for the original owners, the home showcases architectural character and enduring quality rarely replicated today. Extensive millwork, richly stained oak trim, handcrafted cabinetry, Baldwin hardware, leaded-glass accents, and a dramatic floating staircase create a remarkable sense of warmth and distinction. The raised oak flooring crafted by a Houston manufacturer known for producing professional basketball court floors adds durability and a story all its own. At the center of the home is an expansive kitchen featuring a substantial island, abundant counter space, and extensive cabinetry. It connects naturally to the formal dining room, living area, wet bar, and informal dining space, creating an effortless layout for everyday living and entertaining. The downstairs primary suite includes a sitting area overlooking the backyard, while the spacious bath opens to a secluded patio with an outdoor hot tub. Upstairs are three additional bedrooms, an office, and two flexible bonus rooms ideal for a media room, game room, fitness space, studio, or potential fifth bedroom. Outside, the nearly half-acre lot is shaded by mature trees with plenty of space for a garden, outdoor entertaining, or future pool. The oversized garage offers extensive custom cabinetry and a rare air-conditioned hobby room. Located in North Central San Antonio near Loop 410, the South Texas Medical Center, BAMC, Fort Sam Houston, the Pearl, San Antonio Botanical Garden, shopping, dining, and major highways. Also convenient to Saint Mary's Hall, St. Pius X, Antonian College Preparatory High School, and NEISD schools. A one-of-a-kind Oakwell Farms property defined by authentic custom construction, timeless architectural details, exceptional woodwork, and space to make it entirely your own....
Contact an agent
Home facts
- Year built:1985
- Subdivision & Development:OAKWELL FARMS
- Listing ID #:2017421
- Added:1 day(s) ago
- Updated:September 18, 2026 at 12:31 AM
Rooms and interior
- Bedrooms:4
- Total bathrooms:3
- Full bathrooms:2
- Half bathrooms:1
- Flooring:Carpeting, Wood
- Dining Description:Separate Dining Room
- Bathrooms Description:Tub/Shower Separate
- Kitchen Description:Built-In Oven, Cook Top, Dishwasher, Eat-In Kitchen, Gas Cooking, Island Kitchen, Refrigerator, Stove/Range, Walk-In Pantry, Wet Bar
- Bedroom Description:Master Bedroom Downstairs, Walk-In Closets
- Living area:3,844 sq. ft.
Heating and cooling
- Cooling:Two Central
- Heating:Central, Electric
Structure and exterior
- Roof:Concrete
- Year built:1985
- Building area:3,844 sq. ft.
- Lot area:0.46 Acres
- Architectural Style:Traditional, Two Story
- Construction Materials:Brick
- Foundation Description:Slab
- Levels:2 Story
Schools
- High school:Macarthur
- Middle school:Garner
- Elementary school:Northwood
Utilities
- Water:Water System
- Sewer:Sewer System
Finances and disclosures
- Price:$725,000
- Price per sq. ft.:$188.61
- Tax amount:$14,319 (2025)
Features and amenities
- Laundry features:Dryer Connection, Laundry Main Level, Laundry Room, Washer Connection
- Amenities:Built-In Oven, Ceiling Fans, Chandelier, Clubhouse, Controlled Access, Florida Room, High Speed Internet, Intercom, Jogging Trails, Park/Playground, Sports Court, Study/Library, Tennis, Utility Room Inside
- Pool features:Hot Tub
Parking
- Parking description:Two Car Garage
 IDX information is provided exclusively for consumers’ personal, non-commercial use, that it may not be used for any purpose other than to identify prospective properties consumers may be interested in purchasing, and that the data is deemed reliable but is not guaranteed accurate by LERA MLS (Local Expertise Regional Access). The MLS may, at its discretion, require use of other disclaimers as necessary to protect participants and/or the MLS from liability.
 New listings near 9 Scarborough Sq
- New
 $399,990Active3 beds 2 baths1,929 sq. ft.
868 Broken Hollow, San Antonio, TX 78260
MLS# 2017476Listed by: MERITAGE HOMES REALTY - New
 $192,500Active2 beds 2 baths1,450 sq. ft.
3605 Hidden #H2, San Antonio, TX 78217
MLS# 2017477Listed by: TRINIDAD REALTY PARTNERS, INC - New
 $110,000Active3 beds 1 baths1,351 sq. ft.
1402 Hermine, San Antonio, TX 78201
MLS# 2017399Listed by: LEVI RODGERS REAL ESTATE GROUP - New
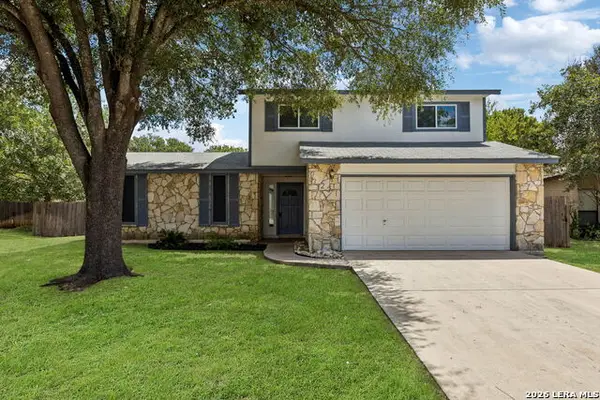 $299,900Active3 beds 2 baths1,856 sq. ft.
3231 Morning Trl, San Antonio, TX 78247
MLS# 2017411Listed by: KELLER WILLIAMS LEGACY - New
 $394,999Active-- beds -- baths1,827 sq. ft.
1510 S Presa, San Antonio, TX 78210
MLS# 2017412Listed by: REAL BROKER, LLC - New
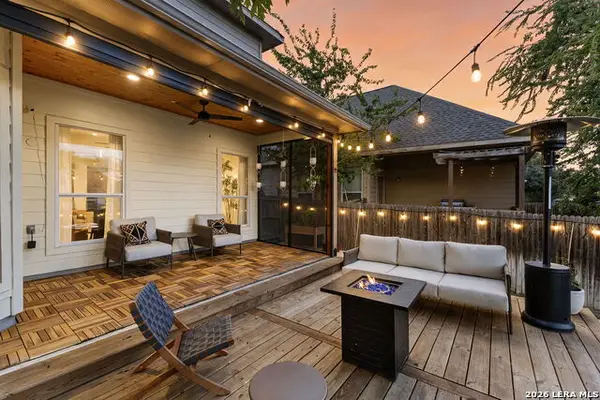 $320,000Active3 beds 3 baths2,411 sq. ft.
9506 Sun Ml, San Antonio, TX 78254
MLS# 2017415Listed by: COLDWELL BANKER D'ANN HARPER - New
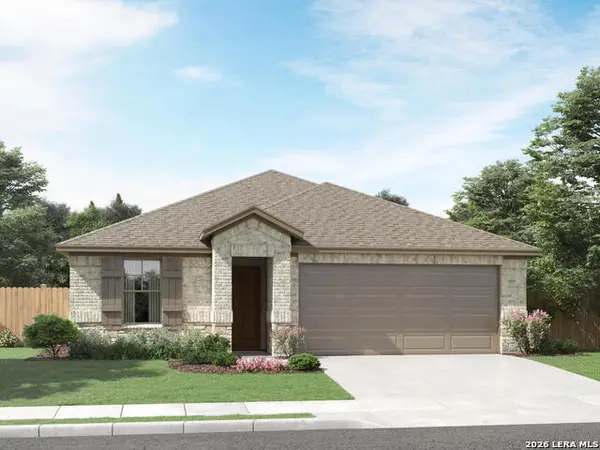 $379,990Active4 beds 3 baths2,067 sq. ft.
15823 Comanche Owl Blank, San Antonio, TX 78233
MLS# 2017417Listed by: MERITAGE HOMES REALTY - New
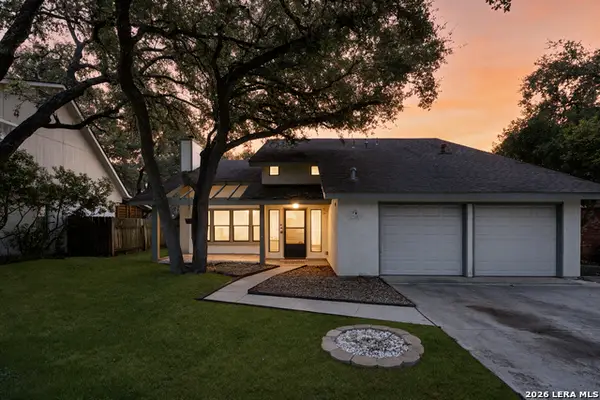 $259,000Active3 beds 2 baths1,666 sq. ft.
9307 Woodheather St, San Antonio, TX 78254
MLS# 2017418Listed by: REAL BROKER, LLC - New
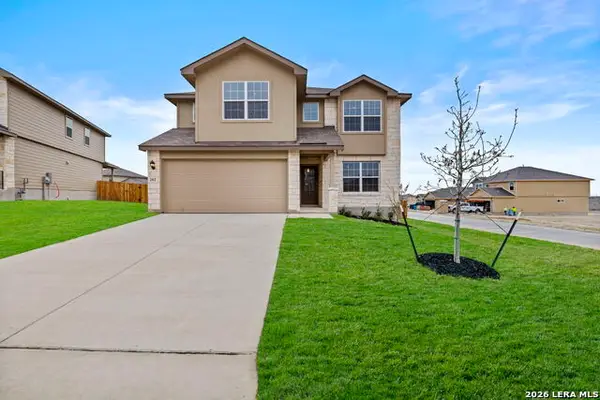 $344,500Active5 beds 3 baths2,539 sq. ft.
202 Hooded Dotterel, San Antonio, TX 78253
MLS# 2017419Listed by: KELLER WILLIAMS CITY-VIEW - New
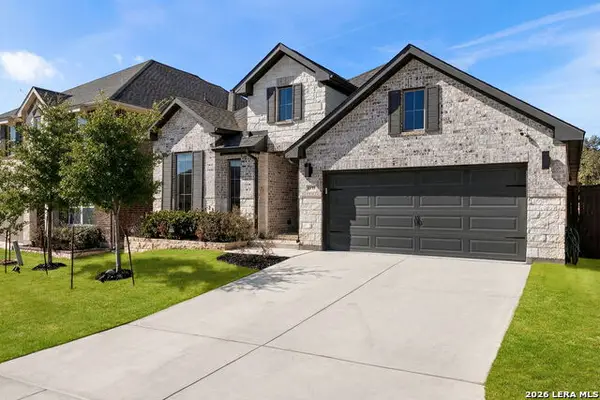 $499,900Active4 beds 3 baths2,525 sq. ft.
1919 Dalhart, San Antonio, TX 78253
MLS# 2017420Listed by: PHYLLIS BROWNING COMPANY


Protect your home and budget from life's surprises with an Assurant Home Warranty, backed by a partner that supports you through every step of homeownership. Explore Plans.
©2026 Century 21 Real Estate LLC. All rights reserved. CENTURY 21®, the CENTURY 21 Logo and C21® are service marks owned by Century 21 Real Estate LLC. Century 21 Real Estate LLC fully supports the principles of the Fair Housing Act and the Equal Opportunity Act. Each office is independently owned and operated. Listing information is deemed reliable but not guaranteed accurate.