
12503 Chateau Forest Ln, San Antonio, TX 78230
Local realty services provided by:CENTURY 21 North East
12503 Chateau Forest Ln,San Antonio, TX 78230
$650,000
- 3 Beds
- 3 Baths
- 3,067 sq. ft.
- Single family
- Active
Listed by: codi vives
Office: compass re texas, llc.
MLS#:2017532
Source:LERA
Price summary
- Price:$650,000
- Price per sq. ft.:$211.93
- Monthly HOA dues:$21.67
About this home
Tucked at the end of a quiet cul-de-sac and backing up to a lush greenbelt, 12503 Chateau Forest is a home with a personality all its own. A walkway bridge entry sets the tone for something special and anything but ordinary, leading to a treehouse-like setting surrounded by mature trees and established landscaping. Inside, layers of color and thoughtful updates bring character to every space. Two generous living areas offer plenty of room to gather, while a lovely formal dining area and updated kitchen with expansive windows tie the floor plan together. Do you like to entertain? This home comes with a wet bar, glass front cabinetry and a wine fridge. There is also an oversized laundry room with a bonus room attached complete with cabinets and sink. Upstairs, you'll find three bedrooms and two baths, including an oversized luxurious primary suite with high ceilings and an attached bonus room that offers flexibility-perfect for a study, custom walk-in closet, workout room or nursery. Distinctive, inviting and refreshingly different, this is a special retreat for anyone looking for a home with warmth and style....
Contact an agent
Home facts
- Year built:1982
- Subdivision & Development:Park Forest
- Listing ID #:2017532
- Added:1 day(s) ago
- Updated:September 18, 2026 at 01:38 PM
Rooms and interior
- Bedrooms:3
- Total bathrooms:3
- Full bathrooms:2
- Half bathrooms:1
- Flooring:Saltillo Tile, Vinyl
- Dining Description:Separate Dining Room
- Bathrooms Description:Tub/Shower Separate
- Kitchen Description:Dishwasher, Disposal, Eat-In Kitchen, Gas Cooking, Island Kitchen, Refrigerator, Stove/Range
- Bedroom Description:All Bedrooms Upstairs, Master Bedroom Upstairs
- Living area:3,067 sq. ft.
Heating and cooling
- Cooling:Three+ Central
- Heating:Central, Natural Gas
Structure and exterior
- Roof:Composition, Metal
- Year built:1982
- Building area:3,067 sq. ft.
- Lot area:0.32 Acres
- Architectural Style:Spanish, Traditional, Two Story
- Construction Materials:Stucco
- Foundation Description:Slab
- Levels:2 Story
Schools
- High school:Clark
- Middle school:Hobby William P.
- Elementary school:Howsman
Utilities
- Water:City
- Sewer:City
Finances and disclosures
- Price:$650,000
- Price per sq. ft.:$211.93
- Tax amount:$8,789 (2025)
Features and amenities
- Laundry features:Dryer, Dryer Connection, Laundry Main Level, Washer, Washer Connection
- Amenities:Ceiling Fans, Chandelier, Tennis, Utility Room Inside
Parking
- Parking description:Attached Garage, Two Car Garage
 IDX information is provided exclusively for consumers’ personal, non-commercial use, that it may not be used for any purpose other than to identify prospective properties consumers may be interested in purchasing, and that the data is deemed reliable but is not guaranteed accurate by LERA MLS (Local Expertise Regional Access). The MLS may, at its discretion, require use of other disclaimers as necessary to protect participants and/or the MLS from liability. SABOR Member Broker: Lisa Shaw
New listings near 12503 Chateau Forest Ln
- New
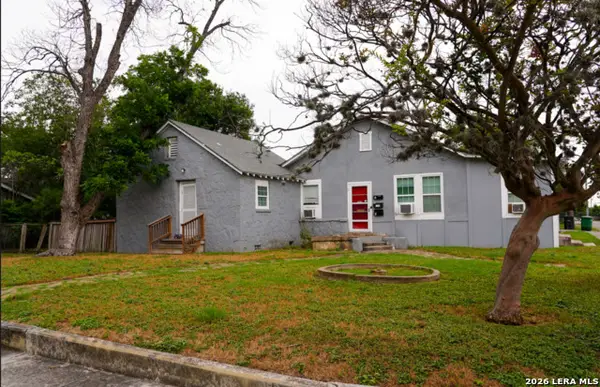 $300,000Active-- beds -- baths2,079 sq. ft.
1738 Santa Anna, San Antonio, TX 78201
MLS# 2017555Listed by: REAL BROKER, LLC - New
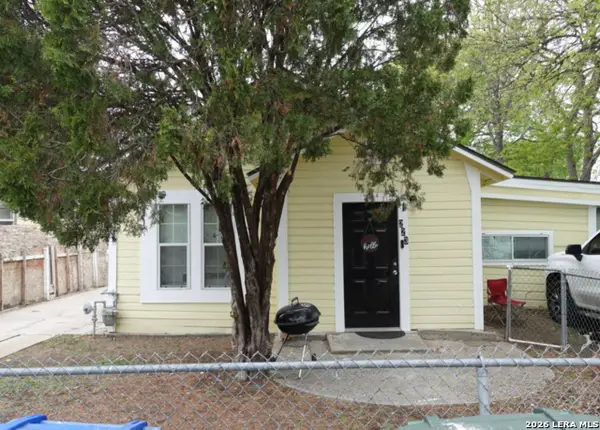 $300,000Active-- beds -- baths1,547 sq. ft.
223 Bee St, San Antonio, TX 78208
MLS# 2017557Listed by: REAL BROKER, LLC - New
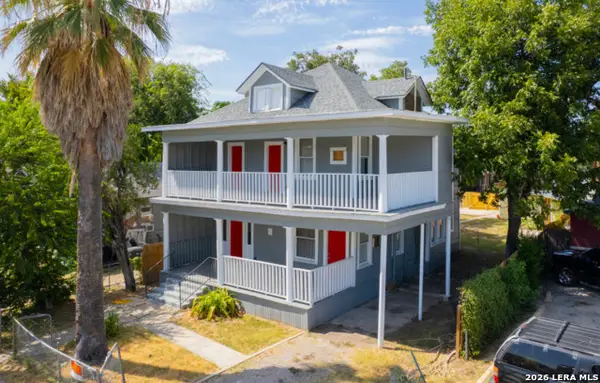 $399,000Active-- beds -- baths2,458 sq. ft.
419 Harding Pl, San Antonio, TX 78203
MLS# 2017558Listed by: REAL BROKER, LLC - New
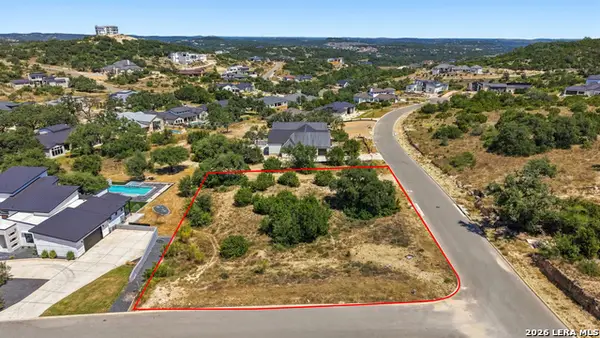 $179,999Active0.71 Acres
11103 Porter Springs, San Antonio, TX 78255
MLS# 2017559Listed by: KELLER WILLIAMS CITY-VIEW - New
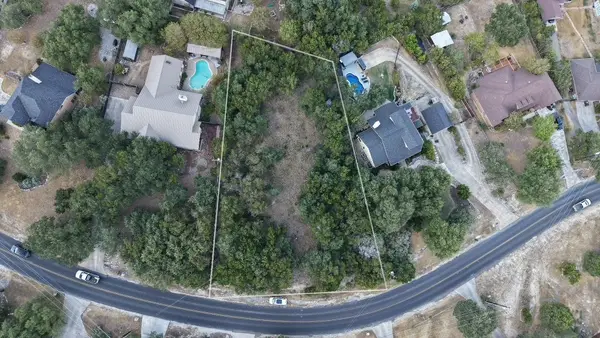 $140,000Active0.57 Acres
403 Deer Cross Ln, San Antonio, TX 78260
MLS# 70391801Listed by: KELLER WILLIAMS REALTY PROFESSIONALS - New
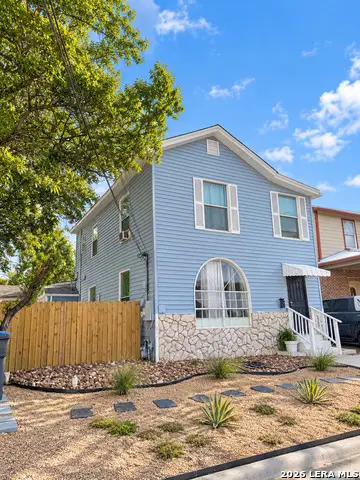 $298,000Active-- beds -- baths2,456 sq. ft.
311 W Malone Ave, San Antonio, TX 78214
MLS# 2017547Listed by: EXP REALTY - New
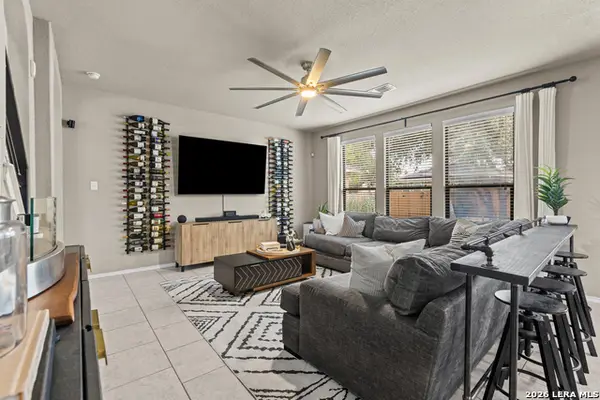 $299,999Active3 beds 3 baths1,886 sq. ft.
12327 Craddick Cv, San Antonio, TX 78254
MLS# 2017530Listed by: ALL CITY SAN ANTONIO REGISTERED SERIES - New
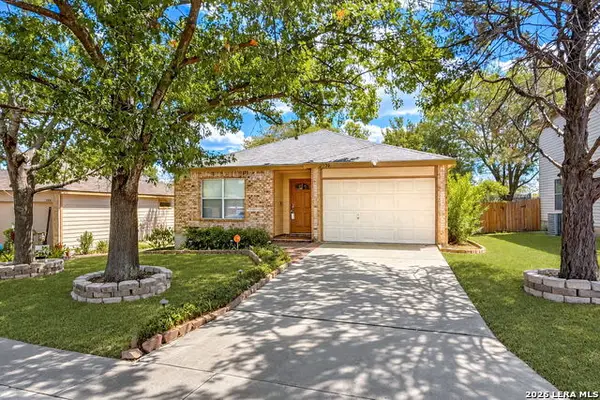 $209,900Active2 beds 1 baths930 sq. ft.
3706 Wetmore Rdg, San Antonio, TX 78247
MLS# 2017531Listed by: SERHANT. - New
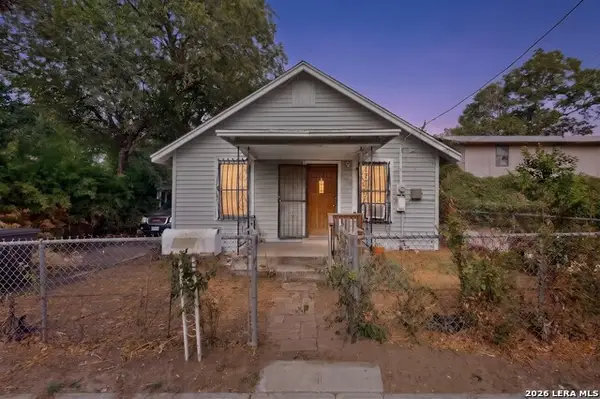 $99,900Active4 beds 1 baths1,081 sq. ft.
217 Lancaster, San Antonio, TX 78214
MLS# 2017534Listed by: TEXAS HOME REALTY


Protect your home and budget from life's surprises with an Assurant Home Warranty, backed by a partner that supports you through every step of homeownership. Explore Plans.
©2026 Century 21 Real Estate LLC. All rights reserved. CENTURY 21®, the CENTURY 21 Logo and C21® are service marks owned by Century 21 Real Estate LLC. Century 21 Real Estate LLC fully supports the principles of the Fair Housing Act and the Equal Opportunity Act. Each office is independently owned and operated. Listing information is deemed reliable but not guaranteed accurate.