
134 Samuel Kemper, San Antonio, TX 78220
Local realty services provided by:CENTURY 21 Judge Fite Company
134 Samuel Kemper,San Antonio, TX 78220
$215,000
- 3 Beds
- 2 Baths
- 1,450 sq. ft.
- Single family
- Active
Listed by: tyler willmann
Office: keller williams city-view
MLS#:2027713
Source:LERA
Price summary
- Price:$215,000
- Price per sq. ft.:$148.28
- Monthly HOA dues:$16.67
About this home
Check out this amazing home with a great layout and modern touches. This Rosillo Creek home has open living, dining, and kitchen areas make it easy to enjoy everyday living or have friends and family over. Kitchen features granite countertops, white cabinets, and stainless steel appliances. The spacious primary suite includes a walk-in closet and a private bathroom with a separate tub and shower. Luxury vinyl flooring runs throughout the living areas, kitchen, and bathrooms, while the bedrooms have carpet for added comfort. Out back, you'll find a large yard with plenty of room to relax, entertain, or enjoy some outdoor time, plus low-maintenance landscaping. With easy access to major highways, military bases, downtown San Antonio, and everyday essentials, this home is worth a look. Schedule your showing today!
Contact an agent
Home facts
- Year built:2019
- Subdivision & Development:ROSILLO CREEK UNIT 1
- Listing ID #:2027713
- Added:1 day(s) ago
- Updated:November 02, 2026 at 09:47 PM
Rooms and interior
- Bedrooms:3
- Total bathrooms:2
- Full bathrooms:2
- Flooring:Carpeting, Vinyl
- Dining Description:Breakfast Bar, Living Room/Dining Room Combo
- Bathrooms Description:Double Vanity, Tub/Shower Combo
- Kitchen Description:Breakfast Bar, Dishwasher, Disposal, Ice Maker Connection, Self-Cleaning Oven, Solid Counter Tops, Stove/Range
- Bedroom Description:Full Bath, Walk-In Closet, Walk-In Closets
- Living area:1,450 sq. ft.
Heating and cooling
- Cooling:One Central
- Heating:1 Unit, Central, Electric
Structure and exterior
- Roof:Composition
- Year built:2019
- Building area:1,450 sq. ft.
- Lot area:0.1 Acres
- Architectural Style:One Story
- Construction Materials:Cement Fiber
- Exterior Features:Privacy Fence
- Foundation Description:Slab
- Levels:1 Story
Schools
- High school:Sam Houston
- Middle school:Davis
- Elementary school:Hirsch
Utilities
- Water:City, Water System
- Sewer:City, Sewer System
Finances and disclosures
- Price:$215,000
- Price per sq. ft.:$148.28
- Tax amount:$5,589 (2025)
Features and amenities
- Laundry features:Dryer Connection, Washer Connection
- Amenities:Attic - Partially Finished, Attic - Pull Down Stairs, City Garbage Service, High Speed Internet, Smoke Alarm, Utility Room Inside
Parking
- Parking description:Two Car Garage
 IDX information is provided exclusively for consumers’ personal, non-commercial use, that it may not be used for any purpose other than to identify prospective properties consumers may be interested in purchasing, and that the data is deemed reliable but is not guaranteed accurate by LERA MLS (Local Expertise Regional Access). The MLS may, at its discretion, require use of other disclaimers as necessary to protect participants and/or the MLS from liability. SABOR Member Broker: Ashley Conlon
New listings near 134 Samuel Kemper
- New
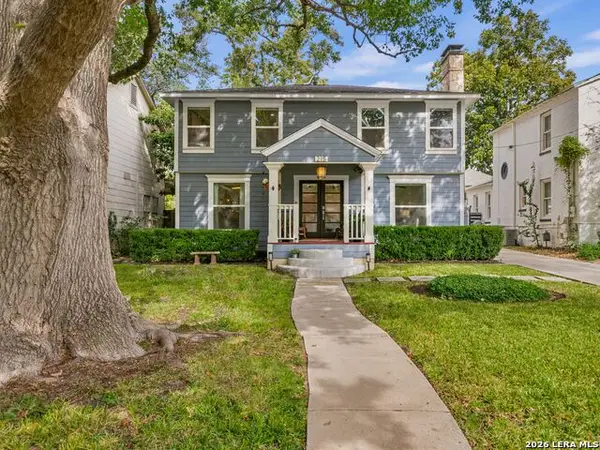 $885,000Active3 beds 3 baths2,222 sq. ft.
215 College Blvd, San Antonio, TX 78209
MLS# 2027732Listed by: KUPER SOTHEBY'S INT'L REALTY - New
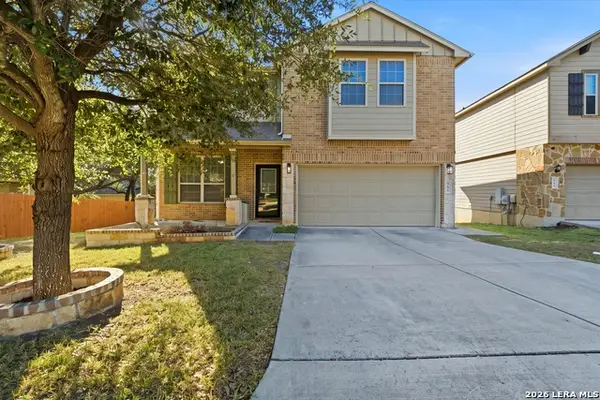 $315,000Active3 beds 3 baths2,364 sq. ft.
943 Oakwood Way, San Antonio, TX 78245
MLS# 2027740Listed by: EXP REALTY - New
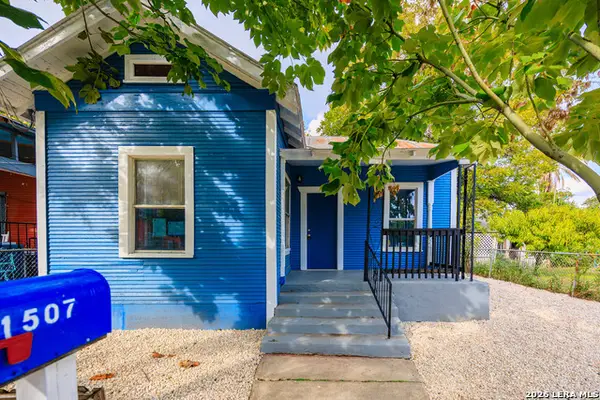 $149,700Active2 beds 1 baths888 sq. ft.
1507 El Paso St, San Antonio, TX 78207
MLS# 2027745Listed by: MCH REALTY GROUP - New
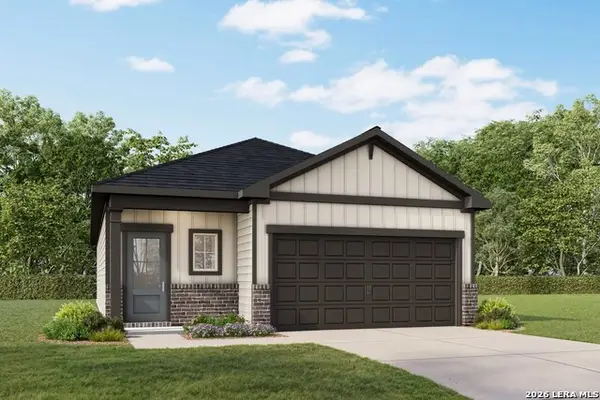 $304,553Active3 beds 2 baths1,459 sq. ft.
6427 Velma Path, San Antonio, TX 78253
MLS# 2027757Listed by: EXP REALTY - New
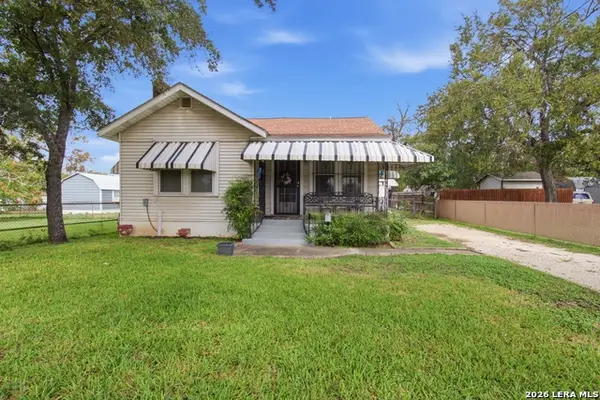 $212,500Active3 beds 1 baths1,568 sq. ft.
937 Hot Wells Blvd, San Antonio, TX 78223
MLS# 2027767Listed by: CHRIS BURKHALTER, REALTOR - New
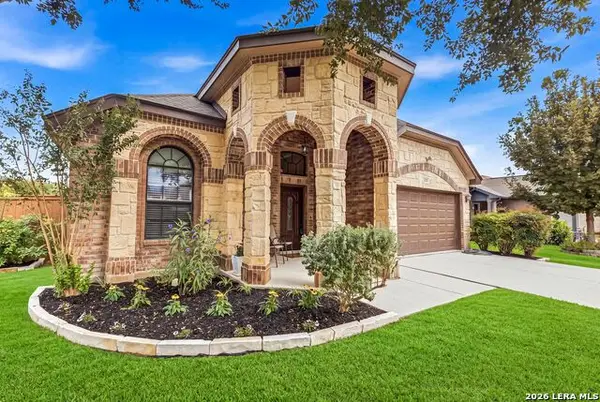 $330,000Active3 beds 3 baths1,836 sq. ft.
9819 Wismar, Helotes, TX 78023
MLS# 2027768Listed by: KELLER WILLIAMS CITY-VIEW - New
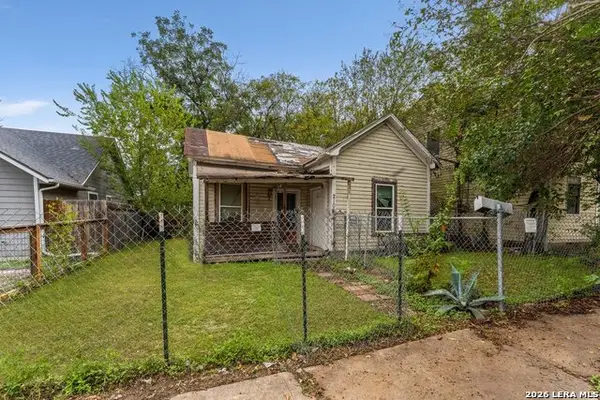 $89,900Active2 beds 1 baths765 sq. ft.
210 Muncey St, San Antonio, TX 78202
MLS# 2027771Listed by: KELLER WILLIAMS HERITAGE - New
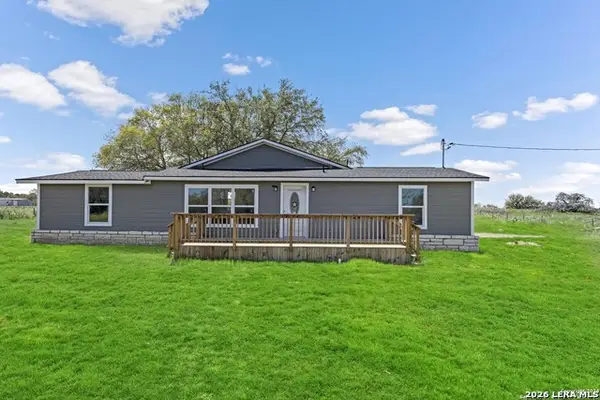 $449,900Active3 beds 3 baths1,676 sq. ft.
668 Tower Rd, San Antonio, TX 78223
MLS# 2027778Listed by: ANTONIO MAYA, BROKER - New
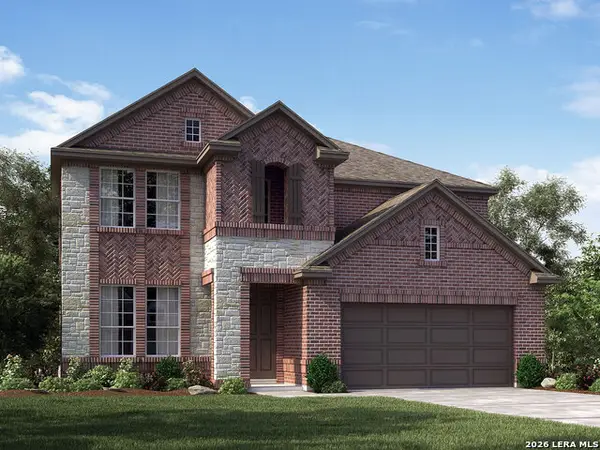 $474,990Active4 beds 4 baths2,818 sq. ft.
11309 Feather Vale, San Antonio, TX 78254
MLS# 2027780Listed by: MERITAGE HOMES REALTY - New
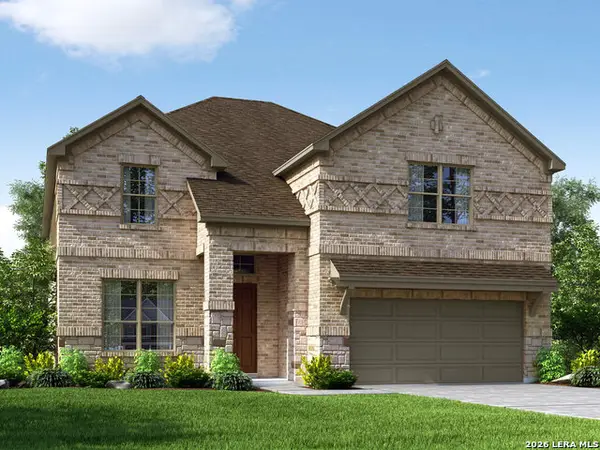 $494,990Active4 beds 4 baths2,993 sq. ft.
11325 Feather Vale, San Antonio, TX 78254
MLS# 2027785Listed by: MERITAGE HOMES REALTY


Protect your home and budget from life's surprises with an Assurant Home Warranty, backed by a partner that supports you through every step of homeownership. Explore Plans.
©2026 Century 21 Real Estate LLC. All rights reserved. CENTURY 21®, the CENTURY 21 Logo and C21® are service marks owned by Century 21 Real Estate LLC. Century 21 Real Estate LLC fully supports the principles of the Fair Housing Act and the Equal Opportunity Act. Each office is independently owned and operated. Listing information is deemed reliable but not guaranteed accurate.