135 Camellia Way, San Antonio, TX 78209
Local realty services provided by:CENTURY 21 Judge Fite Company
135 Camellia Way,San Antonio, TX 78209
$950,000
- 3 Beds
- 3 Baths
- 2,992 sq. ft.
- Single family
- Active
Listed by: craig browning
Office: phyllis browning company
MLS#:2028354
Source:LERA
Price summary
- Price:$950,000
- Price per sq. ft.:$317.51
About this home
Nestled beneath a canopy of mature trees on a quiet street in Oak Park/Northwood, this thoughtfully renovated mid-century residence offers an inviting balance of architectural character, modern comfort and beautifully established surroundings. Its understated exterior gives way to generous living spaces filled with natural light, while thoughtfully maintained gardens and outdoor gathering areas create a setting that feels both private and welcoming. There is a distinctive personality to this home, where timeless design, thoughtful details and a genuine appreciation for indoor-outdoor living come together naturally. Situated on a generous 0.39-acre lot within Alamo Heights ISD, the single-story residence encompasses approximately 2,992 square feet with three bedrooms, two full baths and a powder room. The beautifully updated kitchen features custom cabinetry, quartz countertops, stainless steel appliances, a breakfast bar and walk-in pantry, opening to an expansive family room with vaulted, beamed ceilings, a fireplace and walls of windows overlooking the backyard. A separate living area with an additional fireplace offers flexibility for entertaining, quiet evenings or a home office. The spacious primary suite features a well-appointed bath with a soaking tub, walk-in shower, dual vanities and two walk-in closets with built-in storage. Two additional bedrooms, a guest bath and a dedicated laundry room complete the comfortable, thoughtfully arranged floor plan. Outdoors, the beautifully landscaped grounds are equally inviting, with mature trees, established gardens, an expansive lawn and multiple areas for gathering or simply enjoying the surroundings. A custom-built wooden playhouse adds a charming touch, while an original neon sculpture by artist Fritz Ozuna brings an unexpected artistic element to the landscape, illuminating at dusk. Both distinctive features convey with the property. An oversized attached two-car garage completes this thoughtfully maintained home, offering a wonderful combination of architectural charm, modern livability and a garden setting that makes it distinctly its own....
Contact an agent
Home facts
- Year built:1951
- Subdivision & Development:ALAMO HEIGHTS
- Listing ID #:2028354
- Added:1 day(s) ago
- Updated:November 05, 2026 at 12:00 PM
Rooms and interior
- Bedrooms:3
- Total bathrooms:3
- Full bathrooms:2
- Half bathrooms:1
- Flooring:Ceramic Tile, Saltillo Tile, Wood
- Dining Description:Breakfast Bar, Separate Dining Room, Two Eating Areas
- Bathrooms Description:Double Vanity, Garden Tub, Separate Vanity, Tub/Shower Separate
- Kitchen Description:Breakfast Bar, Custom Cabinets, Dishwasher, Disposal, Eat-In Kitchen, Gas Cooking, Ice Maker Connection, Microwave Oven, Refrigerator, Self-Cleaning Oven, Solid Counter Tops, Stove/Range, Vent Fan, Walk-In Pantry
- Bedroom Description:All Bedrooms Downstairs, Ceiling Fan, Full Bath, Master Bedroom Downstairs, Multi-Closets, Outside Access, Secondary Bedroom Downstairs, Walk-In Closet, Walk-In Closets
- Living area:2,992 sq. ft.
Heating and cooling
- Cooling:One Central
- Heating:Central, Natural Gas
Structure and exterior
- Roof:Composition
- Year built:1951
- Building area:2,992 sq. ft.
- Lot area:0.39 Acres
- Lot Features:1/4 - 1/2 Acre, Level
- Architectural Style:Contemporary, One Story, Traditional
- Construction Materials:4 Sides Masonry, Brick
- Exterior Features:Chain Link Fence, Mature Trees, Patio Slab, Privacy Fence, Special Yard Lighting, Sprinkler System
- Foundation Description:Slab
- Levels:1 Story
Schools
- High school:Alamo Heights
- Middle school:Alamo Heights
- Elementary school:Woodridge
Utilities
- Water:Water System
- Sewer:Sewer System
Finances and disclosures
- Price:$950,000
- Price per sq. ft.:$317.51
- Tax amount:$10,395 (2026)
Features and amenities
- Laundry features:Dryer, Dryer Connection, Laundry Main Level, Laundry Room, Washer, Washer Connection
- Amenities:Ceiling Fans, Chandelier, Gas Water Heater, Skylights, Smoke Alarm, Study/Library, Utility Room Inside
Parking
- Parking description:Attached Garage, Garage Door Opener, Oversized, Two Car Garage
 IDX information is provided exclusively for consumers’ personal, non-commercial use, that it may not be used for any purpose other than to identify prospective properties consumers may be interested in purchasing, and that the data is deemed reliable but is not guaranteed accurate by LERA MLS (Local Expertise Regional Access). The MLS may, at its discretion, require use of other disclaimers as necessary to protect participants and/or the MLS from liability. SABOR Member Broker: Ashley Conlon
New listings near 135 Camellia Way
- New
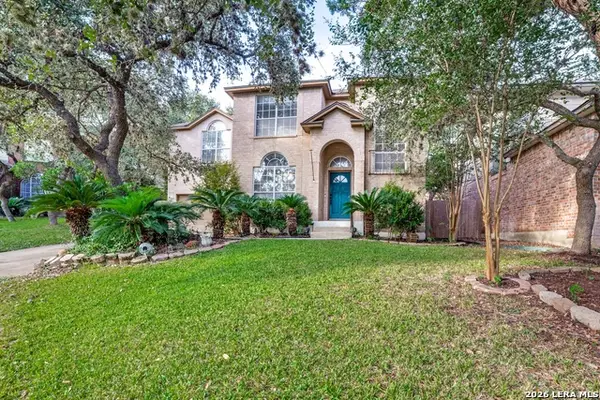 $309,000Active3 beds 3 baths2,152 sq. ft.
7831 Braun Way, San Antonio, TX 78250
MLS# 2020120Listed by: COLDWELL BANKER D'ANN HARPER, REALTOR - New
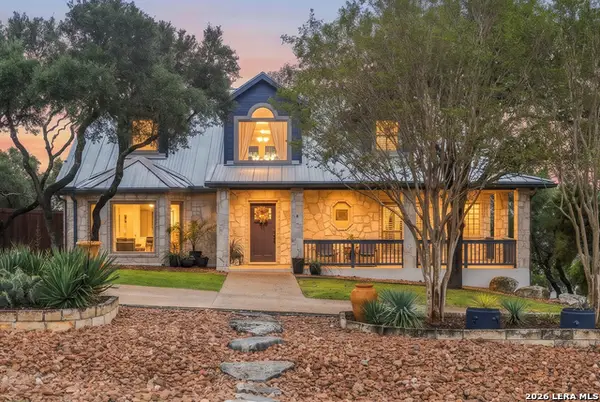
 $600,000Active3 beds 3 baths2,577 sq. ft.
1146 Flagstone Dr, San Antonio, TX 78260
MLS# 2028404Listed by: CENTURY 21 SCOTT MYERS, REALTORS - New
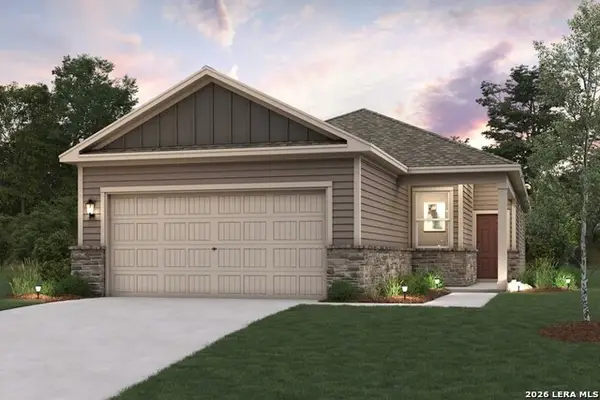 $281,990Active4 beds 2 baths1,585 sq. ft.
9991 Chavaneaux Lndg, San Antonio, TX 78221
MLS# 2028381Listed by: EXP REALTY - New
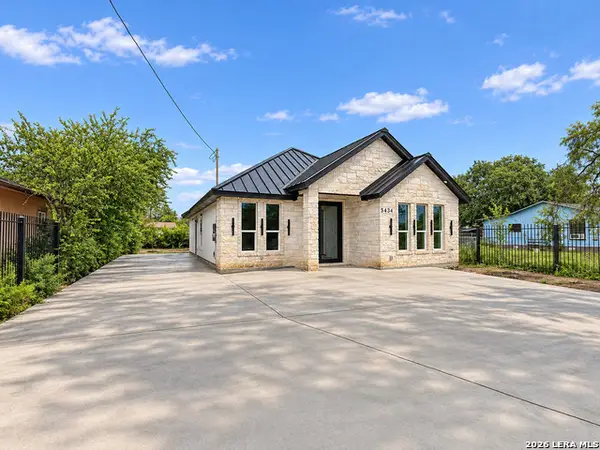 $265,000Active3 beds 2 baths1,296 sq. ft.
5434 Ergill Ln, San Antonio, TX 78227
MLS# 2028382Listed by: VORTEX REALTY - New
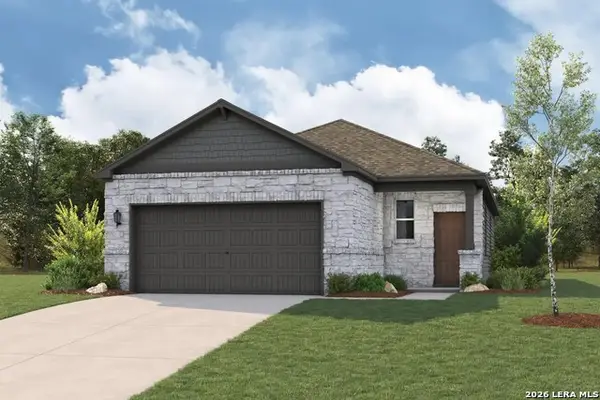 $299,990Active3 beds 2 baths1,388 sq. ft.
15444 Lonehollow Lake, San Antonio, TX 78253
MLS# 2028384Listed by: EXP REALTY - New
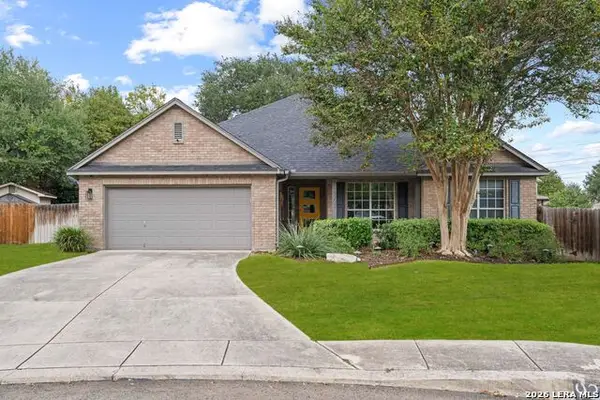 $455,000Active3 beds 2 baths
9207 Tyler Oaks, Helotes, TX 78023
MLS# 2028385Listed by: PHYLLIS BROWNING COMPANY - New
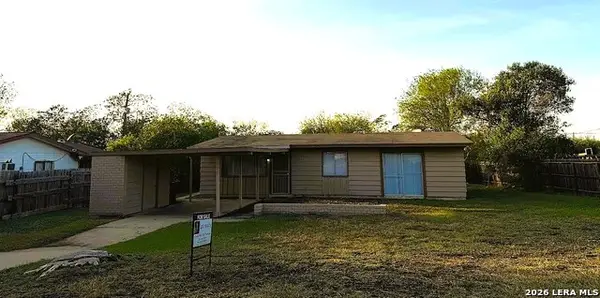 $138,900Active3 beds 1 baths946 sq. ft.
131 Moon Valley Dr, San Antonio, TX 78227
MLS# 2028387Listed by: LPT REALTY, LLC - New
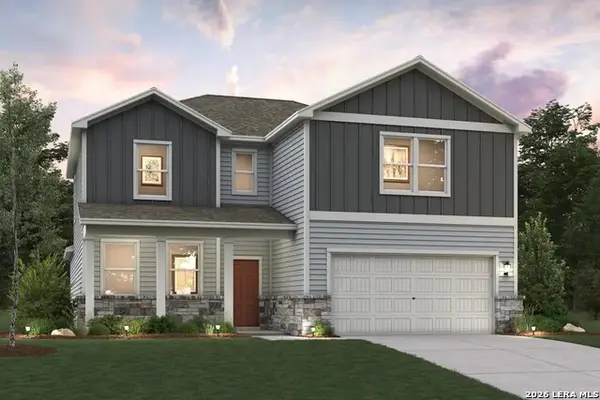 $419,990Active5 beds 4 baths3,036 sq. ft.
8515 Rucker Pond Trail, San Antonio, TX 78252
MLS# 2028389Listed by: EXP REALTY - Open Sat, 12 to 3pmNew
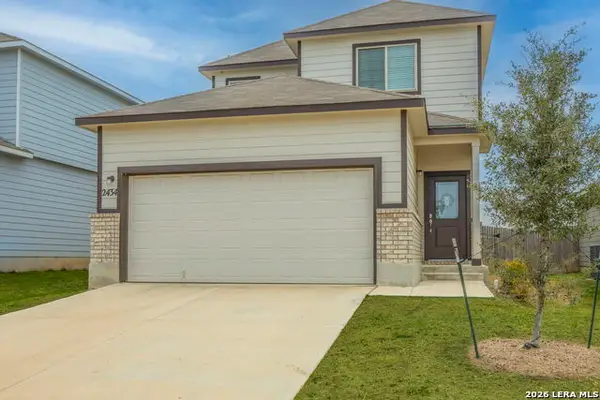 $264,990Active4 beds 3 baths1,665 sq. ft.
2434 Pink Pearl Dr, San Antonio, TX 78224
MLS# 2028394Listed by: REAL BROKER, LLC - New
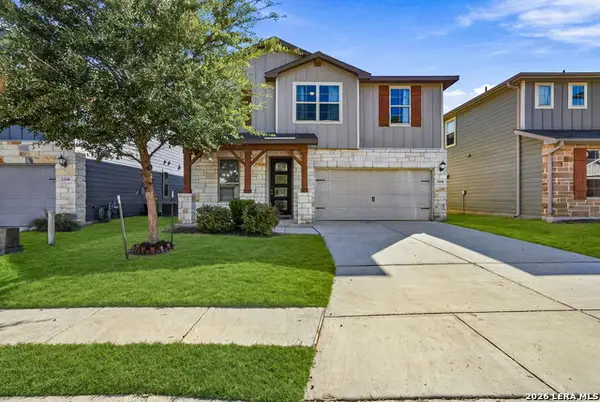 $325,000Active4 beds 3 baths2,252 sq. ft.
11544 Lightning Way, San Antonio, TX 78245
MLS# 2028398Listed by: KEEPING IT REALTY


Protect your home and budget from life's surprises with an Assurant Home Warranty, backed by a partner that supports you through every step of homeownership. Explore Plans.
©2026 Century 21 Real Estate LLC. All rights reserved. CENTURY 21®, the CENTURY 21 Logo and C21® are service marks owned by Century 21 Real Estate LLC. Century 21 Real Estate LLC fully supports the principles of the Fair Housing Act and the Equal Opportunity Act. Each office is independently owned and operated. Listing information is deemed reliable but not guaranteed accurate.