
13818 Guffey Cir, San Antonio, TX 78254
Local realty services provided by:CENTURY 21 Judge Fite Company
13818 Guffey Cir,San Antonio, TX 78254
$259,000
- 4 Beds
- 3 Baths
- 2,079 sq. ft.
- Single family
- Active
Listed by: tre serrano
Office: real broker, llc.
MLS#:2022298
Source:LERA
Price summary
- Price:$259,000
- Price per sq. ft.:$124.58
- Monthly HOA dues:$62.5
About this home
Welcome to 13818 Guffey Circle, a spacious two story home in the Valley Ranch community offering a functional layout, comfortable living spaces, and room to spread out. Step inside to an inviting open concept main level featuring durable wood look flooring, neutral finishes, and abundant natural light. The kitchen opens directly to the dining and living areas and features white cabinetry, generous counter space, a breakfast bar, stainless steel appliances, and a gas range. Upstairs, a spacious secondary living area provides flexibility for a game room, media space, or home office. The primary suite offers a generous bedroom, private bathroom, and walk in closet. Additional bedrooms provide comfortable accommodations for family or guests. Outside, enjoy a large, fully fenced backyard with plenty of space for entertaining, pets, gardening, or creating your own outdoor retreat. An attached garage, extended driveway, and convenient access to nearby shopping, dining, and major roadways add to the home's everyday appeal. Located in the growing northwest San Antonio area, this home offers the space, flexibility, and functionality today's buyers are looking for. Schedule your showing today!...
Contact an agent
Home facts
- Year built:2023
- Subdivision & Development:VALLEY RANCH - BEXAR COUNTY
- Listing ID #:2022298
- Added:1 day(s) ago
- Updated:October 08, 2026 at 07:26 PM
Rooms and interior
- Bedrooms:4
- Total bathrooms:3
- Full bathrooms:2
- Half bathrooms:1
- Flooring:Carpeting, Vinyl
- Bathrooms Description:Shower Only, Single Vanity
- Kitchen Description:Dishwasher, Disposal, Microwave Oven, Stove/Range
- Bedroom Description:Ceiling Fan, Full Bath, Master Bedroom Downstairs, Walk-In Closet
- Living area:2,079 sq. ft.
Heating and cooling
- Cooling:One Central
- Heating:Central, Electric
Structure and exterior
- Roof:Composition
- Year built:2023
- Building area:2,079 sq. ft.
- Lot area:0.13 Acres
- Architectural Style:Contemporary, Two Story
- Construction Materials:Cement Fiber, Wood
- Foundation Description:Slab
- Levels:2 Story
Schools
- High school:Harlan HS
- Middle school:Straus
- Elementary school:Kallison
Utilities
- Water:Water System
- Sewer:Sewer System
Finances and disclosures
- Price:$259,000
- Price per sq. ft.:$124.58
- Tax amount:$5,156 (2025)
Features and amenities
- Laundry features:Dryer Connection, Washer Connection
- Amenities:High Speed Internet, Park/Playground, Utility Room Inside
Parking
- Parking description:Attached Garage, One Car Garage
 IDX information is provided exclusively for consumers’ personal, non-commercial use, that it may not be used for any purpose other than to identify prospective properties consumers may be interested in purchasing, and that the data is deemed reliable but is not guaranteed accurate by LERA MLS (Local Expertise Regional Access). The MLS may, at its discretion, require use of other disclaimers as necessary to protect participants and/or the MLS from liability. SABOR Member Broker: Ashley Conlon
New listings near 13818 Guffey Cir
- New
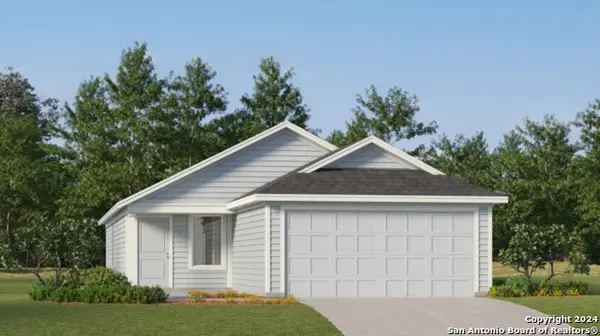 $250,999Active3 beds 2 baths1,402 sq. ft.
10811 Mira Camp, San Antonio, TX 78224
MLS# 2021801Listed by: KELLER WILLIAMS CITY-VIEW - New
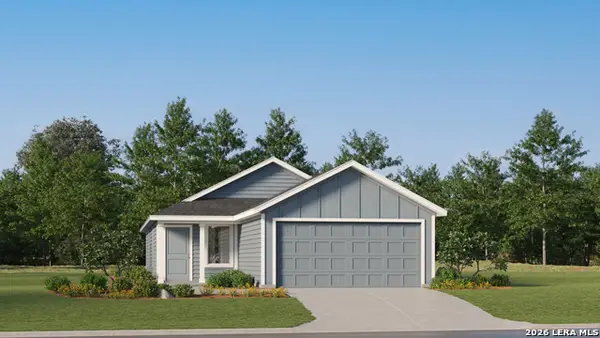 $200,599Active3 beds 2 baths1,266 sq. ft.
11802 Guessing Way, Von Ormy, TX 78073
MLS# 2022087Listed by: KELLER WILLIAMS CITY-VIEW - New
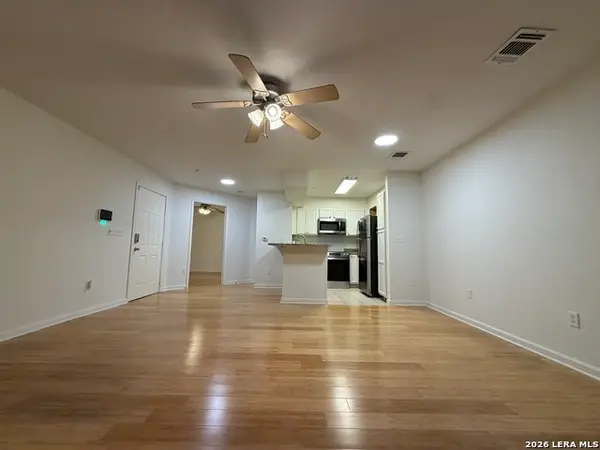 $133,000Active1 beds 1 baths629 sq. ft.
10527 Perrin Beitel Rd #BLDG E UNIT 105, San Antonio, TX 78217
MLS# 2022328Listed by: A & N REALTY - New
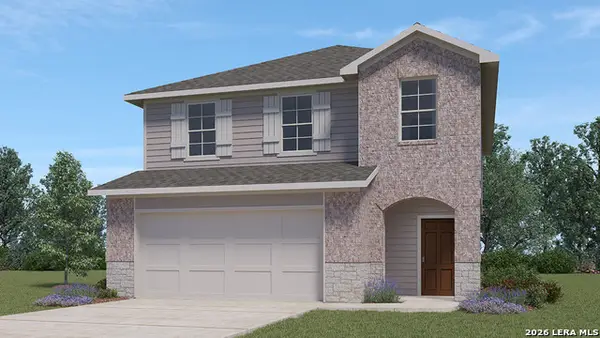 $286,195Active4 beds 3 baths1,968 sq. ft.
3406 Mulberry Grove, San Antonio, TX 78264
MLS# 2022332Listed by: KELLER WILLIAMS HERITAGE - New
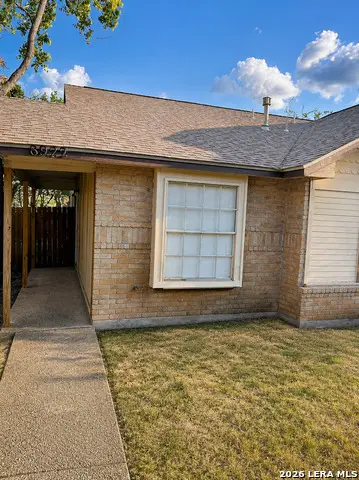 $289,900Active-- beds -- baths1,958 sq. ft.
8922 Emerald Spg, San Antonio, TX 78250
MLS# 2022333Listed by: LEVI RODGERS REAL ESTATE GROUP - New
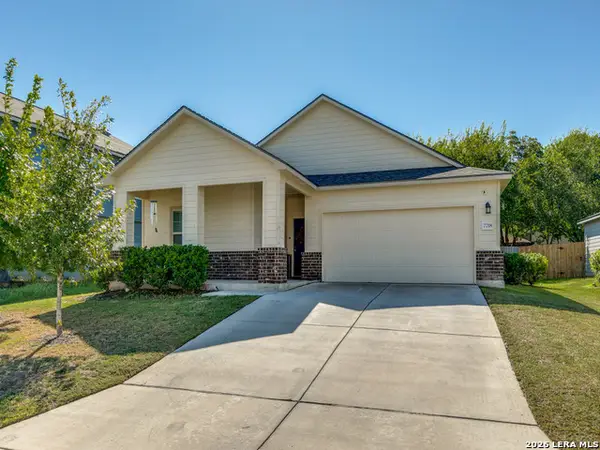 $260,000Active3 beds 2 baths1,310 sq. ft.
7718 Sunrise Cay, San Antonio, TX 78251
MLS# 2022338Listed by: KELLER WILLIAMS CITY-VIEW - New
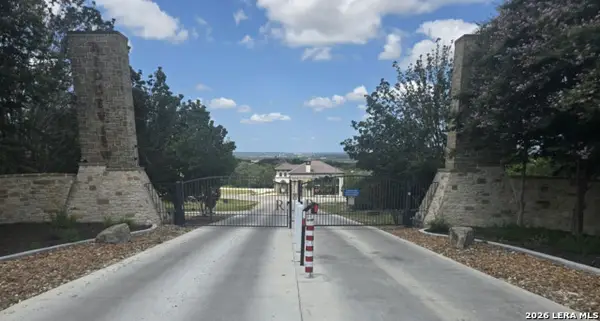 $179,900Active1.51 Acres
1200 Private Road 3702, San Antonio, TX 78253
MLS# 2022356Listed by: SAPPHIRE PREMIER REALTY, LLC 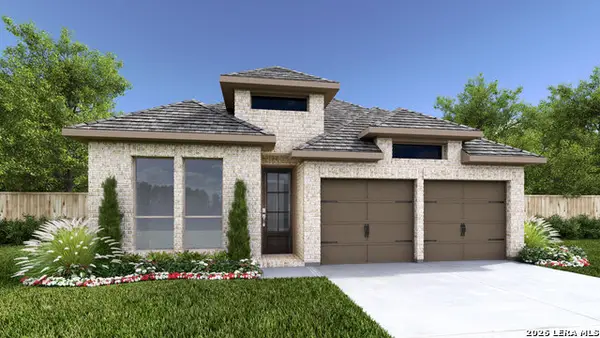 $478,900Pending4 beds 3 baths1,942 sq. ft.
4319 Whipping Oak, San Antonio, TX 78245
MLS# 2022309Listed by: PERRY HOMES REALTY, LLC- New
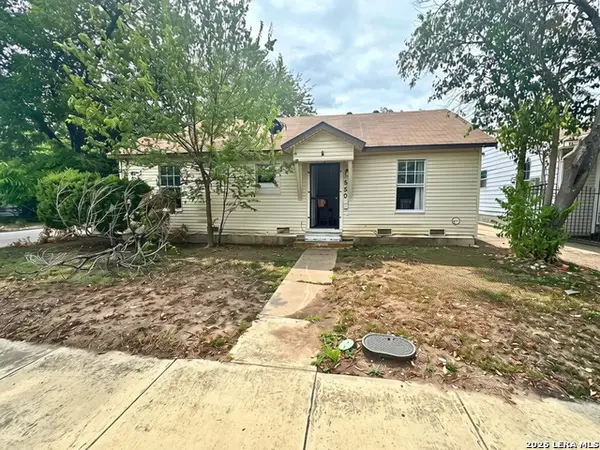 $140,000Active3 beds 1 baths864 sq. ft.
550 Gulf, San Antonio, TX 78202
MLS# 2022299Listed by: DOUBLE J REAL ESTATE


Protect your home and budget from life's surprises with an Assurant Home Warranty, backed by a partner that supports you through every step of homeownership. Explore Plans.
©2026 Century 21 Real Estate LLC. All rights reserved. CENTURY 21®, the CENTURY 21 Logo and C21® are service marks owned by Century 21 Real Estate LLC. Century 21 Real Estate LLC fully supports the principles of the Fair Housing Act and the Equal Opportunity Act. Each office is independently owned and operated. Listing information is deemed reliable but not guaranteed accurate.