
13871 Tribeca, San Antonio, TX 78245
Local realty services provided by:CENTURY 21 Middleton
13871 Tribeca,San Antonio, TX 78245
$415,000
- 4 Beds
- 4 Baths
- 3,153 sq. ft.
- Single family
- Active
Upcoming open houses
- Sat, Aug 1501:00 pm - 03:00 pm
- Sun, Aug 1602:00 pm - 04:00 pm
Listed by: shelley neuman
Office: real broker, llc.
MLS#:2007831
Source:LERA
Price summary
- Price:$415,000
- Price per sq. ft.:$131.62
- Monthly HOA dues:$41
About this home
OPEN HOUSE | 8/15 1PM-3PM AND 8/16 2PM-4PM **A 2.25 VA ASSUMABLE LOAN + AN INCREDIBLE HOME THEATER? YES, PLEASE!** Welcome to 13871 Tribeca, a beautifully designed Meritage home in Arcadia Ridge offering over 3,000 sq ft of thoughtfully planned living space, 4 bedrooms, 3 full baths, a half bath, and a layout that truly delivers on space, functionality, and entertaining. And for qualified VA buyers, the opportunity gets even better with an assumable VA loan at an exceptional 2.25 interest rate. The showstopper is upstairs, where movie night becomes a full cinematic experience. The dedicated media room features a 110-inch projector screen, 4K projector, in-wall surround sound, Denon AV receiver with Dolby Atmos, and a concession-style station complete with popcorn machine, beverage fridge, and candy display. Whether you're hosting game day, family movie nights, or entertaining friends, this space is ready to make it memorable. The main level offers an inviting open-concept design with high ceilings and plenty of natural light. The island kitchen features solid-surface countertops, gas cooking, generous cabinetry, and a walk-in pantry, opening seamlessly to the living and dining areas. The downstairs primary suite provides a private retreat with a garden tub, while the main floor also includes a study and convenient laundry room. Upstairs, you'll find additional bedrooms, including a private guest suite, along with the impressive media room. Step outside to a backyard designed for relaxing and entertaining, complete with a patio, mature trees, privacy fence, and sprinkler system. The existing outdoor setup includes a patio dining table with seating for six, propane fire ring, and zero-gravity egg chair-creating an inviting space to enjoy evenings at home. Attached 2-car garage features a dedicated EV charging station for added convenience. Located in the highly desirable Arcadia Ridge community with access to a neighborhood pool, parks, and jogging trails, and conveniently located near shopping, dining, and major highways. Zoned to Northside ISD. If you're looking for a home with serious entertainment potential, flexible living space, and a rare opportunity to assume a 2.25 VA loan, this one deserves a closer look....
Contact an agent
Home facts
- Year built:2016
- Subdivision & Development:ARCADIA RIDGE
- Listing ID #:2007831
- Added:1 day(s) ago
- Updated:August 12, 2026 at 05:03 PM
Rooms and interior
- Bedrooms:4
- Total bathrooms:4
- Full bathrooms:3
- Half bathrooms:1
- Flooring:Carpeting, Ceramic Tile, Vinyl
- Dining Description:Living Room/Dining Room Combo, Separate Dining Room, Two Eating Areas
- Bathrooms Description:Double Vanity, Garden Tub, Tub/Shower Separate
- Kitchen Description:Cook Top, Dishwasher, Disposal, Eat-In Kitchen, Ice Maker Connection, Island Kitchen, Microwave Oven, Refrigerator, Self-Cleaning Oven, Solid Counter Tops, Stove/Range, Vent Fan, Walk-In Pantry
- Bedroom Description:Ceiling Fan, Full Bath, Master Bedroom Downstairs, Walk-In Closet, Walk-In Closets
- Living area:3,153 sq. ft.
Heating and cooling
- Cooling:One Central
- Heating:1 Unit, Central, Natural Gas
Structure and exterior
- Roof:Composition
- Year built:2016
- Building area:3,153 sq. ft.
- Lot area:0.14 Acres
- Architectural Style:Two Story
- Construction Materials:4 Sides Masonry, Stone/Rock, Stucco
- Exterior Features:Covered Patio, Has Gutters, Mature Trees, Patio Slab, Privacy Fence, Sprinkler System, Storm Windows
- Foundation Description:Slab
- Levels:2 Story
Schools
- High school:William Brennan
- Middle school:Bernal
- Elementary school:Wernli Elementary School
Utilities
- Water:City
- Sewer:City
Finances and disclosures
- Price:$415,000
- Price per sq. ft.:$131.62
- Tax amount:$7,786 (2025)
Features and amenities
- Laundry features:Dryer, Dryer Connection, Laundry Main Level, Laundry Room, Washer, Washer Connection
- Amenities:Attic Fan, Carbon Monoxide Detector, Ceiling Fans, Chandelier, Gas Water Heater, High Speed Internet, In Wall Pest Control, Jogging Trails, Park/Playground, Plumb for Water Softener, Pre-Wired for Security, Private Garbage Service, Security System (Owned), Smoke Alarm, Study/Library, Utility Room Inside, Water Softener (owned), Whole House Fan
Parking
- Parking description:Attached Garage, Garage Door Opener, Two Car Garage
 IDX information is provided exclusively for consumers’ personal, non-commercial use, that it may not be used for any purpose other than to identify prospective properties consumers may be interested in purchasing, and that the data is deemed reliable but is not guaranteed accurate by LERA MLS (Local Expertise Regional Access). The MLS may, at its discretion, require use of other disclaimers as necessary to protect participants and/or the MLS from liability.
 New listings near 13871 Tribeca
- New
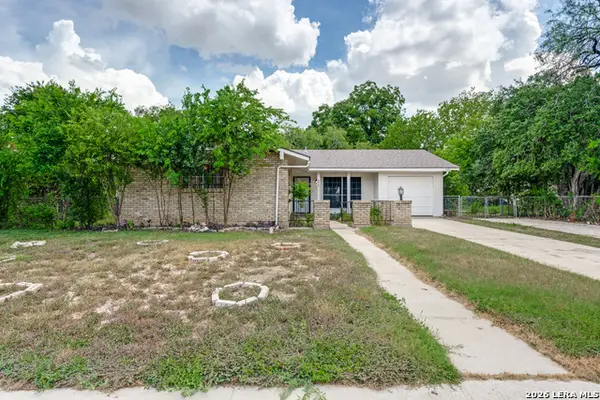 $195,000Active3 beds 2 baths1,190 sq. ft.
4414 Jamestown Dr, San Antonio, TX 78220
MLS# 2008114Listed by: DALTON WADE, INC - New
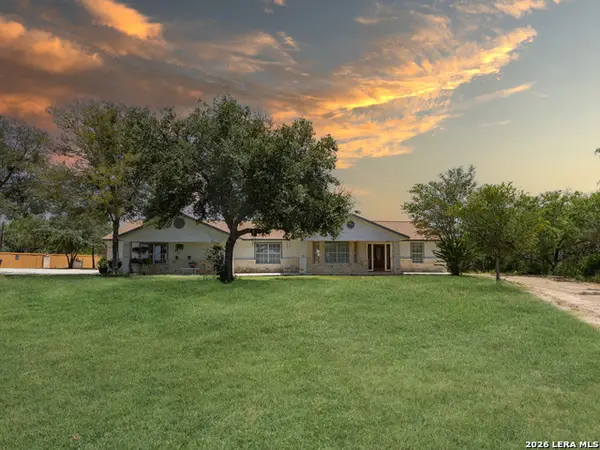 $1,500,000Active4 beds 3 baths2,962 sq. ft.
9180 Hildebrandt, San Antonio, TX 78222
MLS# 2008116Listed by: REAL BROKER, LLC - New
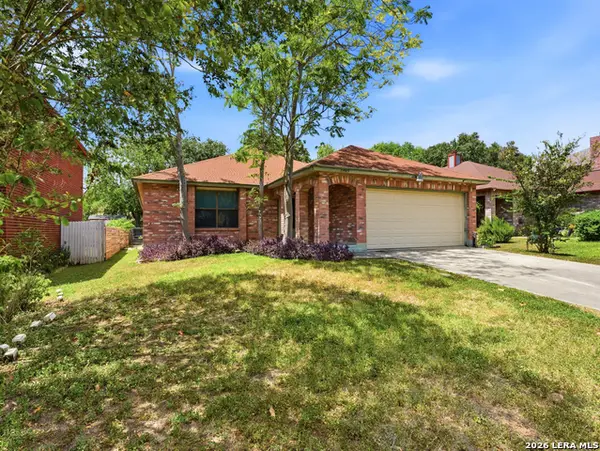 $239,990Active3 beds 2 baths2,181 sq. ft.
13915 Grove Patch, San Antonio, TX 78247
MLS# 2008117Listed by: LOKATION REAL ESTATE - New
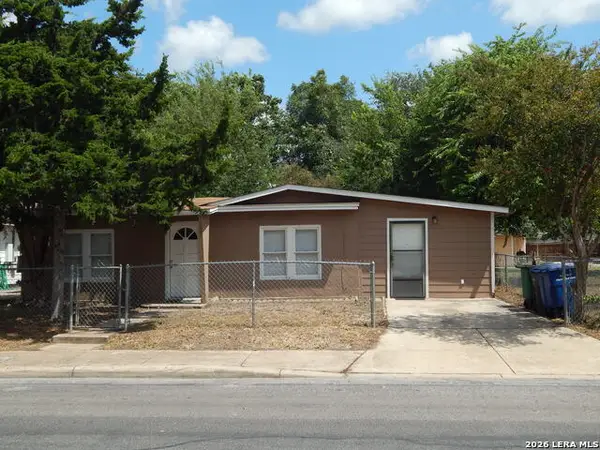 $135,000Active3 beds 2 baths1,023 sq. ft.
119 Ike St, San Antonio, TX 78211
MLS# 2008120Listed by: ROBERT CORTEZ REALTY - New
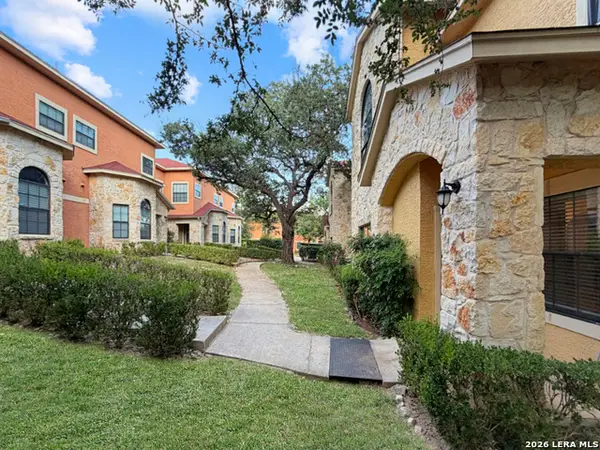 $244,900Active3 beds 4 baths1,727 sq. ft.
6160 Eckhert Rd #APT 802, San Antonio, TX 78240
MLS# 2008122Listed by: DAVALOS & ASSOCIATES - New
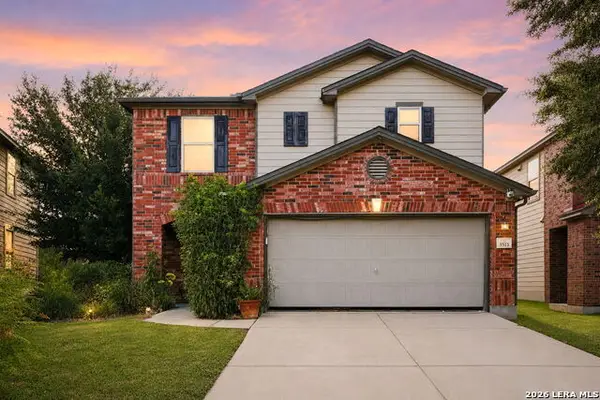 $235,000Active3 beds 3 baths2,035 sq. ft.
3515 Cactus Fall, San Antonio, TX 78245
MLS# 1999221Listed by: KELLER WILLIAMS HERITAGE - New
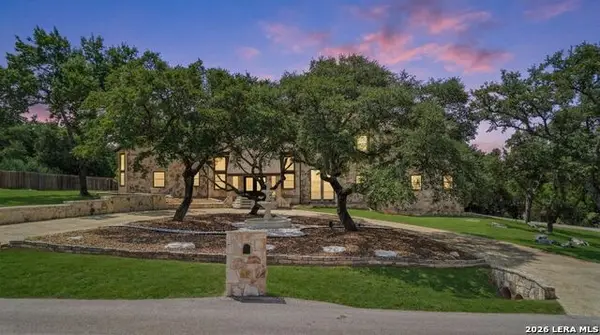 $1,300,000Active4 beds 5 baths4,619 sq. ft.
8726 Mountain Top, San Antonio, TX 78255
MLS# 2008066Listed by: SAN ANTONIO PORTFOLIO KW RE - New
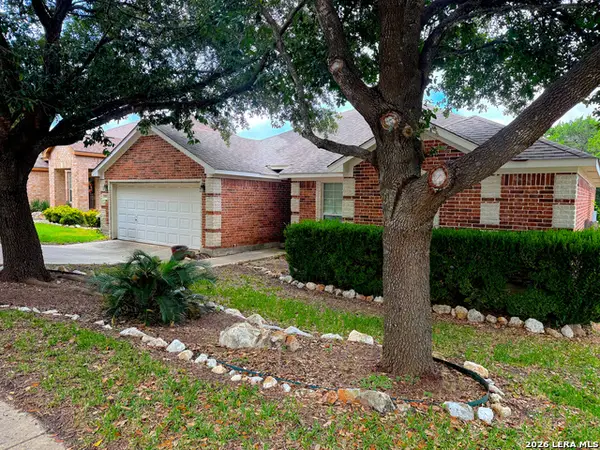 $350,000Active3 beds 2 baths1,934 sq. ft.
4410 Nugget Peak, San Antonio, TX 78259
MLS# 2004645Listed by: SCHULTZ-ULMER R.E. GROUP - New
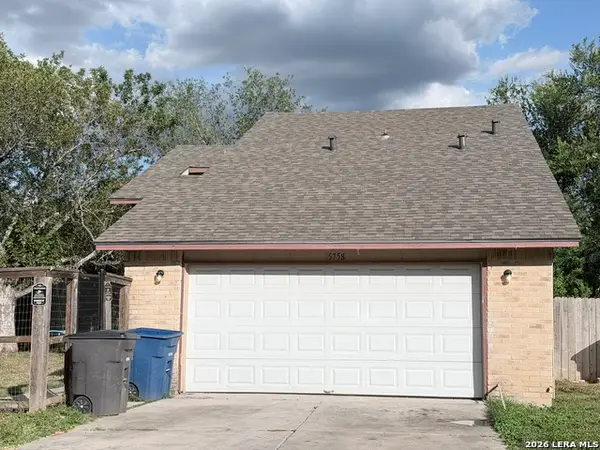 $215,000Active4 beds 2 baths1,307 sq. ft.
5758 Spring Moon St, San Antonio, TX 78247
MLS# 2007770Listed by: 3D REALTY & PROPERTY MANAGEMENT - New
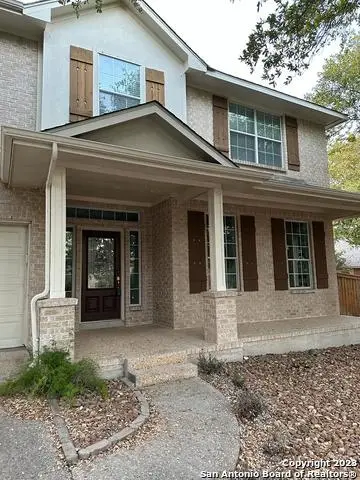 $548,000Active4 beds 5 baths3,043 sq. ft.
407 Elkgrove Ct, San Antonio, TX 78260
MLS# 2008104Listed by: CENTRAL METRO REALTY


Protect your home and budget from life's surprises with an Assurant Home Warranty, backed by a partner that supports you through every step of homeownership. Explore Plans.
©2026 Century 21 Real Estate LLC. All rights reserved. CENTURY 21®, the CENTURY 21 Logo and C21® are service marks owned by Century 21 Real Estate LLC. Century 21 Real Estate LLC fully supports the principles of the Fair Housing Act and the Equal Opportunity Act. Each office is independently owned and operated. Listing information is deemed reliable but not guaranteed accurate.