
13906 Tree Crossing St, San Antonio, TX 78247
Local realty services provided by:CENTURY 21 North East
13906 Tree Crossing St,San Antonio, TX 78247
$389,000
- 4 Beds
- 2 Baths
- 2,116 sq. ft.
- Single family
- Active
Listed by: maria torres
Office: home team of america
MLS#:2019237
Source:LERA
Price summary
- Price:$389,000
- Price per sq. ft.:$183.84
About this home
** "Seller welcomes competitive offers* Discover this stunning, move-in-ready 4-bedroom, 2-bath home in Burning Wood Subdivision. Featuring this 2100 sq ft open-plan home boasts a gas fireplace, vaulted ceilings, and updated electrical, plumbing, within the last 3yrs and stainless steel appliances. Enjoy custom kitchen granite countertops, cabinetry, vanities, remodeled bathrooms, closet systems, ceiling fans, lighting, fixtures, and paint. The sunlit bonus room offers private outdoor access, while the master bedroom downstairs includes a large walk-in closet and a luxurious bathroom with a bathtub and separate shower. Upstairs, find a spacious bedroom. The home also includes two additional bedrooms, a hall closet with a built-in laundry hamper, and a guest bathroom. Entertain outdoors with views of McAllister Park green belt and access from the back yard. A two-car garage with an epoxy floor. Located in northeast San Antonio school district, enjoy easy access to major highways, top restaurants, and retail. A must-see!...
Contact an agent
Home facts
- Year built:1981
- Subdivision & Development:BURNING WOOD
- Listing ID #:2019237
- Added:32 day(s) ago
- Updated:October 28, 2026 at 01:54 PM
Rooms and interior
- Bedrooms:4
- Total bathrooms:2
- Full bathrooms:2
- Flooring:Ceramic Tile, Laminate
- Dining Description:Breakfast Bar, Separate Dining Room
- Bathrooms Description:Double Vanity, Tub/Shower Separate
- Kitchen Description:Breakfast Bar, Cook Top, Dishwasher, Walk-In Pantry
- Bedroom Description:Ceiling Fan, Full Bath, Master Bedroom Downstairs, Walk-In Closet
- Living area:2,116 sq. ft.
Heating and cooling
- Cooling:One Central
- Heating:Central, Natural Gas
Structure and exterior
- Roof:Composition
- Year built:1981
- Building area:2,116 sq. ft.
- Lot area:0.2 Acres
- Architectural Style:Two Story
- Construction Materials:4 Sides Masonry, Siding
- Foundation Description:Slab
- Levels:2 Story
Schools
- High school:Call District
- Middle school:Call District
- Elementary school:Call District
Utilities
- Water:Water System
- Sewer:Sewer System
Finances and disclosures
- Price:$389,000
- Price per sq. ft.:$183.84
- Tax amount:$8,218 (2026)
Features and amenities
- Laundry features:Dryer Connection, Washer Connection
- Amenities:Ceiling Fans, Chandelier, Gas Water Heater, Smoke Alarm, Utility Room Inside
Parking
- Parking description:Two Car Garage
 IDX information is provided exclusively for consumers’ personal, non-commercial use, that it may not be used for any purpose other than to identify prospective properties consumers may be interested in purchasing, and that the data is deemed reliable but is not guaranteed accurate by LERA MLS (Local Expertise Regional Access). The MLS may, at its discretion, require use of other disclaimers as necessary to protect participants and/or the MLS from liability. SABOR Member Broker: Lisa Shaw
New listings near 13906 Tree Crossing St
- New
 $515,000Active4 beds 2 baths2,429 sq. ft.
15634 Mission Crst, San Antonio, TX 78232
MLS# 2026630Listed by: ALL CITY SAN ANTONIO REGISTERED SERIES - New
 $427,000Active4 beds 4 baths3,361 sq. ft.
15323 Round Pond Pl, San Antonio, TX 78245
MLS# 2026632Listed by: KELLER WILLIAMS LEGACY - New
 $100,000Active0.26 Acres
1022 Wild Persimmon St, San Antonio, TX 78245
MLS# 2026638Listed by: DALTON WADE, INC - New
 $280,900Active3 beds 3 baths1,580 sq. ft.
11506 Woodpecker Dr, San Antonio, TX 78223
MLS# 2026648Listed by: LGI HOMES - New
 $346,800Active5 beds 3 baths2,813 sq. ft.
3676 Scooter Dam, San Antonio, TX 78264
MLS# 2026622Listed by: KELLER WILLIAMS CITY-VIEW - New
 $349,000Active5 beds 3 baths2,593 sq. ft.
13533 Sendero Roble, San Antonio, TX 78253
MLS# 2026614Listed by: HOME PROS REAL ESTATE GROUP - New
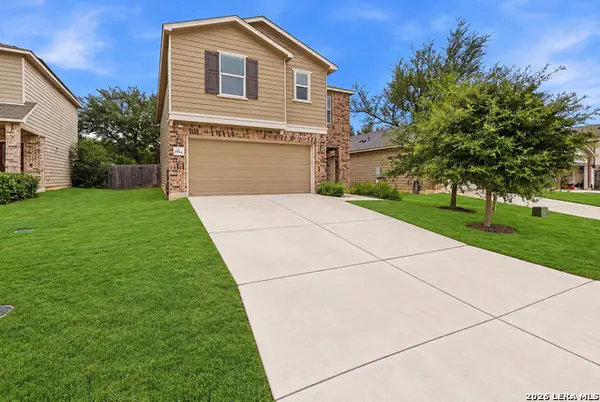 $250,000Active3 beds 3 baths2,088 sq. ft.
7954 Hanging Br, San Antonio, TX 78253
MLS# 2026616Listed by: EXP REALTY - New
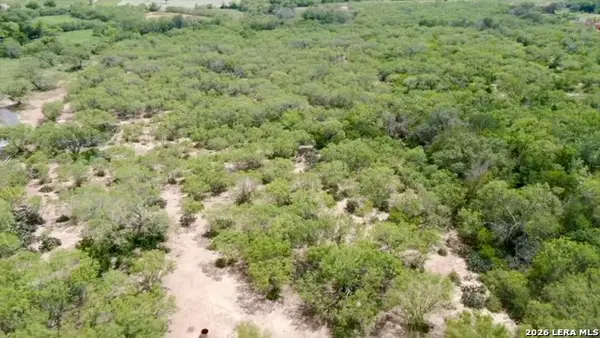 $469,750Active9.15 Acres
9682 Kirkner Rd, San Antonio, TX 78263
MLS# 2026601Listed by: THE AGENCY SAN ANTONIO - New
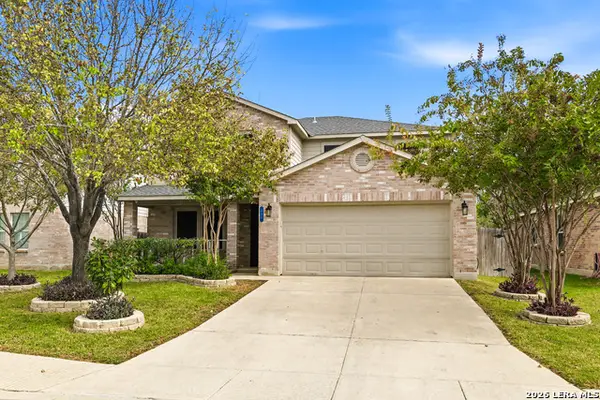 $325,000Active4 beds 3 baths2,695 sq. ft.
230 Blue Juniper, San Antonio, TX 78253
MLS# 2026602Listed by: REAL BROKER, LLC - New
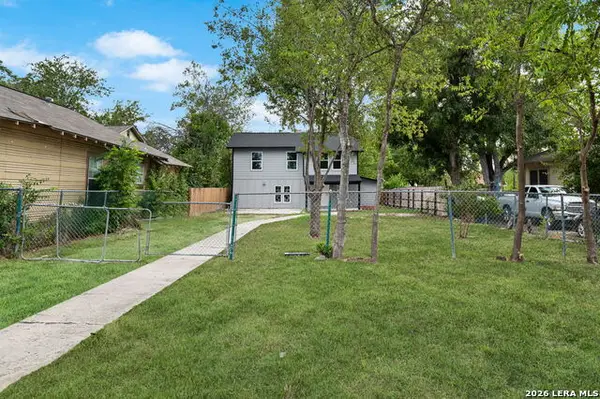 $205,000Active3 beds 3 baths1,566 sq. ft.
312 Avondale Ave, San Antonio, TX 78223
MLS# 2026603Listed by: REAL BROKER, LLC


Protect your home and budget from life's surprises with an Assurant Home Warranty, backed by a partner that supports you through every step of homeownership. Explore Plans.
©2026 Century 21 Real Estate LLC. All rights reserved. CENTURY 21®, the CENTURY 21 Logo and C21® are service marks owned by Century 21 Real Estate LLC. Century 21 Real Estate LLC fully supports the principles of the Fair Housing Act and the Equal Opportunity Act. Each office is independently owned and operated. Listing information is deemed reliable but not guaranteed accurate.