
13929 Bellows Path, San Antonio, TX 78253
Local realty services provided by:CENTURY 21 Scott Myers Realtors
13929 Bellows Path,San Antonio, TX 78253
$384,400
- 4 Beds
- 3 Baths
- 2,708 sq. ft.
- Single family
- Active
Listed by:
 Gayle Dame(210) 385 - 8879CENTURY 21 Scott Myers Realtors
Office: century 21 scott myers, realtors
MLS#:2007164
Source:LERA
Price summary
- Price:$384,400
- Price per sq. ft.:$141.95
- Monthly HOA dues:$48.33
About this home
OPEN HOUSE SATURDAY, 10/24 FROM 3PM - 5PM Welcome Home! This spacious home features 4 bedrooms, 3 full bathrooms, and a versatile loft that's perfect as a second living area, game room, media room, or home office. The upstairs also includes a private bedroom and full bath, making it ideal for guests or multi-generational living. The open-concept floor plan is filled with natural light and soaring ceilings, creating a warm and inviting space for everyday living and entertaining. The kitchen is the heart of the home, showcasing rich dark cabinetry, stainless steel appliances, ample counter space, and a seamless flow into the dining and living areas. Step outside to the covered back patio, an ideal spot for family and friends to gather. Updates include NEW HVAC (AUG 2026) Conveniently located just minutes from SeaWorld, shopping, dining, and major highways, this home offers the perfect combination of comfort, style, and convenience. Buyers and agents to verify measurements and school districts....
Contact an agent
Home facts
- Year built:2017
- Subdivision & Development:WATERFORD PARK
- Listing ID #:2007164
- Added:76 day(s) ago
- Updated:October 25, 2026 at 01:22 AM
Rooms and interior
- Bedrooms:4
- Total bathrooms:3
- Full bathrooms:3
- Flooring:Carpeting, Ceramic Tile
- Dining Description:Separate Dining Room
- Bathrooms Description:Single Vanity, Tub/Shower Separate
- Kitchen Description:Dishwasher, Disposal, Eat-In Kitchen, Island Kitchen, Microwave Oven, Stove/Range, Walk-In Pantry
- Bedroom Description:Master Bedroom Downstairs, Walk-In Closets
- Living area:2,708 sq. ft.
Heating and cooling
- Cooling:Two Central
- Heating:Central, Natural Gas
Structure and exterior
- Roof:Composition
- Year built:2017
- Building area:2,708 sq. ft.
- Lot area:0.15 Acres
- Architectural Style:Traditional, Two Story
- Construction Materials:Brick
- Exterior Features:Covered Patio, Patio Slab, Privacy Fence, Sprinkler System
- Foundation Description:Slab
- Levels:2 Story
Schools
- High school:Harlan HS
- Middle school:Straus
- Elementary school:Henderson
Utilities
- Sewer:Sewer System
Finances and disclosures
- Price:$384,400
- Price per sq. ft.:$141.95
- Tax amount:$7,322 (2025)
Features and amenities
- Laundry features:Dryer Connection, Laundry Main Level, Washer Connection
- Amenities:Ceiling Fans, Gas Water Heater, High Speed Internet, Park/Playground, Water Softener (owned)
Parking
- Parking description:Garage Door Opener, Two Car Garage
IDX information is provided exclusively for consumers’ personal, non-commercial use, that it may not be used for any purpose other than to identify prospective properties consumers may be interested in purchasing, and that the data is deemed reliable but is not guaranteed accurate by LERA MLS (Local Expertise Regional Access). The MLS may, at its discretion, require use of other disclaimers as necessary to protect participants and/or the MLS from liability. New listings near 13929 Bellows Path
- New
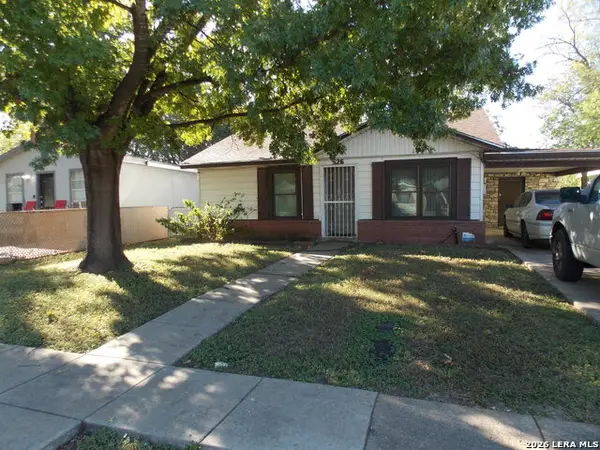 $176,000Active3 beds 1 baths1,210 sq. ft.
526 W Academy St, San Antonio, TX 78226
MLS# 2026011Listed by: HOME TEAM OF AMERICA - New
 $211,900Active3 beds 2 baths1,365 sq. ft.
11414 Garden Fls, San Antonio, TX 78245
MLS# 2026009Listed by: LIFETIME REAL ESTATE SRV, LLC - New
 $325,000Active4 beds 3 baths1,976 sq. ft.
7554 Tantara Ct, San Antonio, TX 78249
MLS# 2026008Listed by: REAL BROKER, LLC - New
 $835,000Active3 beds 3 baths2,919 sq. ft.
2 Chipping Gln, San Antonio, TX 78257
MLS# 2026001Listed by: RESOLUTIONS NOW - New
 $549,000Active4 beds 4 baths2,603 sq. ft.
63 Ricadonna, San Antonio, TX 78253
MLS# 2026004Listed by: BARRIOS PROPERTIES OF TEXAS - New
 $320,000Active-- beds -- baths2,080 sq. ft.
1340 W Ridgewood Ct, San Antonio, TX 78201
MLS# 2025991Listed by: EXP REALTY - New
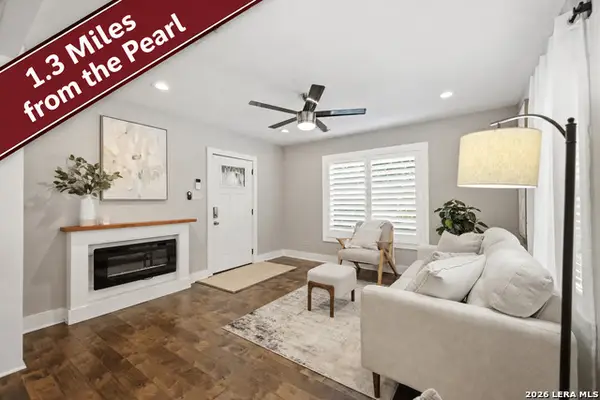 $350,000Active2 beds 2 baths1,023 sq. ft.
221 E French Pl, San Antonio, TX 78212
MLS# 2025981Listed by: KELLER WILLIAMS HERITAGE - New
 $575,900Active4 beds 3 baths2,593 sq. ft.
13334 Kallison Bnd, San Antonio, TX 78254
MLS# 2025982Listed by: PERRY HOMES REALTY, LLC - New
 $189,900Active2 beds 2 baths1,382 sq. ft.
1717 W Olmos Dr, San Antonio, TX 78201
MLS# 2025983Listed by: EXP REALTY - New
 $220,000Active3 beds 2 baths1,588 sq. ft.
734 Chamomile, San Antonio, TX 78245
MLS# 2025984Listed by: PREMIER REALTY GROUP PLATINUM


Protect your home and budget from life's surprises with an Assurant Home Warranty, backed by a partner that supports you through every step of homeownership. Explore Plans.
©2026 Century 21 Real Estate LLC. All rights reserved. CENTURY 21®, the CENTURY 21 Logo and C21® are service marks owned by Century 21 Real Estate LLC. Century 21 Real Estate LLC fully supports the principles of the Fair Housing Act and the Equal Opportunity Act. Each office is independently owned and operated. Listing information is deemed reliable but not guaranteed accurate.