1403 Kentucky Ave, San Antonio, TX 78201
Local realty services provided by:CENTURY 21 Judge Fite Company
1403 Kentucky Ave,San Antonio, TX 78201
$389,000
- 5 Beds
- 3 Baths
- 2,666 sq. ft.
- Single family
- Active
Listed by: cinthia valles
Office: realty advantage
MLS#:2006980
Source:LERA
Price summary
- Price:$389,000
- Price per sq. ft.:$145.91
About this home
If you are searching for a home that offers extra living space and flexibility, this property is worth a closer look. Located on a corner lot just minutes from Woodlawn Lake Park, this property offers two distinct homes with no HOA fees. The main residence offers 4 bedrooms, 2 bathrooms, and 1,809 sq. ft. of living space. The home welcomes you with high ceilings, an open floor plan, and plenty of natural light. The kitchen features granite countertops, stainless steel appliances, generous cabinet storage, and a designated dining area. The spacious primary suite includes a walk-in closet, dual vanities, and a tiled walk-in shower. French doors open to a private deck overlooking the backyard and casita. Additional features include central HVAC, a tankless water heater, and a recently repaired and leveled foundation with a transferable 10-year warranty. The detached 850 sq. ft. casita adds even more flexibility to the property. Connected to the main home by a covered walkway, it offers its own kitchen, living and dining areas, bedroom, full bathroom, utility room, and mini-split systems. Whether used for family, guests, a private living space, or as a rental, the casita provides plenty of options. It is currently leased for $1,300 per month, offering an opportunity for ongoing rental income. Outside, the fully fenced yard features a covered side porch and separate gated parking for each residence. With two complete living spaces, this property offers the flexibility to accommodate a variety of living arrangements and needs. There is much to appreciate throughout this property, and the best way to truly experience it is to see it in person. Schedule your showing today!...
Contact an agent
Home facts
- Year built:1924
- Subdivision & Development:WOODLAWN LAKE
- Listing ID #:2006980
- Added:1 day(s) ago
- Updated:August 09, 2026 at 09:24 PM
Rooms and interior
- Bedrooms:5
- Total bathrooms:3
- Full bathrooms:3
- Flooring:Ceramic Tile, Vinyl
- Dining Description:Breakfast Bar, Separate Dining Room
- Bathrooms Description:Tub/Shower Combo
- Kitchen Description:Breakfast Bar, Dishwasher, Disposal, Microwave Oven, Stove/Range
- Bedroom Description:All Bedrooms Downstairs, Ceiling Fan, Full Bath, Master Bedroom Downstairs, Secondary Bedroom Downstairs, Walk-In Closet, Walk-In Closets
- Living area:2,666 sq. ft.
Heating and cooling
- Cooling:One Central
- Heating:Central, Electric
Structure and exterior
- Roof:Composition
- Year built:1924
- Building area:2,666 sq. ft.
- Lot area:0.18 Acres
- Lot Features:Corner
- Architectural Style:One Story
- Construction Materials:Siding
- Exterior Features:Additional Dwelling, Deck/Balcony, Privacy Fence, Wrought Iron Fence
- Foundation Description:Slab
- Levels:1 Story
Schools
- High school:Jefferson
- Middle school:Fenwick
- Elementary school:Fenwick
Utilities
- Water:City, Water System
- Sewer:City, Sewer System
Finances and disclosures
- Price:$389,000
- Price per sq. ft.:$145.91
- Tax amount:$5,634 (2025)
Features and amenities
- Laundry features:Dryer Connection, Laundry Main Level, Washer Connection
- Amenities:Ceiling Fans, Electric Water Heater, Utility Room Inside
 IDX information is provided exclusively for consumers’ personal, non-commercial use, that it may not be used for any purpose other than to identify prospective properties consumers may be interested in purchasing, and that the data is deemed reliable but is not guaranteed accurate by LERA MLS (Local Expertise Regional Access). The MLS may, at its discretion, require use of other disclaimers as necessary to protect participants and/or the MLS from liability. SABOR Member Broker: Ashley Conlon
New listings near 1403 Kentucky Ave
- New
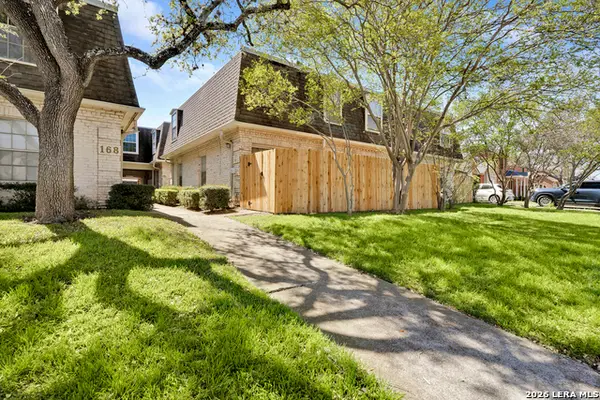 $245,000Active2 beds 2 baths1,101 sq. ft.
168 Barilla Pl #102, San Antonio, TX 78209
MLS# 2007172Listed by: PHYLLIS BROWNING COMPANY - New
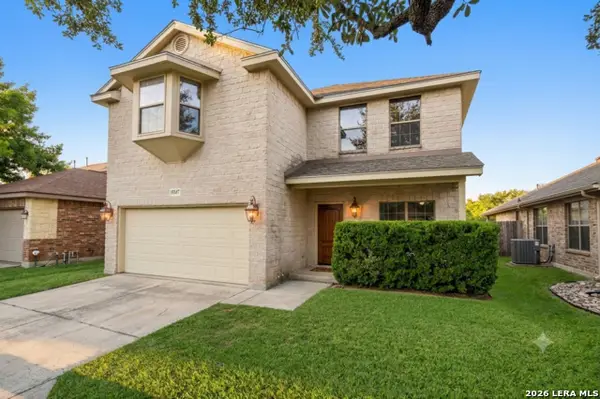 $309,900Active4 beds 3 baths2,308 sq. ft.
10407 Alsfeld Rnch, Helotes, TX 78023
MLS# 2007175Listed by: CLAYTON ALLEN REAL ESTATE, LLC - New
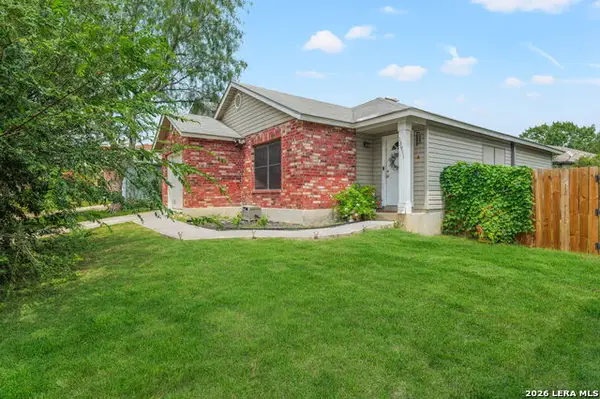 $210,000Active2 beds 2 baths1,068 sq. ft.
13911 Villa Camino, San Antonio, TX 78233
MLS# 2007159Listed by: IAN RILES, BROKER - New
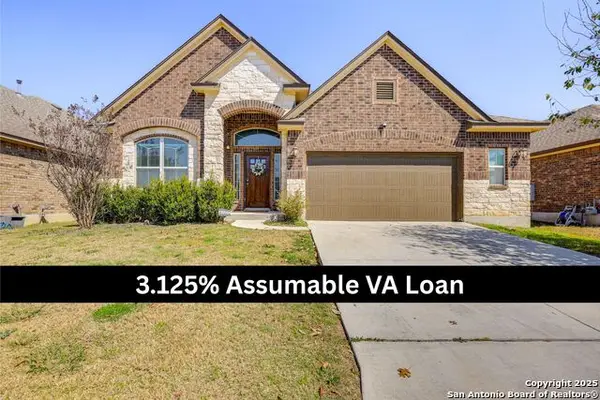
 $389,500Active4 beds 3 baths2,708 sq. ft.
13929 Bellows Path, San Antonio, TX 78253
MLS# 2007164Listed by: CENTURY 21 SCOTT MYERS, REALTORS - New
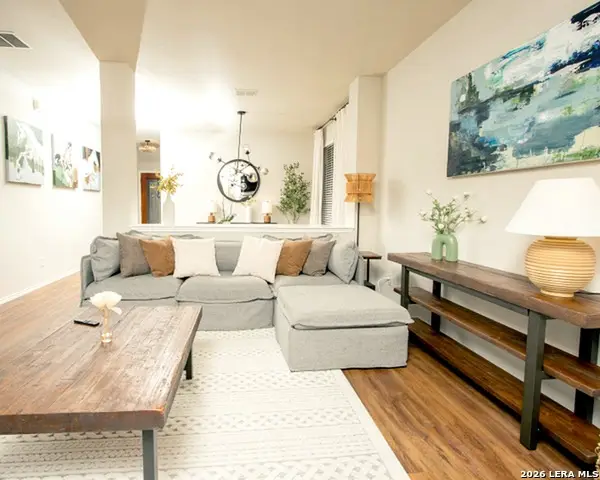 $419,000Active4 beds 3 baths2,306 sq. ft.
26807 Sparrow Rdg, San Antonio, TX 78261
MLS# 2007165Listed by: DEVORA REALTY - New
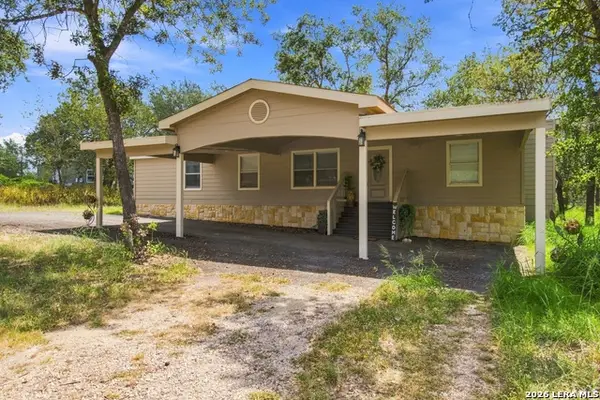 $285,000Active3 beds 2 baths1,620 sq. ft.
23306 Hickory Pass, San Antonio, TX 78264
MLS# 2007166Listed by: LPT REALTY, LLC - New
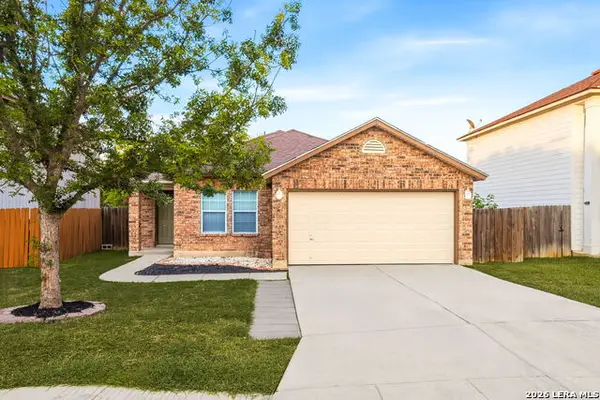 $235,000Active3 beds 2 baths1,398 sq. ft.
618 Tres Caminos, San Antonio, TX 78245
MLS# 2007135Listed by: THE LUMEN TEAM - New
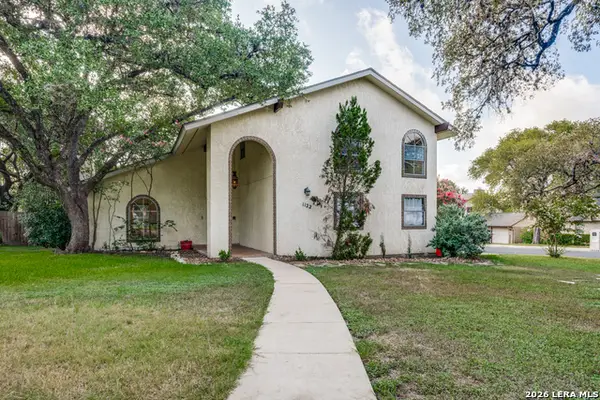 $449,900Active4 beds 3 baths1,834 sq. ft.
1122 Jack Pine St, San Antonio, TX 78232
MLS# 2007138Listed by: WAKEFIELD, REALTORS - New
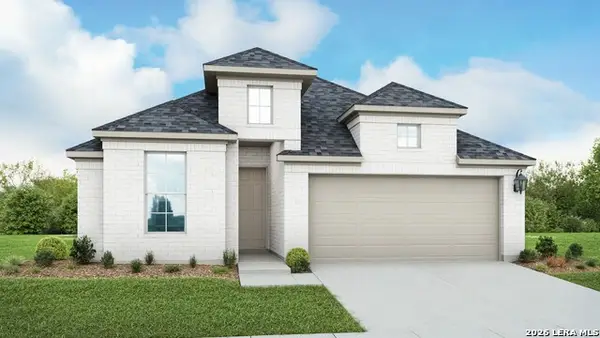 $429,304Active4 beds 3 baths2,050 sq. ft.
2257 Altiplano, San Antonio, TX 78245
MLS# 2007142Listed by: DRB GROUP REALTY, LLC - New
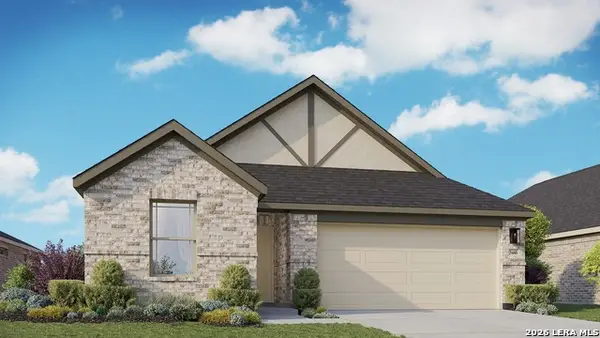 $395,284Active3 beds 2 baths1,660 sq. ft.
2253 Altiplano, San Antonio, TX 78245
MLS# 2007144Listed by: DRB GROUP REALTY, LLC


Protect your home and budget from life's surprises with an Assurant Home Warranty, backed by a partner that supports you through every step of homeownership. Explore Plans.
©2026 Century 21 Real Estate LLC. All rights reserved. CENTURY 21®, the CENTURY 21 Logo and C21® are service marks owned by Century 21 Real Estate LLC. Century 21 Real Estate LLC fully supports the principles of the Fair Housing Act and the Equal Opportunity Act. Each office is independently owned and operated. Listing information is deemed reliable but not guaranteed accurate.