
14106 Short Horn Dr, San Antonio, TX 78247
Local realty services provided by:CENTURY 21 North East
Listed by: beni aguirre
Office: exp realty, llc.
MLS#:4721520
Source:ACTRIS
Price summary
- Price:$229,900
- Price per sq. ft.:$151.15
About this home
Move-in ready, thoughtfully updated and priced to stand out in Northeast San Antonio! This 3-bedroom, 2-bath, single-story home offers 1,521 sq. ft. of comfortable living space, a true 2-car garage and meaningful updates where they matter most. Recent updates and improvements include the roof, HVAC system, updated bathrooms with tile and quartz vanities, newer appliances, refreshed interior and exterior paint, recent landscaping, tree trimming and numerous completed repairs and improvements.
Inside, the home offers an inviting and functional layout with wood-look laminate flooring through the living and dining areas, tile in the kitchen and comfortable carpeted bedrooms. The kitchen features warm wood cabinetry, stone-look laminate countertops, black appliances and a double-bowl stainless-steel sink, while both bathrooms have been updated for a clean, refreshed feel. Refrigerator, washer, dryer and additional freezer convey, adding even more move-in convenience.
Outside, recent landscaping, tree trimming, exterior paint and other improvements create a welcoming first impression, while the backyard offers plenty of room to relax, entertain, garden or make the space your own.
Located in established Ranchland Hills, the home offers convenient access to Loop 1604, I-35 and major Northeast San Antonio corridors, putting shopping, restaurants, coffee shops, parks and everyday necessities within easy reach. Enjoy convenient access to San Antonio International Airport, Randolph AFB, Fort Sam Houston and major employment centers throughout the area. Downtown San Antonio, the Pearl, River Walk, live music, cultural attractions and some of the city's best dining and entertainment are all within reach.
A compelling opportunity for buyers looking for an established neighborhood, practical updates, a two-car garage and a move-in-ready home at an approachable price point. Come see why 14106 Short Horn is ready for its next chapter....
Contact an agent
Home facts
- Year built:1973
- Subdivision & Development:Ranchland Hills Bl 16411 Un 2
- Listing ID #:4721520
- Updated:October 29, 2026 at 11:03 PM
Rooms and interior
- Bedrooms:3
- Total bathrooms:2
- Full bathrooms:2
- Flooring:Carpet, Laminate, Tile
- Kitchen Description:Dishwasher, Free-Standing Electric Oven, Free-Standing Electric Range, Free-Standing Refrigerator
- Living area:1,521 sq. ft.
Heating and cooling
- Cooling:Central, Forced Air
- Heating:Central, Forced Air, Hot Water, Natural Gas
- Central air:Yes
Structure and exterior
- Roof:Composition, Shingle
- Year built:1973
- Building area:1,521 sq. ft.
- Lot area:0.16 Acres
- Lot Features:Back Yard, Curbs, Front Yard, Landscaped, Native Plants, Public Maintained Road, Trees-Moderate
- Construction Materials:Brick Veneer, Cement Siding, HardiPlank Type
- Exterior Features:Private Yard
- Foundation Description:Slab
Schools
- High school:Madison
- Elementary school:Outside School District
Utilities
- Water:Public
- Sewer:Public Sewer
Finances and disclosures
- Price:$229,900
- Price per sq. ft.:$151.15
- Tax amount:$5,767 (2026)
Features and amenities
- Appliances:Dishwasher, Free-Standing Electric Oven, Free-Standing Electric Range, Free-Standing Refrigerator, RNGHD, Washer/Dryer, Water Heater
- Laundry features:Washer/Dryer
- Amenities:Chandelier, Pantry
Parking
- Total parking spaces:6
- Parking description:Attached, Garage Door Opener, Garage Faces Front, Off Street, Side By Side
- Garage:Yes
- Garage spaces:2
New listings near 14106 Short Horn Dr
- New
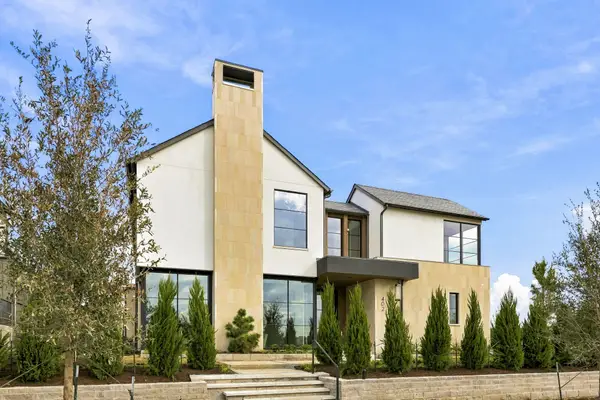 $3,999,000Active5 beds 6 baths5,724 sq. ft.
402 Edmonds Street, Frisco, TX 75033
MLS# 21376389Listed by: ALLIE BETH ALLMAN & ASSOC. - New
 $290,000Active2 beds 2 baths1,172 sq. ft.
7342 Oak Manor #7106, San Antonio, TX 78229
MLS# 2027020Listed by: VORTEX REALTY - New
 $275,000Active2 beds 2 baths1,408 sq. ft.
1 Towers Park Lane #1115, San Antonio, TX 78209
MLS# 2027034Listed by: KUPER SOTHEBY'S INT'L REALTY - New
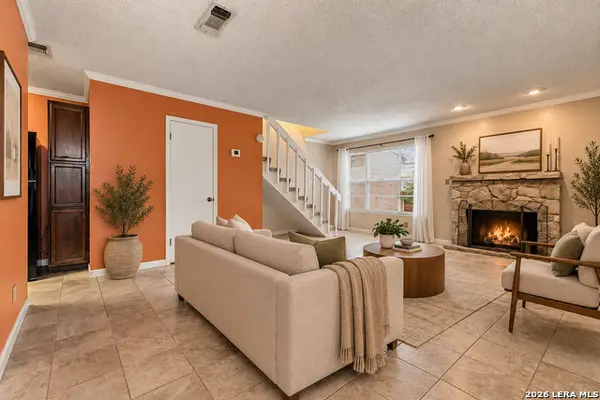 $95,000Active1 beds 2 baths833 sq. ft.
10527 Perrin Beitel #C-214, San Antonio, TX 78217
MLS# 2027077Listed by: KELLER WILLIAMS LEGACY - New
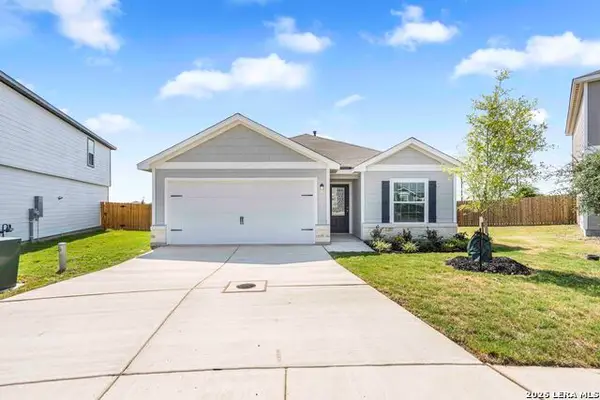 $282,900Active3 beds 2 baths1,524 sq. ft.
3407 Warlow Branch, San Antonio, TX 78109
MLS# 2027010Listed by: LGI HOMES - New
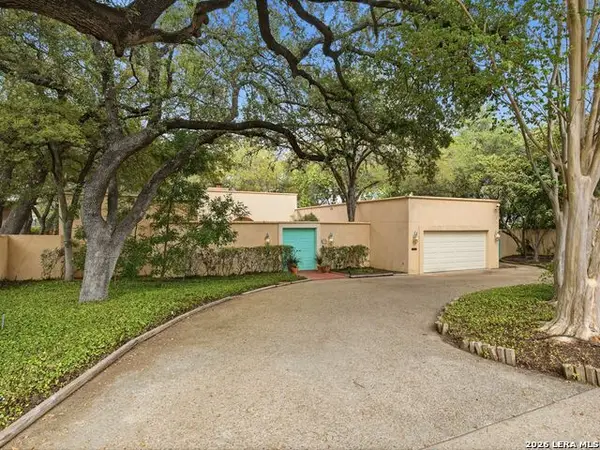 $995,000Active3 beds 2 baths2,954 sq. ft.
149 Country Lane, San Antonio, TX 78209
MLS# 2027015Listed by: KUPER SOTHEBY'S INT'L REALTY - New
 $472,000Active2 beds 3 baths1,951 sq. ft.
28105 Bass Knl, San Antonio, TX 78260
MLS# 2027022Listed by: EXP REALTY - New
 $49,000Active2 beds 1 baths504 sq. ft.
1710 Hidalgo St, San Antonio, TX 78207
MLS# 2027024Listed by: TREASURES OF TEXAS REALTY - New
 $247,500Active3 beds 1 baths965 sq. ft.
158 Oelkers, San Antonio, TX 78204
MLS# 2027027Listed by: KUPER SOTHEBY'S INT'L REALTY - New
 $595,000Active3 beds 2 baths2,171 sq. ft.
501 W Agarita Ave, San Antonio, TX 78212
MLS# 2027029Listed by: KELLER WILLIAMS HERITAGE


Protect your home and budget from life's surprises with an Assurant Home Warranty, backed by a partner that supports you through every step of homeownership. Explore Plans.
©2026 Century 21 Real Estate LLC. All rights reserved. CENTURY 21®, the CENTURY 21 Logo and C21® are service marks owned by Century 21 Real Estate LLC. Century 21 Real Estate LLC fully supports the principles of the Fair Housing Act and the Equal Opportunity Act. Each office is independently owned and operated. Listing information is deemed reliable but not guaranteed accurate.