
14122 Churchill Estates Blvd #404, San Antonio, TX 78248
Local realty services provided by:CENTURY 21 Scott Myers Realtors
14122 Churchill Estates Blvd #404,San Antonio, TX 78248
$150,000
- 2 Beds
- 2 Baths
- 914 sq. ft.
- Condominium
- Active
Listed by: scott malouff
Office: keller williams heritage
MLS#:2030183
Source:LERA
Price summary
- Price:$150,000
- Price per sq. ft.:$164.11
- Monthly HOA dues:$420
About this home
This two-level 2-bedroom, 2-bath condominium in Capistrano Condos offers 914 square feet. Built in 1983 in a 93-unit low-rise community. The first floor has a combined living and dining area (16 x 24) with a fireplace, a kitchen (9 x 7), a secondary bedroom (12 x 10), and a full bath. Solid wood flooring runs through the main living areas, and the unit includes a covered deck. Upstairs, the primary bedroom (18 x 13) has a walk-in closet, a ceiling fan, and a full bath with a tub/shower combo and single vanity. The range, microwave, and refrigerator are included. A one-car garage has a utility area with washer and dryer connections. Central electric heat and central air. Community amenities include a clubhouse, two pools, hot tub, BBQ/picnic area, and extra storage. Mandatory HOA is $420 per month and includes limited insurance and common maintenance. Near Loop 1604 and Blanco Road, close to shopping, and about a mile from Phil Hardberger Park. North East ISD. Conventional, FHA, VA, or cash....
Contact an agent
Home facts
- Year built:1983
- Listing ID #:2030183
- Added:1 day(s) ago
- Updated:November 13, 2026 at 05:27 AM
Rooms and interior
- Bedrooms:2
- Total bathrooms:2
- Full bathrooms:2
- Flooring:Wood
- Dining Description:Living Room/Dining Room Combo
- Bathrooms Description:Single Vanity
- Kitchen Description:Microwave Oven, Refrigerator, Stove/Range
- Bedroom Description:Full Bath, Master Bedroom Upstairs, Walk-In Closet, Walk-In Closets
- Living area:914 sq. ft.
Heating and cooling
- Cooling:One Central
- Heating:Central, Electric
Structure and exterior
- Year built:1983
- Building area:914 sq. ft.
- Construction Materials:Brick, Siding, Stucco
Schools
- High school:Churchill
- Middle school:Eisenhower
- Elementary school:Huebner
Finances and disclosures
- Price:$150,000
- Price per sq. ft.:$164.11
- Tax amount:$4,074 (2026)
Features and amenities
- Laundry features:Dryer Connection, Washer Connection
- Amenities:BBQ/Picnic Area, Clubhouse, Extra Storage, Near Shopping, Utility Area in Garage
Parking
- Parking description:One Car Garage, Utility Area in Garage
 IDX information is provided exclusively for consumers’ personal, non-commercial use, that it may not be used for any purpose other than to identify prospective properties consumers may be interested in purchasing, and that the data is deemed reliable but is not guaranteed accurate by LERA MLS (Local Expertise Regional Access). The MLS may, at its discretion, require use of other disclaimers as necessary to protect participants and/or the MLS from liability.
New listings near 14122 Churchill Estates Blvd #404
- New
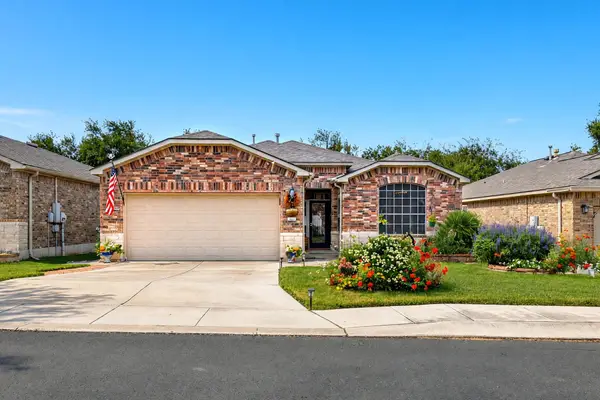 $400,000Active3 beds 2 baths1,979 sq. ft.
12307 Modena Bay, San Antonio, TX 78253
MLS# 9078811Listed by: EXP REALTY, LLC - New
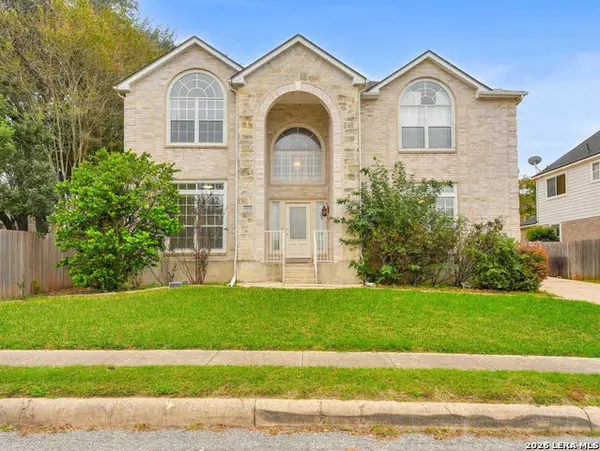 $365,000Active5 beds 4 baths3,034 sq. ft.
9106 Thomas York Blvd, San Antonio, TX 78251
MLS# 2030192Listed by: EXP REALTY - New
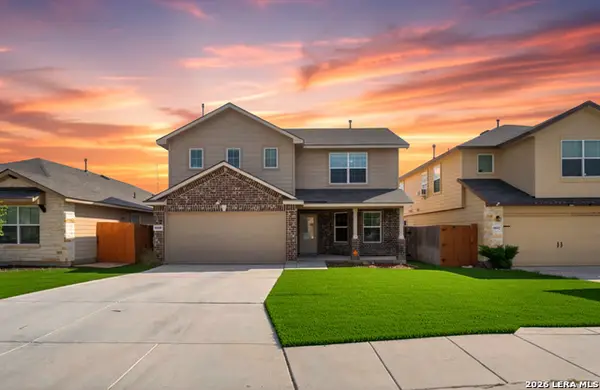 $325,000Active4 beds 3 baths2,329 sq. ft.
6638 Kingsley Edge, San Antonio, TX 78252
MLS# 2030194Listed by: EXP REALTY - New
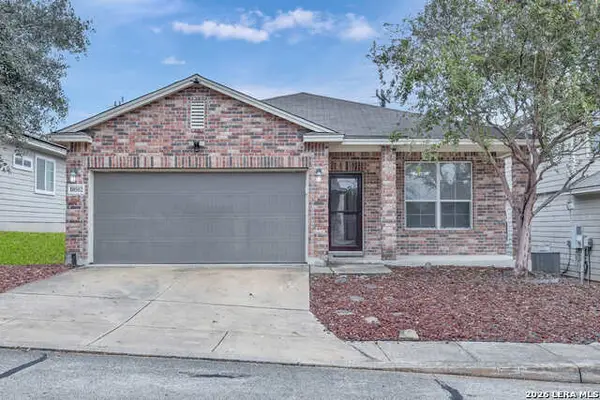 $235,000Active3 beds 2 baths1,662 sq. ft.
10502 Quayle Mist, San Antonio, TX 78254
MLS# 2030195Listed by: EXP REALTY - New
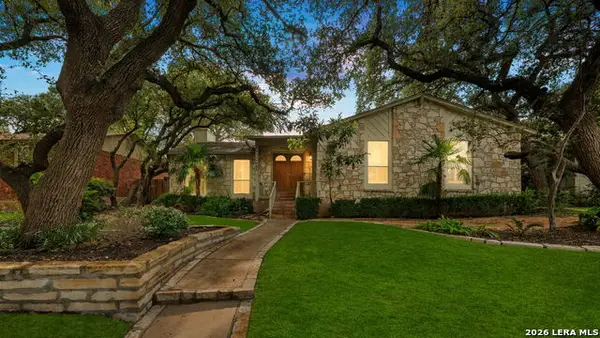 $315,000Active3 beds 2 baths2,233 sq. ft.
13607 Stoney Hl, San Antonio, TX 78231
MLS# 2030196Listed by: TRINIDAD REALTY PARTNERS, INC - New
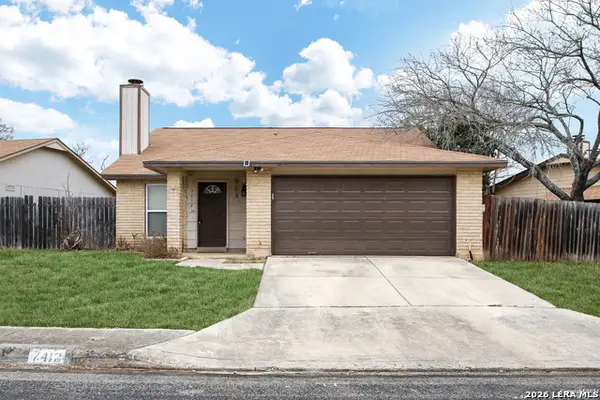 $235,000Active2 beds 1 baths1,236 sq. ft.
7412 Barnsley, San Antonio, TX 78250
MLS# 2030201Listed by: RE/MAX ASSOCIATES BOERNE - New
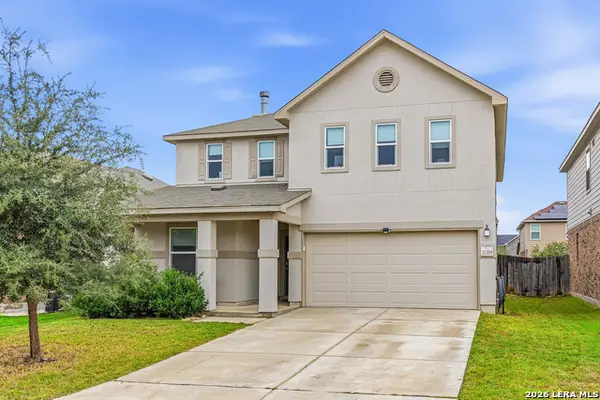 $325,000Active3 beds 3 baths2,403 sq. ft.
11319 Agapanthe, San Antonio, TX 78245
MLS# 2030202Listed by: SAN ANTONIO ELITE REALTY - New
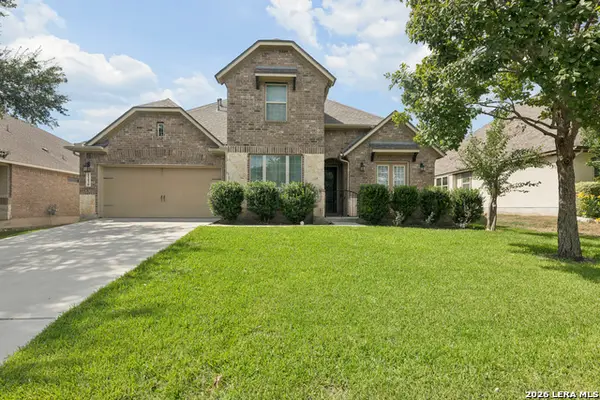 $555,000Active4 beds 4 baths3,433 sq. ft.
11430 Wake Robin, San Antonio, TX 78253
MLS# 2030204Listed by: DALTON WADE, INC - New
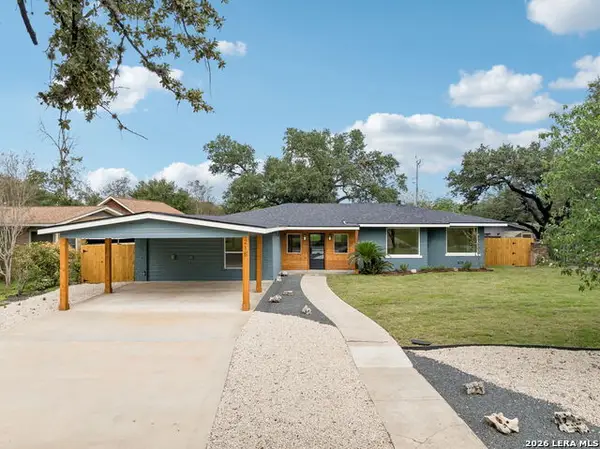 $869,000Active4 beds 3 baths2,534 sq. ft.
215 Oakleaf Dr, San Antonio, TX 78209
MLS# 2030205Listed by: MACHADO INTERNATIONAL REALTY - New
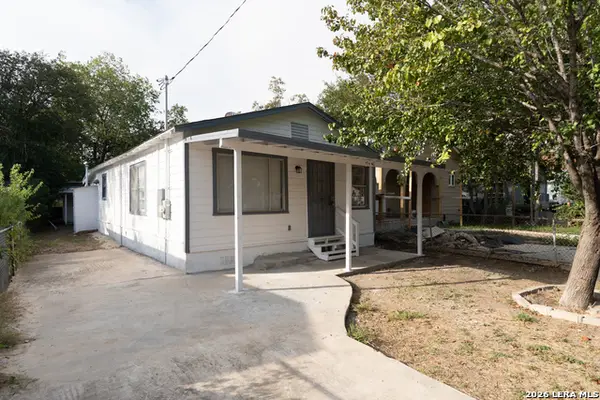 $134,900Active3 beds 1 baths920 sq. ft.
122 Persyn St, San Antonio, TX 78207
MLS# 2030186Listed by: HOME SWEET SAN ANTONIO LLC


Protect your home and budget from life's surprises with an Assurant Home Warranty, backed by a partner that supports you through every step of homeownership. Explore Plans.
©2026 Century 21 Real Estate LLC. All rights reserved. CENTURY 21®, the CENTURY 21 Logo and C21® are service marks owned by Century 21 Real Estate LLC. Century 21 Real Estate LLC fully supports the principles of the Fair Housing Act and the Equal Opportunity Act. Each office is independently owned and operated. Listing information is deemed reliable but not guaranteed accurate.