
14146 Blind Bandit Crk, San Antonio, TX 78254
Local realty services provided by:CENTURY 21 Middleton
14146 Blind Bandit Crk,San Antonio, TX 78254
$409,888
- 4 Beds
- 3 Baths
- 2,172 sq. ft.
- Single family
- Active
Listed by: charles gafford
Office: keller williams city-view
MLS#:1940187
Source:LERA
Price summary
- Price:$409,888
- Price per sq. ft.:$188.71
- Monthly HOA dues:$57
About this home
2.375 VA ASSUMABLE - VA BUYERS Approx. $371K loan balance - $2,407/mo. payment, before any applicable tax exemptions - $409,888 List Price - Approx. $40K equity gap. RARE OPPORTUNITY for Qualified VA Buyer with sufficient entitlement, subject to VA/Loan Servicer Approval. Buyer to verify loan terms, payment, taxes, exemptions, eligibility and cash to close. Ask about LENDER INCENTIVES for other loan types as well. Welcome to 14146 Blind Bandit Creek in the highly desirable Kallison Ranch community. This extensively upgraded single-story home, built in 2022 has 4-bedrooms and 3 full bathrooms with 2,172 sq ft of bright, open-concept living designed for everyday comfort and effortless entertaining. At the heart of the home, the gourmet kitchen features 42" custom cabinetry accented by designer oil-bronzed hardware and crown molding, enhanced with oversized pull-out drawers, under-cabinet LED lighting, bronze-finished pendant lighting at one of the two islands, a designer's touch herringbone backsplash and engineered stone countertops with a bull-nosed edge. A suite of GE stainless steel smart appliances, including a remote-controlled hood over gas range, completes the space, and the Whirlpool stainless side-by-side refrigerator conveys. In addition, the laundry room includes an LG smart washer and dryer which also conveys with the sale of the home. The elevated and freshly painted interior includes oversized wood-plank tile flooring in the main living areas, upgraded carpet with premium padding in the bedrooms, custom faux-wood blinds, and a convenient built-in mud space with hooks and storage. Retreat to the spacious primary bedroom with luxurious, spa-inspired ensuite featuring dual vanities, an oversized garden tub, and custom walk-in shower with built-in bench. Enjoy modern convenience with smart-home upgrades such as an ADT security system with Google Nest, integrated interior and patio speakers, CAT6 Wi-Fi boosters, and additional data wiring. The exterior of the home is warm and inviting with an upgraded mahogany front door, four-sides brick and stone masonry and RainBird smart irrigation and fresh landscaping. The garage boasts easy-maintenance epoxy flooring. The oversized covered patio is ready for hosting-complete with two built-in outdoor speakers and a dedicated GFI with 4-circuit + CAT6 wiring, ideal for a future hot tub or outdoor kitchen-all backing to a peaceful greenbelt for added privacy. Kallison Ranch residents enjoy an amenity-rich lifestyle with two resort-style pools, cabana lounging areas, two parks with playgrounds, a plentiful dog park, catch and release fishing pond with meandering ducks, covered pavilions for grilling, dining and gathering, and lush green spaces throughout. Enjoy the beauty that this lovely home and community have to offer!...
Contact an agent
Home facts
- Year built:2022
- Subdivision & Development:KALLISON RANCH
- Listing ID #:1940187
- Added:157 day(s) ago
- Updated:September 13, 2026 at 10:30 PM
Rooms and interior
- Bedrooms:4
- Total bathrooms:3
- Full bathrooms:3
- Flooring:Carpeting, Ceramic Tile
- Dining Description:Breakfast Bar, Living Room/Dining Room Combo
- Bathrooms Description:Garden Tub
- Kitchen Description:Breakfast Bar, Built-In Oven, Cook Top, Custom Cabinets, Dishwasher, Disposal, Eat-In Kitchen, Gas Cooking, Ice Maker Connection, Island Kitchen, Microwave Oven, Refrigerator, Self-Cleaning Oven, Solid Counter Tops, Stove/Range, Vent Fan, Walk-In Pantry
- Bedroom Description:All Bedrooms Downstairs, Ceiling Fan, Full Bath, Master Bedroom Downstairs, Split, Walk-In Closet, Walk-In Closets
- Living area:2,172 sq. ft.
Heating and cooling
- Cooling:One Central, Zoned
- Heating:Central, Electric, Zoned
Structure and exterior
- Roof:Composition
- Year built:2022
- Building area:2,172 sq. ft.
- Lot area:0.13 Acres
- Lot Features:Level
- Architectural Style:One Story, Traditional
- Construction Materials:4 Sides Masonry, Brick, Stone/Rock
- Exterior Features:Covered Patio, Decorative Bars, Has Gutters, Patio Slab, Privacy Fence, Sprinkler System
- Foundation Description:Slab
- Levels:1 Story
Schools
- High school:Harlan HS
- Middle school:Straus
- Elementary school:Henderson
Utilities
- Water:City
- Sewer:City
Finances and disclosures
- Price:$409,888
- Price per sq. ft.:$188.71
- Tax amount:$8,052 (2024)
Features and amenities
- Laundry features:Dryer, Dryer Connection, Laundry Main Level, Laundry Room, Washer, Washer Connection
- Amenities:Attic - Access only, Attic - Partially Floored, Attic - Pull Down Stairs, Attic - Radiant Barrier Decking, BBQ/Grill, Built-In Oven, Carbon Monoxide Detector, Ceiling Fans, City Garbage Service, Clubhouse, High Speed Internet, Jogging Trails, Park/Playground, Security System (Owned), Smoke Alarm, Utility Room Inside, Water Softener (owned)
- Smart home:Yes
Parking
- Parking description:Attached Garage, Garage Door Opener, Two Car Garage
 IDX information is provided exclusively for consumers’ personal, non-commercial use, that it may not be used for any purpose other than to identify prospective properties consumers may be interested in purchasing, and that the data is deemed reliable but is not guaranteed accurate by LERA MLS (Local Expertise Regional Access). The MLS may, at its discretion, require use of other disclaimers as necessary to protect participants and/or the MLS from liability.
 New listings near 14146 Blind Bandit Crk
- New
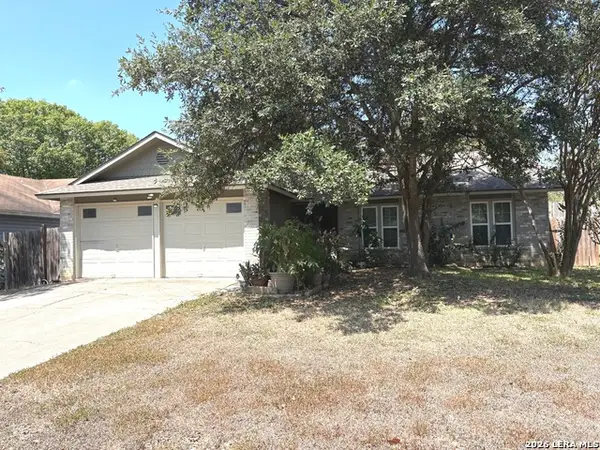 $260,000Active3 beds 2 baths1,624 sq. ft.
5803 Misty Gln, San Antonio, TX 78247
MLS# 2016294Listed by: PHYLLIS BROWNING COMPANY - New
 $345,000Active3 beds 2 baths1,798 sq. ft.
707 Booth Dr, San Antonio, TX 78216
MLS# 2016297Listed by: DAVALOS & ASSOCIATES - New
 $285,000Active5 beds 2 baths2,100 sq. ft.
6700 Yellow Rose St, San Antonio, TX 78238
MLS# 2016272Listed by: TEXAS SIGNATURE REALTY - Open Fri, 3 to 5pmNew
 $405,000Active5 beds 3 baths3,188 sq. ft.
10807 Cactus Crossing Dr, San Antonio, TX 78245
MLS# 2016273Listed by: REAL BROKER, LLC - New
 $229,999Active3 beds 2 baths1,625 sq. ft.
7134 Palomino Bay, San Antonio, TX 78252
MLS# 2016276Listed by: REAL BROKER, LLC - New
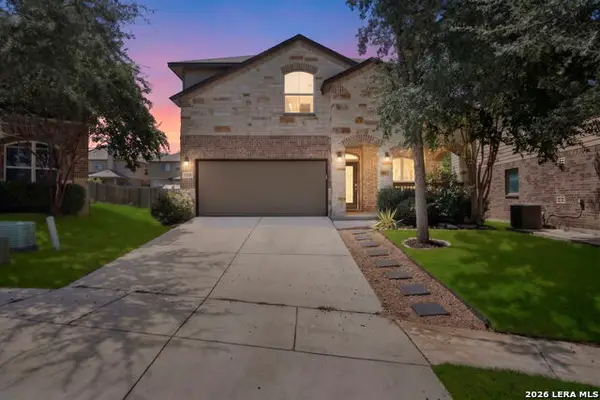 $365,000Active3 beds 3 baths2,381 sq. ft.
12310 Lantana Leaf, San Antonio, TX 78253
MLS# 2016280Listed by: COLDWELL BANKER D'ANN HARPER, REALTOR - New
 $520,000Active3 beds 3 baths2,266 sq. ft.
28963 Windlesham Way, San Antonio, TX 78260
MLS# 2016282Listed by: GUILLORY REAL ESTATE GROUP - New
 $40,000Active1 beds 1 baths668 sq. ft.
911 Vance Jackson Rd #204, San Antonio, TX 78201
MLS# 2016287Listed by: EXP REALTY - Open Sat, 11am to 1pmNew
 $740,000Active5 beds 5 baths3,904 sq. ft.
29011 Japonica, San Antonio, TX 78260
MLS# 2016292Listed by: REAL BROKER, LLC - New
 $319,990Active4 beds 3 baths2,515 sq. ft.
1818 Gabby Cole, San Antonio, TX 78253
MLS# 2016268Listed by: LPT REALTY, LLC


Protect your home and budget from life's surprises with an Assurant Home Warranty, backed by a partner that supports you through every step of homeownership. Explore Plans.
©2026 Century 21 Real Estate LLC. All rights reserved. CENTURY 21®, the CENTURY 21 Logo and C21® are service marks owned by Century 21 Real Estate LLC. Century 21 Real Estate LLC fully supports the principles of the Fair Housing Act and the Equal Opportunity Act. Each office is independently owned and operated. Listing information is deemed reliable but not guaranteed accurate.