
28963 Windlesham Way, San Antonio, TX 78260
Local realty services provided by:CENTURY 21 North East
28963 Windlesham Way,San Antonio, TX 78260
$520,000
- 3 Beds
- 3 Baths
- 2,266 sq. ft.
- Single family
- Active
Listed by: monica gulley
Office: guillory real estate group
MLS#:2016282
Source:LERA
Price summary
- Price:$520,000
- Price per sq. ft.:$229.48
- Monthly HOA dues:$87.67
About this home
Welcome to 28963 Windlesham Way, a beautifully maintained one-story home in the gated Sunday Creek community at Kinder Ranch, offering the perfect combination of comfort, thoughtful upgrades, and everyday convenience. With 3 bedrooms, 2.5 baths, a dedicated office/flex space, and a spacious 3-car garage, this home offers a versatile floor plan designed for both daily living and entertaining. One of the home's most valuable features is the built-in home generator, providing added peace of mind and comfort when the power goes out. Inside, you'll find an inviting open-concept layout filled with natural light, beautiful custom cabinetry, gas cooking, updated lighting, and plenty of storage. The separate office/flex space is ideal for working from home, a playroom, workout space, or whatever best fits your lifestyle. Step outside and enjoy the covered patio complete with ceiling fans, creating the perfect place for morning coffee, weekend entertaining, or relaxing outdoors on a Texas evening. Additional features include a water softener, sprinkler system, and an impressive 3-car garage offering plenty of room for vehicles, storage, hobbies, or a workshop. Located within the highly desirable Kinder Ranch community and conveniently close to Pieper High School, residents can enjoy neighborhood amenities including a community pool and jogging trails while still having easy access to shopping, dining, and major roadways. From the security of a whole-home generator to the extra space of a 3-car garage and the convenience of single-story living, 28963 Windlesham Way offers the upgrades buyers are searching for without sacrificing comfort or location. Come see why this Kinder Ranch home deserves to be at the top of your list!...
Contact an agent
Home facts
- Year built:2020
- Subdivision & Development:KINDER RANCH
- Listing ID #:2016282
- Added:1 day(s) ago
- Updated:September 14, 2026 at 12:25 AM
Rooms and interior
- Bedrooms:3
- Total bathrooms:3
- Full bathrooms:2
- Half bathrooms:1
- Flooring:Carpeting, Ceramic Tile
- Dining Description:Separate Dining Room
- Bathrooms Description:Double Vanity, Tub/Shower Separate
- Kitchen Description:Cook Top, Custom Cabinets, Dishwasher, Disposal, Double Ovens, Eat-In Kitchen, Gas Cooking, Ice Maker Connection, Island Kitchen, Microwave Oven, Solid Counter Tops, Stove/Range, Walk-In Pantry
- Bedroom Description:Ceiling Fan, Full Bath, Walk-In Closet, Walk-In Closets
- Living area:2,266 sq. ft.
Heating and cooling
- Cooling:One Central
- Heating:Central, Electric
Structure and exterior
- Roof:Composition
- Year built:2020
- Building area:2,266 sq. ft.
- Lot area:0.16 Acres
- Architectural Style:One Story
- Construction Materials:Stone/Rock, Stucco
- Exterior Features:Covered Patio, Privacy Fence, Sprinkler System
- Foundation Description:Slab
- Levels:1 Story
Schools
- High school:Pieper
- Middle school:Pieper Ranch
- Elementary school:Kinder Ranch Elementary
Utilities
- Water:City
- Sewer:City
Finances and disclosures
- Price:$520,000
- Price per sq. ft.:$229.48
- Tax amount:$9,566 (2025)
Features and amenities
- Laundry features:Dryer Connection, Laundry Main Level, Washer Connection
- Amenities:Ceiling Fans, City Garbage Service, Controlled Access, Electric Water Heater, High Speed Internet, Jogging Trails, Park/Playground, Smoke Alarm, Study/Library, Utility Room Inside, Water Softener (owned)
Parking
- Parking description:Garage Door Opener, Three Car Garage
 IDX information is provided exclusively for consumers’ personal, non-commercial use, that it may not be used for any purpose other than to identify prospective properties consumers may be interested in purchasing, and that the data is deemed reliable but is not guaranteed accurate by LERA MLS (Local Expertise Regional Access). The MLS may, at its discretion, require use of other disclaimers as necessary to protect participants and/or the MLS from liability. SABOR Member Broker: Lisa Shaw
New listings near 28963 Windlesham Way
- New
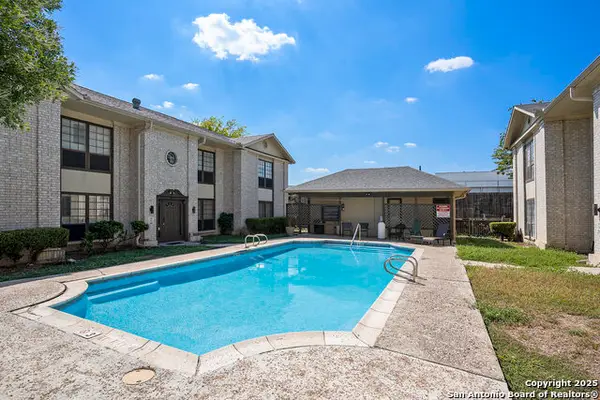 $114,900Active2 beds 2 baths963 sq. ft.
165 W Rampart #507, San Antonio, TX 78216
MLS# 2016307Listed by: LPT REALTY, LLC - New
 $209,000Active1 beds 1 baths1,482 sq. ft.
208 Eleanor Ave, San Antonio, TX 78209
MLS# 2016308Listed by: VYLLA HOME - New
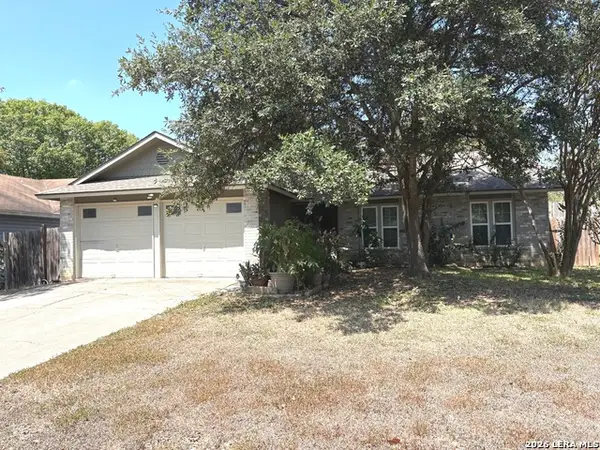 $260,000Active3 beds 2 baths1,624 sq. ft.
5803 Misty Gln, San Antonio, TX 78247
MLS# 2016294Listed by: PHYLLIS BROWNING COMPANY - New
 $345,000Active3 beds 2 baths1,798 sq. ft.
707 Booth Dr, San Antonio, TX 78216
MLS# 2016297Listed by: DAVALOS & ASSOCIATES - New
 $285,000Active5 beds 2 baths2,100 sq. ft.
6700 Yellow Rose St, San Antonio, TX 78238
MLS# 2016272Listed by: TEXAS SIGNATURE REALTY - Open Fri, 3 to 5pmNew
 $405,000Active5 beds 3 baths3,188 sq. ft.
10807 Cactus Crossing Dr, San Antonio, TX 78245
MLS# 2016273Listed by: REAL BROKER, LLC - New
 $229,999Active3 beds 2 baths1,625 sq. ft.
7134 Palomino Bay, San Antonio, TX 78252
MLS# 2016276Listed by: REAL BROKER, LLC - New
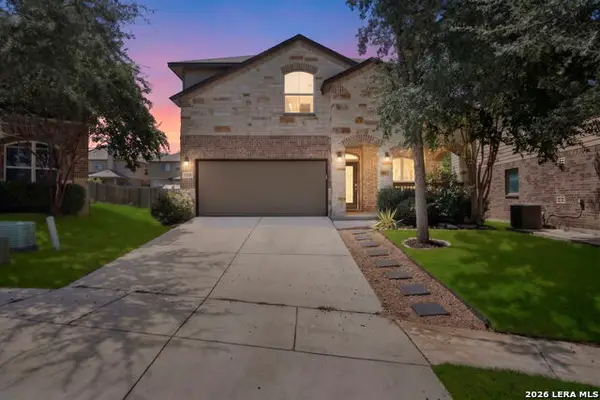 $365,000Active3 beds 3 baths2,381 sq. ft.
12310 Lantana Leaf, San Antonio, TX 78253
MLS# 2016280Listed by: COLDWELL BANKER D'ANN HARPER, REALTOR - New
 $40,000Active1 beds 1 baths668 sq. ft.
911 Vance Jackson Rd #204, San Antonio, TX 78201
MLS# 2016287Listed by: EXP REALTY


Protect your home and budget from life's surprises with an Assurant Home Warranty, backed by a partner that supports you through every step of homeownership. Explore Plans.
©2026 Century 21 Real Estate LLC. All rights reserved. CENTURY 21®, the CENTURY 21 Logo and C21® are service marks owned by Century 21 Real Estate LLC. Century 21 Real Estate LLC fully supports the principles of the Fair Housing Act and the Equal Opportunity Act. Each office is independently owned and operated. Listing information is deemed reliable but not guaranteed accurate.