
14215 Darmstad St, San Antonio, TX 78247
Local realty services provided by:CENTURY 21 North East
14215 Darmstad St,San Antonio, TX 78247
$285,000
- 3 Beds
- 2 Baths
- 1,242 sq. ft.
- Single family
- Active
Listed by: martha salinas
Office: keller williams city-view
MLS#:2032000
Source:LERA
Price summary
- Price:$285,000
- Price per sq. ft.:$229.47
About this home
A kitchen sink with a pool view at 14215 Darmstad St, yes please! A vaulted ceiling and fireplace welcome you into this single-story San Antonio home. The eat-in kitchen has white cabinetry and counter space on both sides, with a window-side breakfast nook just inside the back door. Take your coffee out to the covered stone patio, where there's room to sit and linger after dinner. The fenced backyard has a stone-edged in-ground pool with curved entry steps, a raised deck, and lawn space alongside the pool. Schedule a showing to see the layout and backyard in person!
Contact an agent
Home facts
- Year built:1978
- Subdivision & Development:BURNING TREE
- Listing ID #:2032000
- Added:1 day(s) ago
- Updated:November 22, 2026 at 02:56 PM
Rooms and interior
- Bedrooms:3
- Total bathrooms:2
- Full bathrooms:2
- Flooring:Ceramic Tile, Vinyl
- Bathrooms Description:Tub/Shower Combo
- Kitchen Description:Dishwasher, Disposal, Eat-In Kitchen, Gas Cooking, Stove/Range
- Bedroom Description:All Bedrooms Downstairs, Ceiling Fan, Full Bath, Master Bedroom Downstairs
- Living area:1,242 sq. ft.
Heating and cooling
- Cooling:One Central
- Heating:Central, Electric
Structure and exterior
- Roof:Composition
- Year built:1978
- Building area:1,242 sq. ft.
- Lot area:0.16 Acres
- Architectural Style:One Story, Traditional
- Construction Materials:3 Sides Masonry, Brick, Siding
- Foundation Description:Slab
- Levels:1 Story
Schools
- High school:Macarthur
- Middle school:Bradley
- Elementary school:Wetmore Elementary
Utilities
- Water:Water System
Finances and disclosures
- Price:$285,000
- Price per sq. ft.:$229.47
- Tax amount:$6,914 (2025)
Features and amenities
- Laundry features:Dryer Connection, Laundry Main Level, Laundry Room, Washer Connection
- Amenities:Ceiling Fans, City Garbage Service, Gas Water Heater, Smoke Alarm
- Pool features:In Ground Pool, Pool
Parking
- Parking description:Garage Door Opener, Two Car Garage
 IDX information is provided exclusively for consumers’ personal, non-commercial use, that it may not be used for any purpose other than to identify prospective properties consumers may be interested in purchasing, and that the data is deemed reliable but is not guaranteed accurate by LERA MLS (Local Expertise Regional Access). The MLS may, at its discretion, require use of other disclaimers as necessary to protect participants and/or the MLS from liability. SABOR Member Broker: Chris de la Garza
New listings near 14215 Darmstad St
- New
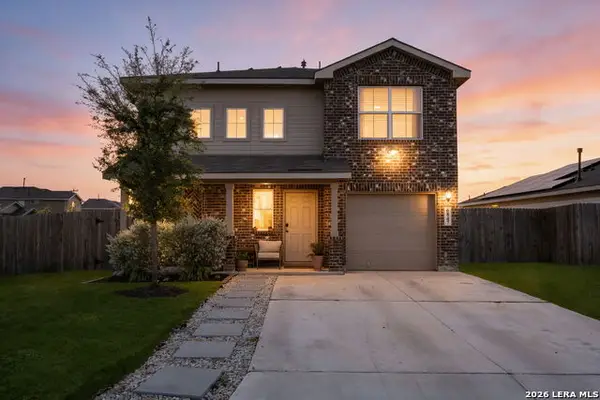 $335,000Active4 beds 3 baths2,252 sq. ft.
6847 Capriccio Spirit, San Antonio, TX 78252
MLS# 2032062Listed by: JB GOODWIN, REALTORS - New
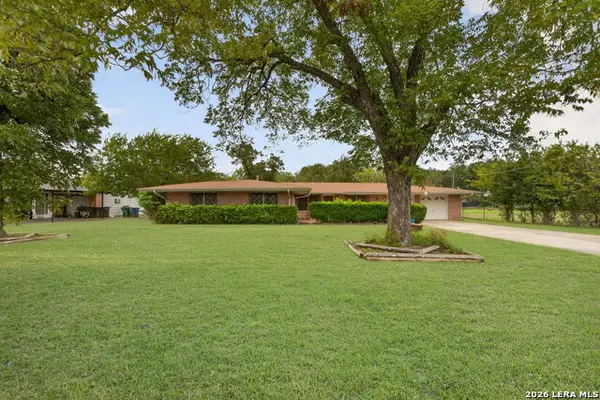 $273,000Active3 beds 2 baths1,929 sq. ft.
2415 Tyne Dr, San Antonio, TX 78222
MLS# 2032057Listed by: REDEFINING HOME REAL ESTATE BROKERAGE - New
 $130,000Active3 beds 2 baths960 sq. ft.
5110 Charolais, San Antonio, TX 78247
MLS# 2032056Listed by: RELIANCE RESIDENTIAL REALTY - - New
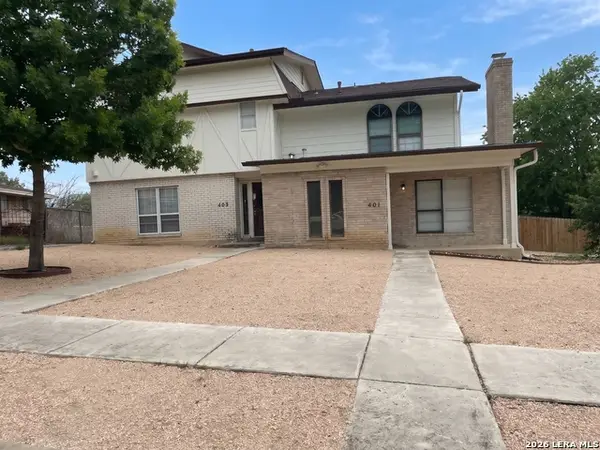 $335,000Active-- beds -- baths2,766 sq. ft.
401-403 Indigo St, San Antonio, TX 78216
MLS# 2032054Listed by: JB GOODWIN, REALTORS - New
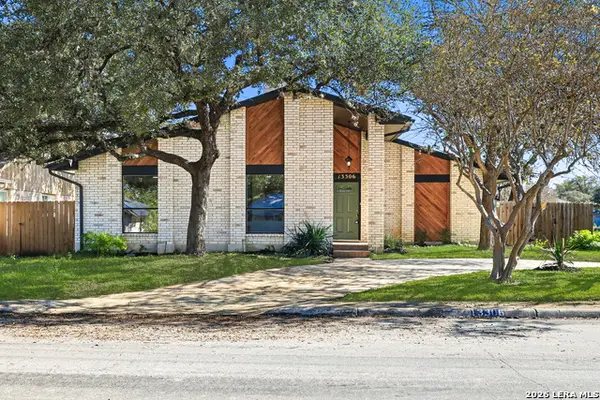 $425,000Active3 beds 2 baths2,318 sq. ft.
13306 Lobelia St, San Antonio, TX 78232
MLS# 2032052Listed by: KELLER WILLIAMS CITY-VIEW - New
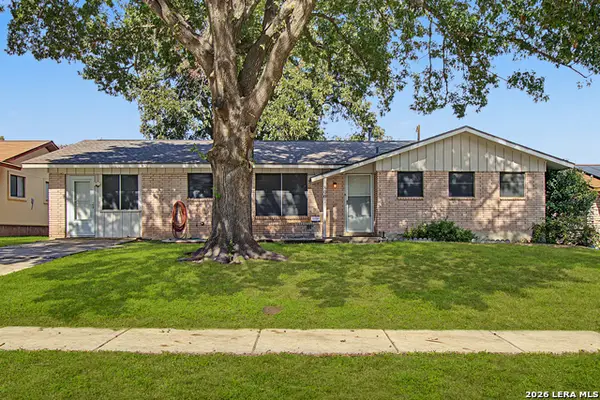 $193,000Active4 beds 2 baths1,239 sq. ft.
8007 Cinch Dr, San Antonio, TX 78227
MLS# 2032053Listed by: PREMIER REALTY GROUP PLATINUM - New
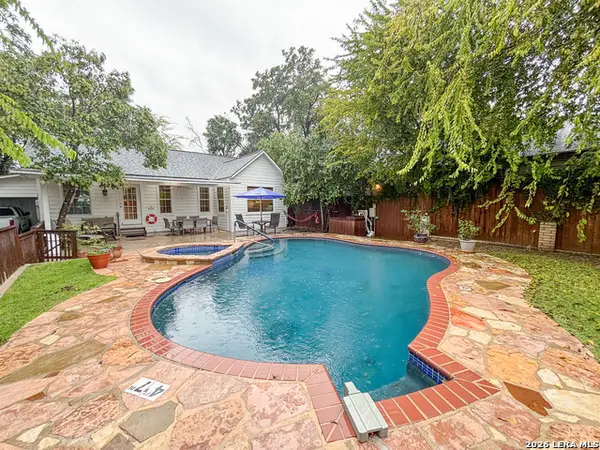 $240,000Active3 beds 3 baths953 sq. ft.
953 Santa Monica, San Antonio, TX 78201
MLS# 2032033Listed by: 5 L REALTY, LLC - New
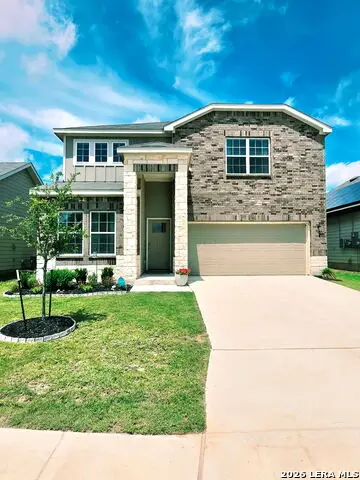 $395,000Active4 beds 3 baths2,329 sq. ft.
7043 Sycamore Pass, San Antonio, TX 78252
MLS# 2032039Listed by: NEXTHOME GENERATIONS - New
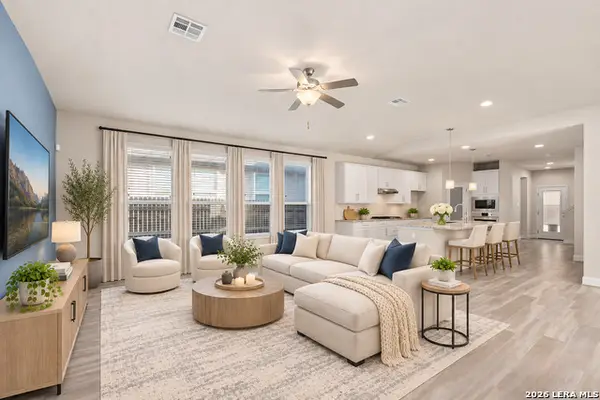 $450,000Active3 beds 3 baths2,494 sq. ft.
12206 Chena Lake, San Antonio, TX 78249
MLS# 2032040Listed by: KUPER SOTHEBY'S INT'L REALTY - New
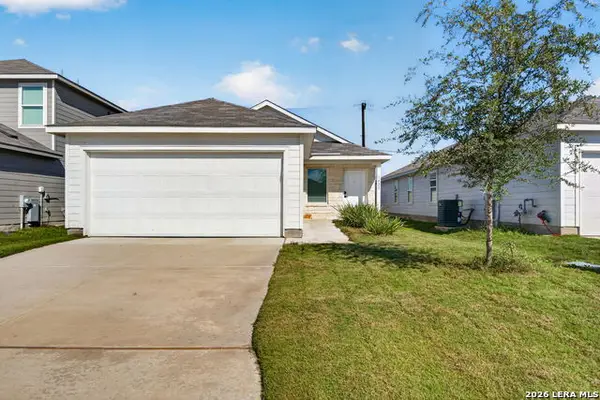 $215,000Active3 beds 2 baths1,411 sq. ft.
1423 Neria Loop, San Antonio, TX 78224
MLS# 2032041Listed by: TEXAS EDGE REALTY


Protect your home and budget from life's surprises with an Assurant Home Warranty, backed by a partner that supports you through every step of homeownership. Explore Plans.
©2026 Century 21 Real Estate LLC. All rights reserved. CENTURY 21®, the CENTURY 21 Logo and C21® are service marks owned by Century 21 Real Estate LLC. Century 21 Real Estate LLC fully supports the principles of the Fair Housing Act and the Equal Opportunity Act. Each office is independently owned and operated. Listing information is deemed reliable but not guaranteed accurate.