
14223 Clear Crk, San Antonio, TX 78232
Local realty services provided by:CENTURY 21 Middleton
14223 Clear Crk,San Antonio, TX 78232
$379,900
- 4 Beds
- 2 Baths
- 2,429 sq. ft.
- Single family
- Active
Listed by: patrick kevin fagan
Office: axen realty
MLS#:2025771
Source:LERA
Price summary
- Price:$379,900
- Price per sq. ft.:$156.4
About this home
SPECIAL FINANCING! 4.5 percent (YEAR 1) 5.5 percent (YEAR 2) with Preferred Lender! (Subject to borrower qualification and lender terms.) NEARLY HALF AN ACRE BACKING TO A GREENBELT WITH NO HOA! Enjoy the space and privacy of an expansive backyard in an established North Central San Antonio neighborhood. Located in Barclay Estates within North East ISD, this home offers convenient access to US-281, Loop 1604, Thousand Oaks, Bitters, shopping, and dining. Inside, this beautifully renovated single-story home features 2,429 sq. ft., 4 bedrooms, 2 full baths, two spacious living areas, a separate dining room, sunroom, and fireplace. Recent upgrades include new hardwood-look flooring throughout, fresh interior paint, and a refreshed kitchen with quartz countertops, new backsplash, undermount sink, and updated cabinetry. The hall bathroom features a new vanity, faucet, mirror, and reglazed tub/shower. Outside, enjoy the covered patio, newly replaced wood deck, and generous backyard with plenty of room to entertain or unwind. Additional improvements include a replaced flat-roof section, exterior repairs, and septic system servicing. A two-car carport provides covered parking. With its desirable location, generous lot, and extensive updates, this home is ready for its next chapter. Schedule your showing today!...
Contact an agent
Home facts
- Year built:1967
- Subdivision & Development:BARCLAY ESTATES
- Listing ID #:2025771
- Added:1 day(s) ago
- Updated:October 23, 2026 at 09:25 PM
Rooms and interior
- Bedrooms:4
- Total bathrooms:2
- Full bathrooms:2
- Flooring:Laminate, Vinyl
- Dining Description:Separate Dining Room
- Bathrooms Description:Tub/Shower Separate
- Kitchen Description:Built-In Oven, Cook Top, Ice Maker Connection, Microwave Oven, Stove/Range
- Bedroom Description:Master Bedroom Downstairs
- Living area:2,429 sq. ft.
Heating and cooling
- Cooling:One Central
- Heating:Central, Natural Gas
Structure and exterior
- Roof:Composition
- Year built:1967
- Building area:2,429 sq. ft.
- Lot area:0.5 Acres
- Lot Features:1/4 - 1/2 Acre, On Greenbelt
- Architectural Style:Contemporary
- Construction Materials:Brick, Siding
- Exterior Features:Covered Patio, Has Gutters, Patio Slab, Privacy Fence
- Foundation Description:Slab
- Levels:1 Story
Schools
- High school:Churchill
- Middle school:Bradley
- Elementary school:Coker
Utilities
- Sewer:Septic
Finances and disclosures
- Price:$379,900
- Price per sq. ft.:$156.4
- Tax amount:$9,445 (2025)
Features and amenities
- Laundry features:Dryer Connection, Washer Connection
- Amenities:Built-In Oven, Ceiling Fans, Chandelier, Converted Garage, Florida Room, Gas Water Heater, Smoke Alarm, Utility Room Inside
Parking
- Parking description:Converted Garage
 IDX information is provided exclusively for consumers’ personal, non-commercial use, that it may not be used for any purpose other than to identify prospective properties consumers may be interested in purchasing, and that the data is deemed reliable but is not guaranteed accurate by LERA MLS (Local Expertise Regional Access). The MLS may, at its discretion, require use of other disclaimers as necessary to protect participants and/or the MLS from liability.
New listings near 14223 Clear Crk
- New
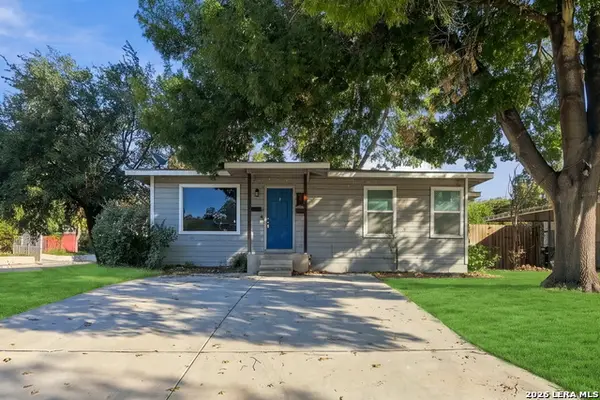 $175,000Active3 beds 2 baths1,197 sq. ft.
703 Cravens, San Antonio, TX 78223
MLS# 2025802Listed by: LEVI RODGERS REAL ESTATE GROUP - New
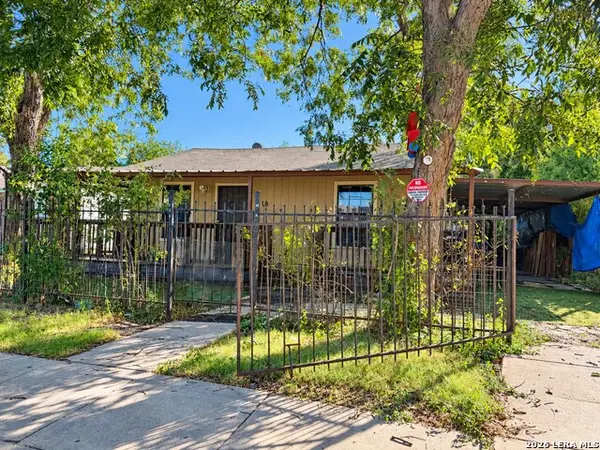 $90,000Active2 beds 1 baths763 sq. ft.
516 S San Eduardo, San Antonio, TX 78237
MLS# 2025812Listed by: PREMIER REALTY GROUP PLATINUM - New
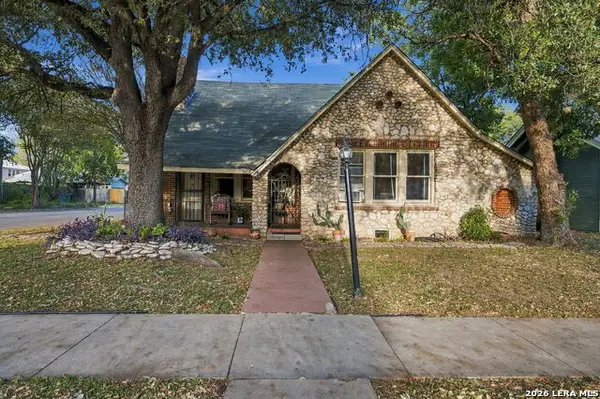 $462,000Active3 beds 1 baths1,464 sq. ft.
502 Adams Street, San Antonio, TX 78210
MLS# 2025814Listed by: KELLER WILLIAMS CITY-VIEW - New
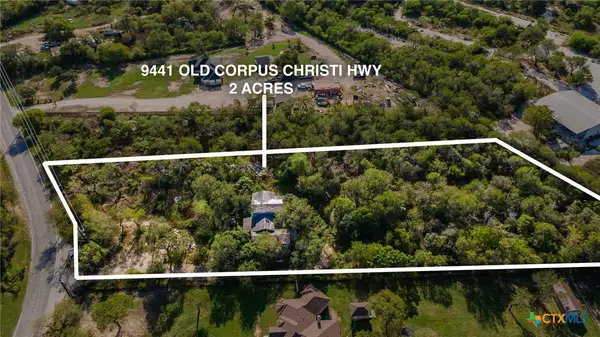 $199,900Active3 beds 2 baths2,424 sq. ft.
9441 Old Corpus Christi Highway, San Antonio, TX 78223
MLS# 627345Listed by: ORCHARD BROKERAGE, LLC. - New
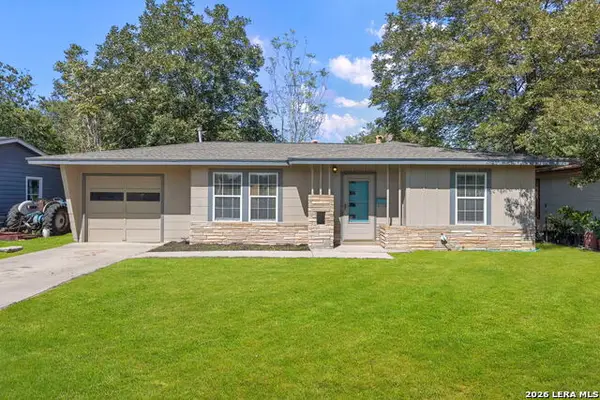 $149,900Active2 beds 1 baths855 sq. ft.
247 Creath Pl, San Antonio, TX 78221
MLS# 2025765Listed by: COLDWELL BANKER D'ANN HARPER - New
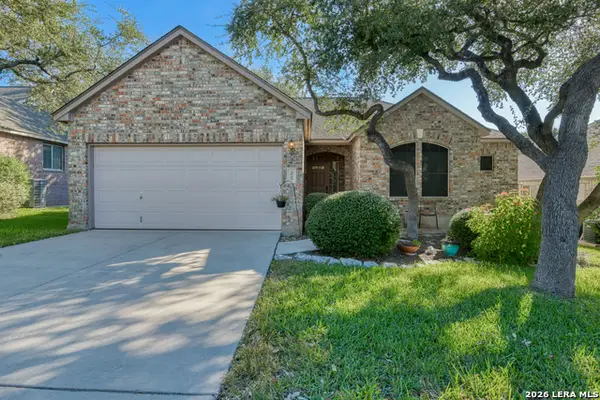 $320,000Active3 beds 2 baths1,720 sq. ft.
20 Chapelwood, San Antonio, TX 78254
MLS# 2025766Listed by: KELLER WILLIAMS HERITAGE - New
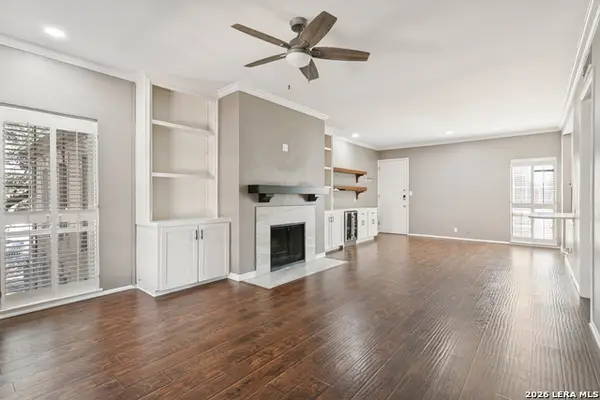 $299,900Active2 beds 2 baths1,235 sq. ft.
7707 Broadway St #17, San Antonio, TX 78209
MLS# 2025770Listed by: MORRIS REALTY - New
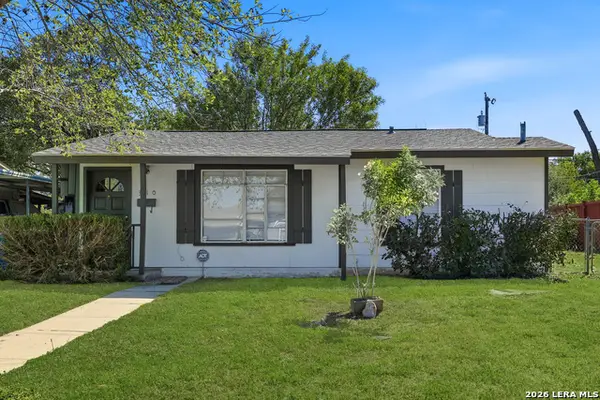 $119,900Active2 beds 1 baths754 sq. ft.
310 Sussex Ave, San Antonio, TX 78221
MLS# 2025775Listed by: KELLER WILLIAMS HERITAGE - New
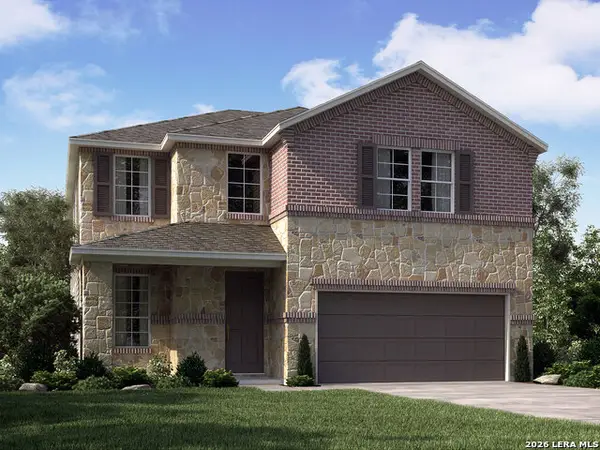 $424,990Active4 beds 3 baths2,403 sq. ft.
11491 Feather Vale, San Antonio, TX 78254
MLS# 2025779Listed by: MERITAGE HOMES REALTY


Protect your home and budget from life's surprises with an Assurant Home Warranty, backed by a partner that supports you through every step of homeownership. Explore Plans.
©2026 Century 21 Real Estate LLC. All rights reserved. CENTURY 21®, the CENTURY 21 Logo and C21® are service marks owned by Century 21 Real Estate LLC. Century 21 Real Estate LLC fully supports the principles of the Fair Housing Act and the Equal Opportunity Act. Each office is independently owned and operated. Listing information is deemed reliable but not guaranteed accurate.