
502 Adams Street, San Antonio, TX 78210
Local realty services provided by:CENTURY 21 Scott Myers Realtors
502 Adams Street,San Antonio, TX 78210
$462,000
- 3 Beds
- 1 Baths
- 1,464 sq. ft.
- Single family
- Active
Listed by: hoda cummings
Office: keller williams city-view
MLS#:2025814
Source:LERA
Price summary
- Price:$462,000
- Price per sq. ft.:$315.57
About this home
Originally built in 1927, this brick and stone cottage presents a multitude of possibilities. Sitting on a generous lot in the historic King William neighborhood, it features a large, heritage Texas Live Oak providing ample shade to the front yard. Inside, historic features include hardwood floors, a barrel ceiling living room accompanied by a fireplace, and original wood windows and doors. Three bedrooms and a single bath offer a starting point for the new owner's vision. Whether you're an investor looking for your next project or buyer looking for an opportunity to make the home your own, this house offers vast potential. The property is currently in an estate and is being sold as-is. Offered for the first time in over 60 years, don't miss the chance to celebrate this home's centennial birthday as the new owner!
Contact an agent
Home facts
- Year built:1927
- Subdivision & Development:KING WILLIAM
- Listing ID #:2025814
- Added:1 day(s) ago
- Updated:October 23, 2026 at 09:24 PM
Rooms and interior
- Bedrooms:3
- Total bathrooms:1
- Full bathrooms:1
- Flooring:Ceramic Tile, Linoleum, Wood
- Dining Description:Separate Dining Room
- Kitchen Description:Stove/Range, Walk-In Pantry
- Bedroom Description:Master Bedroom Downstairs, Walk-In Closets
- Living area:1,464 sq. ft.
Heating and cooling
- Cooling:3+ Window/Wall
Structure and exterior
- Roof:Composition
- Year built:1927
- Building area:1,464 sq. ft.
- Lot area:0.14 Acres
- Architectural Style:One Story
- Construction Materials:Brick, Stone/Rock, Stucco
- Exterior Features:Has Gutters, Mature Trees, Privacy Fence, Storage Building/Shed
- Foundation Description:Slab
- Levels:1 Story
Schools
- High school:Call District
- Middle school:Call District
- Elementary school:Call District
Utilities
- Water:City
- Sewer:City
Finances and disclosures
- Price:$462,000
- Price per sq. ft.:$315.57
- Tax amount:$13,367 (2026)
Features and amenities
- Amenities:BBQ/Grill, Basketball Court, Bike Trails, Ceiling Fans, Jogging Trails, Park/Playground, Sports Court, Study/Library
- Pool features:In Ground Pool, Pool
 IDX information is provided exclusively for consumers’ personal, non-commercial use, that it may not be used for any purpose other than to identify prospective properties consumers may be interested in purchasing, and that the data is deemed reliable but is not guaranteed accurate by LERA MLS (Local Expertise Regional Access). The MLS may, at its discretion, require use of other disclaimers as necessary to protect participants and/or the MLS from liability.
New listings near 502 Adams Street
- New
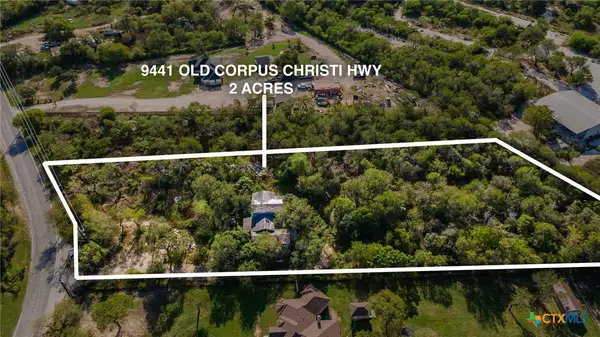 $199,900Active3 beds 2 baths2,424 sq. ft.
9441 Old Corpus Christi Highway, San Antonio, TX 78223
MLS# 627345Listed by: ORCHARD BROKERAGE, LLC. - New
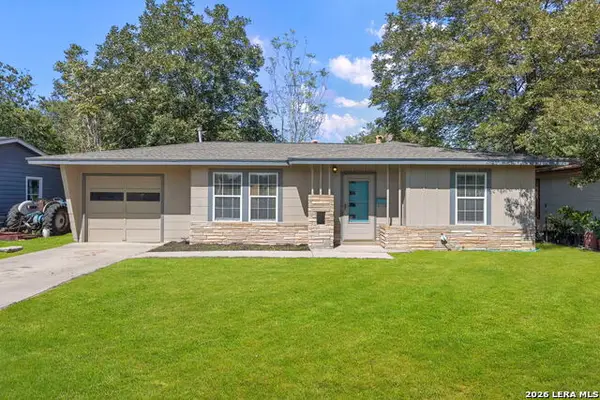 $149,900Active2 beds 1 baths855 sq. ft.
247 Creath Pl, San Antonio, TX 78221
MLS# 2025765Listed by: COLDWELL BANKER D'ANN HARPER - New
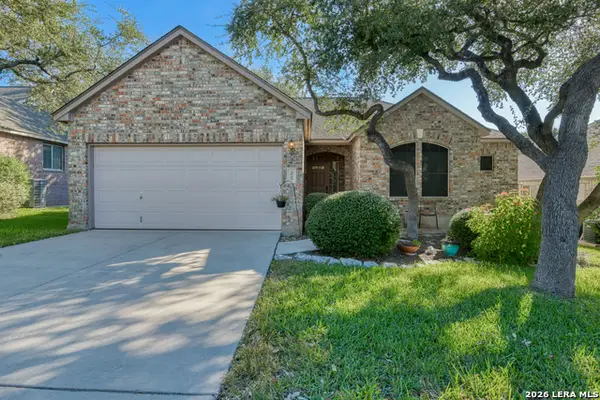 $320,000Active3 beds 2 baths1,720 sq. ft.
20 Chapelwood, San Antonio, TX 78254
MLS# 2025766Listed by: KELLER WILLIAMS HERITAGE - New
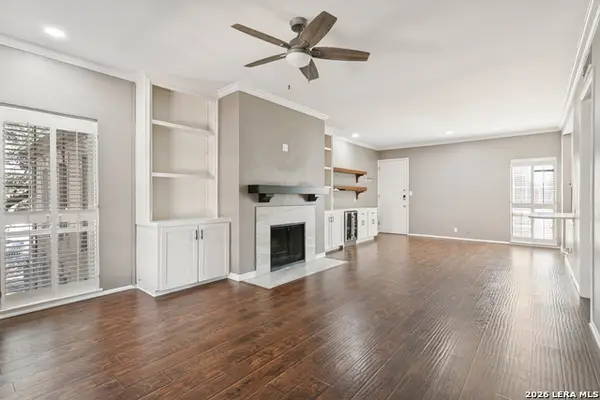 $299,900Active2 beds 2 baths1,235 sq. ft.
7707 Broadway St #17, San Antonio, TX 78209
MLS# 2025770Listed by: MORRIS REALTY - New
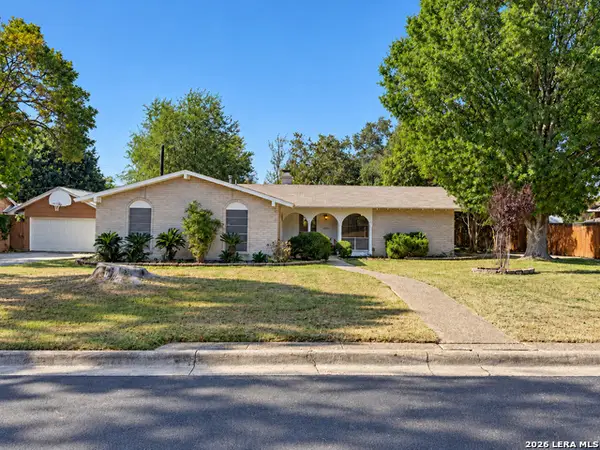 $379,900Active4 beds 2 baths2,429 sq. ft.
14223 Clear Crk, San Antonio, TX 78232
MLS# 2025771Listed by: AXEN REALTY - New
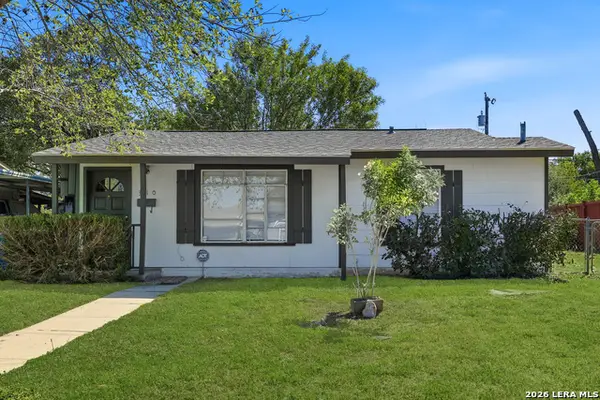 $119,900Active2 beds 1 baths754 sq. ft.
310 Sussex Ave, San Antonio, TX 78221
MLS# 2025775Listed by: KELLER WILLIAMS HERITAGE - New
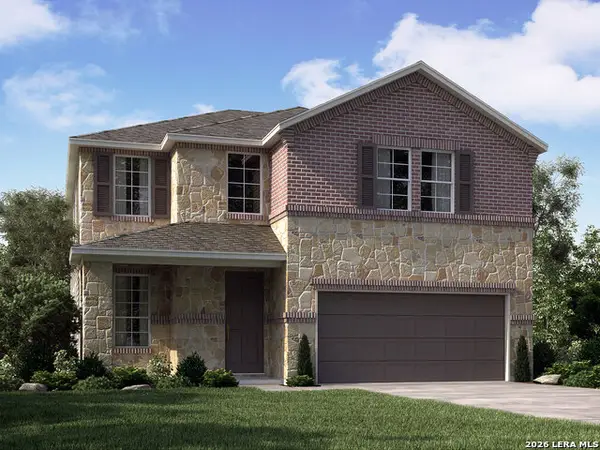 $424,990Active4 beds 3 baths2,403 sq. ft.
11491 Feather Vale, San Antonio, TX 78254
MLS# 2025779Listed by: MERITAGE HOMES REALTY - New
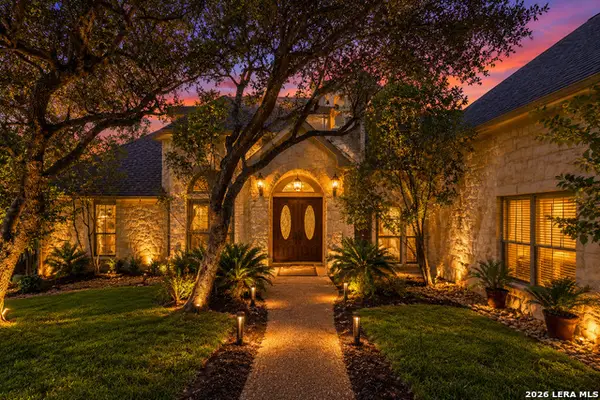 $925,000Active3 beds 4 baths3,966 sq. ft.
25131 Callaway, San Antonio, TX 78260
MLS# 2025781Listed by: JB GOODWIN, REALTORS - New
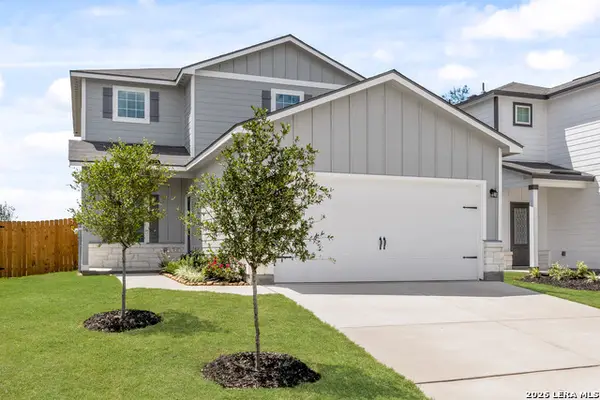 $305,900Active4 beds 3 baths1,924 sq. ft.
4419 Caracara Court, San Antonio, TX 78223
MLS# 2025788Listed by: LGI HOMES - New
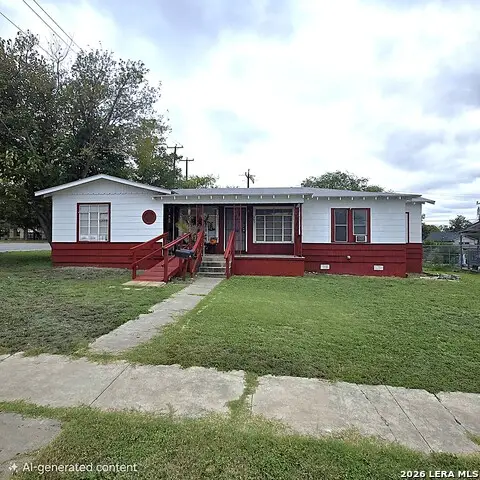 $215,000Active-- beds -- baths1,494 sq. ft.
2631 Cincinnati Ave, San Antonio, TX 78228
MLS# 2025791Listed by: RE/MAX ALAMO REALTY


Protect your home and budget from life's surprises with an Assurant Home Warranty, backed by a partner that supports you through every step of homeownership. Explore Plans.
©2026 Century 21 Real Estate LLC. All rights reserved. CENTURY 21®, the CENTURY 21 Logo and C21® are service marks owned by Century 21 Real Estate LLC. Century 21 Real Estate LLC fully supports the principles of the Fair Housing Act and the Equal Opportunity Act. Each office is independently owned and operated. Listing information is deemed reliable but not guaranteed accurate.