
1434 Gibbs, San Antonio, TX 78202
Local realty services provided by:CENTURY 21 Lucky Money Real Estate
1434 Gibbs,San Antonio, TX 78202
$235,000
- 3 Beds
- 2 Baths
- 1,254 sq. ft.
- Single family
- Active
Listed by: ozzie ramirez, robin medina
Office: aea realty, llc.281-317-0019
MLS#:95173774
Source:HARMLS
Price summary
- Price:$235,000
- Price per sq. ft.:$187.4
About this home
Welcome to this immaculately remodeled 3 bed/2 bath home in the Jefferson Heights subdivision. An open kitchen/living floor plan with beautiful recess lighting creating a perfect ambiance. Spacious bedrooms with ample closet space. Modern bathrooms perfectly situated. Walking distance to Lincoln Park. Minutes from local shopping and dining.
Contact an agent
Home facts
- Year built:1953
- Subdivision & Development:Jefferson Heights 3rd Filing Ncb 6
- Listing ID #:95173774
- Updated:October 29, 2026 at 04:32 AM
Rooms and interior
- Bedrooms:3
- Total bathrooms:2
- Full bathrooms:2
- Rooms Total:8
- Flooring:Vinyl
- Dining Description:Kitchen Dining Combo, Living Dining Room
- Bathrooms Description:Separate Shower, Tub Shower
- Kitchen Description:Dishwasher, Disposal, Electric Oven, Kitchen Dining Combo, Kitchen Family Room Combo, Microwave, Pantry, Quartz Counters, Trash Compactor
- Living area:1,254 sq. ft.
Heating and cooling
- Cooling:Central Air, Electric
- Heating:Central, Electric
- Central air:Yes
Structure and exterior
- Roof:Composition
- Year built:1953
- Building area:1,254 sq. ft.
- Lot area:0.17 Acres
- Lot Features:Cleared, Subdivision
- Architectural Style:Traditional
- Construction Materials:Brick
- Foundation Description:Pillar Post Pier
- Levels:1 Story
Schools
- High school:HOUSTON HIGH SCHOOL
- Middle school:DAVIS MIDDLE SCHOOL
- Elementary school:WASHINGTON ELEMENTARY SCHOOL (SAN ANTONIO)
Utilities
- Sewer:Public Sewer
Finances and disclosures
- Price:$235,000
- Price per sq. ft.:$187.4
- Tax amount:$4,366 (2026)
Features and amenities
- Appliances:Dishwasher, Disposal, Electric Oven, Microwave, Trash Compactor
Parking
- Parking description:Additional Parking
New listings near 1434 Gibbs
- New
 $294,900Active4 beds 3 baths3,026 sq. ft.
2111 Red Rock Xing, San Antonio, TX 78245
MLS# 2026789Listed by: JPAR SAN ANTONIO - New
 $1,600,000Active-- beds -- baths10,688 sq. ft.
1502 S Walters, San Antonio, TX 78210
MLS# 2026795Listed by: SUBURBAN SPACES, LLC - New
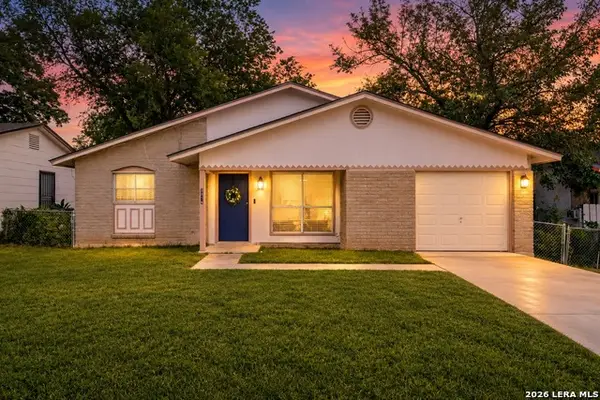 $163,500Active3 beds 2 baths891 sq. ft.
5214 Witt St, San Antonio, TX 78228
MLS# 2026802Listed by: REAL BROKER, LLC - New
 $240,000Active2 beds 3 baths1,495 sq. ft.
6227 W Jolie Ct, San Antonio, TX 78240
MLS# 2026776Listed by: FATHOM REALTY - New
 $279,000Active3 beds 2 baths1,467 sq. ft.
10030 Silver Park, San Antonio, TX 78254
MLS# 2026777Listed by: TRIPOINT REALTY LLC - New
 $1,500,000Active-- beds -- baths1,440 sq. ft.
506 Kathy Drive, San Antonio, TX 78223
MLS# 2026778Listed by: KELLER WILLIAMS HERITAGE - New
 $294,900Active4 beds 3 baths1,950 sq. ft.
1211 Petunia Blf, San Antonio, TX 78245
MLS# 2026788Listed by: SMART GROUP, REALTORS - New
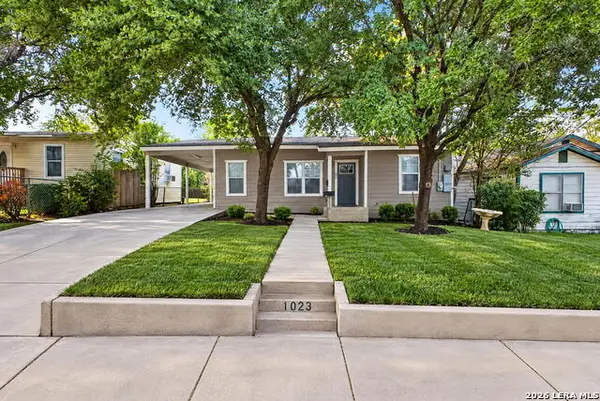 $209,900Active3 beds 2 baths1,614 sq. ft.
1023 Gulf St, San Antonio, TX 78202
MLS# 2026770Listed by: REAL BROKER, LLC - New
 $309,000Active3 beds 3 baths1,456 sq. ft.
11710 Vance Jackson Rd #302, San Antonio, TX 78230
MLS# 2026773Listed by: TEXAS PRESTIGE REALTY


Protect your home and budget from life's surprises with an Assurant Home Warranty, backed by a partner that supports you through every step of homeownership. Explore Plans.
©2026 Century 21 Real Estate LLC. All rights reserved. CENTURY 21®, the CENTURY 21 Logo and C21® are service marks owned by Century 21 Real Estate LLC. Century 21 Real Estate LLC fully supports the principles of the Fair Housing Act and the Equal Opportunity Act. Each office is independently owned and operated. Listing information is deemed reliable but not guaranteed accurate.