
1502 S Walters, San Antonio, TX 78210
Local realty services provided by:CENTURY 21 Middleton
1502 S Walters,San Antonio, TX 78210
$1,600,000
- - Beds
- - Baths
- 10,688 sq. ft.
- Multi-family
- Active
Listed by: chad nall
Office: suburban spaces, llc.
MLS#:2026795
Source:LERA
Price summary
- Price:$1,600,000
- Price per sq. ft.:$149.7
About this home
A rare multifamily investment opportunity near downtown San Antonio in a gated community. The completed development includes 8 duplex buildings with 16 units, with approval for 6 additional buildings and 12 more units, subject to buyer verification. Each three-story unit offers 3 bedrooms, 2.5 bathrooms, and a 1-car garage. Each unit is separately metered for electricity. The second floor features open-concept living and a kitchen with modern white cabinetry, quartz countertops, and stainless-steel appliances. Two bedrooms and two full bathrooms are located on the top floor. The ground-floor bedroom and half bath have a separate private entrance, offering flexible space for a home office, studio, or other use with separation from the main living area. The seller prefers to sell the entire project to one buyer but will consider smaller groups. A compelling opportunity for an investor seeking to expand a portfolio or evaluating a 1031 exchange. This listed price is for 8 units of the 16 units available....
Contact an agent
Home facts
- Year built:2025
- Subdivision & Development:DENVER HEIGHTS
- Listing ID #:2026795
- Added:1 day(s) ago
- Updated:October 29, 2026 at 04:26 AM
Rooms and interior
- Flooring:Vinyl
- Living area:10,688 sq. ft.
Heating and cooling
- Cooling:One Central, One Window/Wall
- Heating:Electric
Structure and exterior
- Roof:Heavy Composition
- Year built:2025
- Building area:10,688 sq. ft.
- Lot area:0.91 Acres
- Construction Materials:Cement Fiber, Siding
- Exterior Features:Controlled Access, Level
- Foundation Description:Slab
Schools
- High school:Highlands
- Middle school:Poe
- Elementary school:Smith
Finances and disclosures
- Price:$1,600,000
- Price per sq. ft.:$149.7
- Tax amount:$29,302
 IDX information is provided exclusively for consumers’ personal, non-commercial use, that it may not be used for any purpose other than to identify prospective properties consumers may be interested in purchasing, and that the data is deemed reliable but is not guaranteed accurate by LERA MLS (Local Expertise Regional Access). The MLS may, at its discretion, require use of other disclaimers as necessary to protect participants and/or the MLS from liability.
New listings near 1502 S Walters
- New
 $235,000Active3 beds 2 baths1,254 sq. ft.
1434 Gibbs, San Antonio, TX 78202
MLS# 95173774Listed by: AEA REALTY, LLC - New
 $240,000Active2 beds 3 baths1,495 sq. ft.
6227 W Jolie Ct, San Antonio, TX 78240
MLS# 2026776Listed by: FATHOM REALTY - New
 $279,000Active3 beds 2 baths1,467 sq. ft.
10030 Silver Park, San Antonio, TX 78254
MLS# 2026777Listed by: TRIPOINT REALTY LLC - New
 $1,500,000Active-- beds -- baths1,440 sq. ft.
506 Kathy Drive, San Antonio, TX 78223
MLS# 2026778Listed by: KELLER WILLIAMS HERITAGE - New
 $294,900Active4 beds 3 baths1,950 sq. ft.
1211 Petunia Blf, San Antonio, TX 78245
MLS# 2026788Listed by: SMART GROUP, REALTORS - New
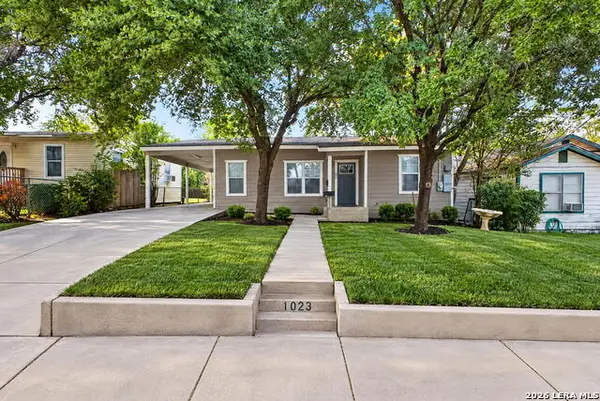 $209,900Active3 beds 2 baths1,614 sq. ft.
1023 Gulf St, San Antonio, TX 78202
MLS# 2026770Listed by: REAL BROKER, LLC - New
 $309,000Active3 beds 3 baths1,456 sq. ft.
11710 Vance Jackson Rd #302, San Antonio, TX 78230
MLS# 2026773Listed by: TEXAS PRESTIGE REALTY - New
 $639,997Active3 beds 3 baths2,381 sq. ft.
19511 Brooke Pl, San Antonio, TX 78258
MLS# 2024366Listed by: KELLER WILLIAMS HERITAGE - New
 $344,900Active3 beds 2 baths1,784 sq. ft.
14115 Stone Tree St, San Antonio, TX 78247
MLS# 2026700Listed by: KELLER WILLIAMS LEGACY - New
 $675,000Active3 beds 2 baths1,662 sq. ft.
411 Parland Pl, San Antonio, TX 78209
MLS# 2026705Listed by: KUPER SOTHEBY'S INT'L REALTY


Protect your home and budget from life's surprises with an Assurant Home Warranty, backed by a partner that supports you through every step of homeownership. Explore Plans.
©2026 Century 21 Real Estate LLC. All rights reserved. CENTURY 21®, the CENTURY 21 Logo and C21® are service marks owned by Century 21 Real Estate LLC. Century 21 Real Estate LLC fully supports the principles of the Fair Housing Act and the Equal Opportunity Act. Each office is independently owned and operated. Listing information is deemed reliable but not guaranteed accurate.