
146 Davis Ct, San Antonio, TX 78209
Local realty services provided by:CENTURY 21 Middleton
146 Davis Ct,San Antonio, TX 78209
$760,000Last list price
- 4 Beds
- 3 Baths
- - sq. ft.
- Single family
- Sold
Listed by: shail patel
Office: kuper sotheby's int'l realty
MLS#:1962370
Source:LERA
Sorry, we are unable to map this address
Price summary
- Price:$760,000
About this home

Welcome to this charming 1920s Craftsman bungalow in the historic Mahncke Park neighborhood. This delightful home boasts 4 spacious bedrooms and 3 full baths, perfectly blending vintage character with modern amenities. The interior showcases beautiful hardwood floors, original windows, and built-in features around the fireplace, creating a warm and inviting atmosphere filled with natural light. The well-designed layout includes three bedrooms on the main level, while a fourth bedroom or separate office is located upstairs, making it an ideal space for families or remote work. Set on a generous third of an acre, the property offers excellent curb appeal and features an oversized back deck, perfect for entertaining. The home includes a large primary bedroom, a partial unfinished basement for extra storage, and a detached one-car garage with EV charging potential. Enjoy the modern conveniences of an updated kitchen and bathrooms, adorned with stylish fixtures and lighting. Key upgrades, such as mechanical, electrical, and plumbing updates completed in 2019, along with a recirculating hot water system, built-in ice maker, and a water filtration system with a softener, enhance the home's functionality. Located in the highly desirable Mahncke Park area, you'll find yourself within walking distance of Incarnate Word, top-notch dining, coffee shops, the Witte Museum, the San Antonio Botanical Garden, the San Antonio Country Club, Central Market, and the San Antonio Zoo. Additionally, you're just moments away from Breckenridge Park, Golf Course, Pearl, and Downtown San Antonio, with easy access to major expressways. Don't miss the opportunity to make this exceptional home your own!...
Contact an agent
Home facts
- Year built:1922
- Listing ID #:1962370
- Added:63 day(s) ago
- Updated:July 29, 2026 at 07:46 AM
Rooms and interior
- Bedrooms:4
- Total bathrooms:3
- Full bathrooms:3
- Flooring:Ceramic Tile, Wood
- Dining Description:Breakfast Bar, Separate Dining Room
- Bathrooms Description:Double Vanity, Shower Only
- Kitchen Description:Breakfast Bar, Custom Cabinets, Dishwasher, Disposal, Gas Cooking, Ice Maker Connection, Island Kitchen, Microwave Oven, Solid Counter Tops, Stove/Range, Vent Fan
- Bedroom Description:Ceiling Fan, Full Bath, Master Bedroom Downstairs, Secondary Bedroom Downstairs, Walk-In Closet
Heating and cooling
- Cooling:One Central
- Heating:Central, Natural Gas
Structure and exterior
- Roof:Composition
- Year built:1922
- Lot Features:1/4 - 1/2 Acre, Gently Rolling
- Architectural Style:Craftsman, Historic/Older
- Construction Materials:Siding, Wood
- Exterior Features:Privacy Fence, Sprinkler System
- Levels:2 Story
Schools
- High school:Edison
- Middle school:Hawthorne Academy
- Elementary school:Hawthorne
Utilities
- Water:Water System
- Sewer:Sewer System
Finances and disclosures
- Price:$760,000
- Tax amount:$14,643 (2025)
Features and amenities
- Laundry features:Dryer Connection, Laundry Room, Washer Connection
- Amenities:Ceiling Fans, City Garbage Service, Gas Water Heater, High Speed Internet, Park/Playground, Water Softener (owned)
Parking
- Parking description:Detached Garage, Garage Door Opener, One Car Garage
 IDX information is provided exclusively for consumers’ personal, non-commercial use, that it may not be used for any purpose other than to identify prospective properties consumers may be interested in purchasing, and that the data is deemed reliable but is not guaranteed accurate by LERA MLS (Local Expertise Regional Access). The MLS may, at its discretion, require use of other disclaimers as necessary to protect participants and/or the MLS from liability.
 New listings near 146 Davis Ct
- New
 $300,000Active3 beds 2 baths1,568 sq. ft.
12631 Shoreline Dr, San Antonio, TX 78254
MLS# 2003913Listed by: BETTER HOMES AND GARDENS WINANS - New
 $199,000Active3 beds 3 baths1,728 sq. ft.
535 E Edmonds Ave, San Antonio, TX 78214
MLS# 2003918Listed by: THE FIRM REAL ESTATE ADVISORS - New
 $285,000Active4 beds 2 baths1,642 sq. ft.
6237 Dove Hill Dr, San Antonio, TX 78238
MLS# 2003872Listed by: ALLIANCE REALTY GROUP - New
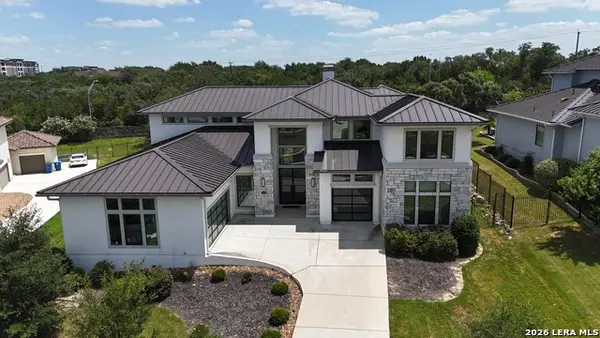 $1,150,000Active5 beds 5 baths4,272 sq. ft.
4016 Luz Del Faro, San Antonio, TX 78261
MLS# 2003873Listed by: US HOMES REALTY - New
 $749,900Active4 beds 4 baths4,110 sq. ft.
7815 Hermosa Hl, San Antonio, TX 78256
MLS# 2003875Listed by: PHYLLIS BROWNING COMPANY - New
 $383,900Active5 beds 3 baths3,736 sq. ft.
21706 Hanover Crest, San Antonio, TX 78259
MLS# 2003876Listed by: TROY REALTORS, INC. - New
 $324,000Active3 beds 2 baths1,662 sq. ft.
7513 Carriage Pass, San Antonio, TX 78249
MLS# 2003888Listed by: RE/MAX ELITE - SA - New
 $275,900Active3 beds 2 baths2,235 sq. ft.
5507 Arcadia Park, San Antonio, TX 78247
MLS# 2003889Listed by: KELLER WILLIAMS HERITAGE - New
 $499,000Active3 beds 2 baths2,669 sq. ft.
2306 Park Creek, San Antonio, TX 78259
MLS# 2003890Listed by: KELLER WILLIAMS HERITAGE - New
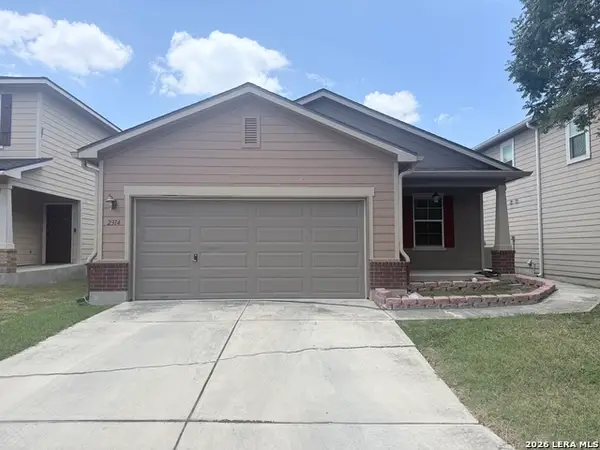 $170,000Active3 beds 2 baths1,166 sq. ft.
2314 Mission Vis, San Antonio, TX 78223
MLS# 2003892Listed by: C AKIN 4 REALTY LLC


Protect your home and budget from life's surprises with an Assurant Home Warranty, backed by a partner that supports you through every step of homeownership. Explore Plans.
©2026 Century 21 Real Estate LLC. All rights reserved. CENTURY 21®, the CENTURY 21 Logo and C21® are service marks owned by Century 21 Real Estate LLC. Century 21 Real Estate LLC fully supports the principles of the Fair Housing Act and the Equal Opportunity Act. Each office is independently owned and operated. Listing information is deemed reliable but not guaranteed accurate.