
146 Larchmont, San Antonio, TX 78209
Local realty services provided by:CENTURY 21 Judge Fite Company
146 Larchmont,San Antonio, TX 78209
$650,000
- 4 Beds
- 3 Baths
- 2,258 sq. ft.
- Single family
- Active
Upcoming open houses
- Sun, Oct 2512:00 pm - 03:00 pm
Listed by: luana samis borba de azeve
Office: nb elite realty
MLS#:2024731
Source:LERA
Price summary
- Price:$650,000
- Price per sq. ft.:$287.87
About this home
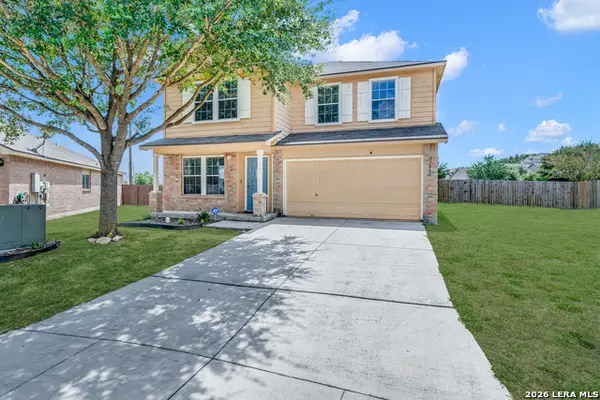
Welcome to 146 Larchmont, a stunning 2,258 sq ft modern home in the heart of Terrell Heights. Taken down to the studs and expanded with a brand new construction addition, this 4 bed, 3 bath home is essentially all new, from the brand new roof built to last 30 years to the double-pane Low-E windows, electrical, plumbing, HVAC ductwork, and gas water heater. Step inside to a bright, open living area with waterproof luxury vinyl plank floors, fresh designer paint, and a beautiful fireplace that sets the scene for cozy nights and gatherings. The kitchen is the showpiece: white custom shaker cabinets, quartz counters, gold fixtures, a farmhouse sink, a pot filler over the gas range, a dishwasher, and a wine fridge, ready for hosting. Retreat to the spa-inspired primary suite with a double vanity, a deep soaking tub, and a separate shower. Out back, enjoy the new deck, the privacy fence, and a quarter-acre lot with space for a pool. The new two-car garage and a utility room with a sink and cabinetry make daily life easy. Great rental potential for investors. Homes this fresh don't last, so schedule your private showing today! Seller will choose the title company for this transaction! Buyer is encouraged to perform their own inspections. Seller is open to reasonable buyer requests....
Contact an agent
Home facts
- Year built:1947
- Subdivision & Development:TERRELL HEIGHTS
- Listing ID #:2024731
- Added:1 day(s) ago
- Updated:October 20, 2026 at 05:23 PM
Rooms and interior
- Bedrooms:4
- Total bathrooms:3
- Full bathrooms:3
- Flooring:Vinyl
- Dining Description:Living Room/Dining Room Combo
- Bathrooms Description:Double Vanity, Tub/Shower Separate
- Kitchen Description:Custom Cabinets, Dishwasher, Disposal, Gas Cooking, Island Kitchen, Microwave Oven, Stove/Range, Walk-In Pantry
- Bedroom Description:Ceiling Fan, Full Bath, Walk-In Closet, Walk-In Closets
- Living area:2,258 sq. ft.
Heating and cooling
- Cooling:One Central
- Heating:Central, Natural Gas
Structure and exterior
- Roof:Wood Shingle/Shake
- Year built:1947
- Building area:2,258 sq. ft.
- Lot area:0.25 Acres
- Architectural Style:One Story, Traditional
- Construction Materials:Siding
- Levels:1 Story
Schools
- High school:Alamo Heights
- Middle school:Alamo Heights
- Elementary school:Woodridge
Utilities
- Water:Water System
Finances and disclosures
- Price:$650,000
- Price per sq. ft.:$287.87
- Tax amount:$842,588 (2025)
Features and amenities
- Laundry features:Laundry Room
- Amenities:Ceiling Fans, Chandelier, Gas Water Heater, Smoke Alarm, Utility Room Inside
Parking
- Parking description:Garage Door Opener, Two Car Garage
 IDX information is provided exclusively for consumers’ personal, non-commercial use, that it may not be used for any purpose other than to identify prospective properties consumers may be interested in purchasing, and that the data is deemed reliable but is not guaranteed accurate by LERA MLS (Local Expertise Regional Access). The MLS may, at its discretion, require use of other disclaimers as necessary to protect participants and/or the MLS from liability. SABOR Member Broker: Ashley Conlon
New listings near 146 Larchmont
- New
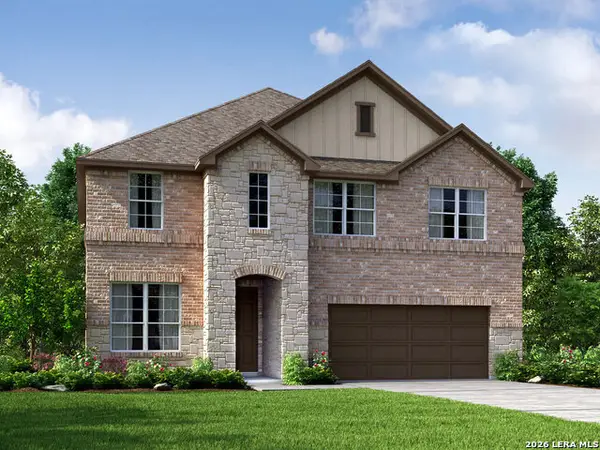 $444,990Active4 beds 4 baths2,563 sq. ft.
1520 Corinth Crest, San Antonio, TX 78245
MLS# 2024769Listed by: MERITAGE HOMES REALTY - New
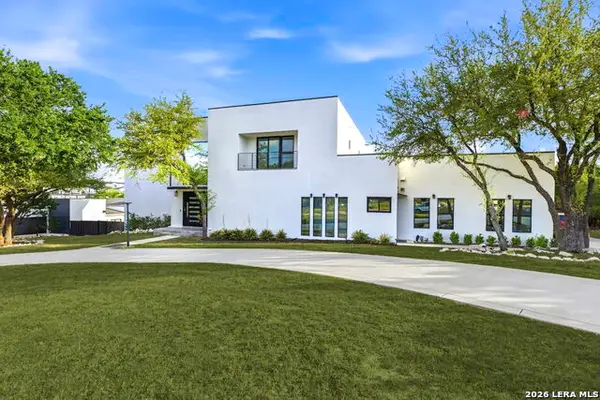 $1,300,000Active5 beds 6 baths5,268 sq. ft.
150 Champions Bnd, San Antonio, TX 78258
MLS# 2024775Listed by: GSG PROPERTY MANAGEMENT - New
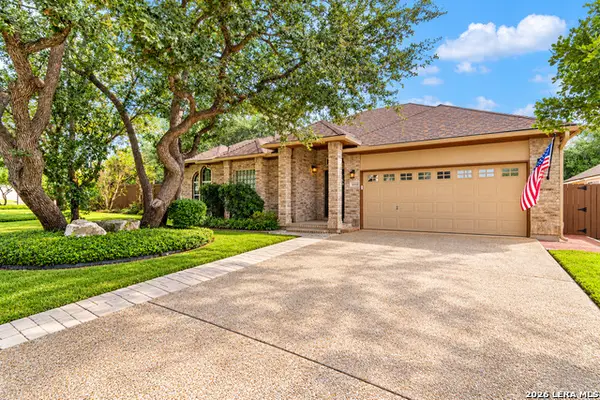 $439,999Active3 beds 2 baths1,912 sq. ft.
20022 Horizon Blf, San Antonio, TX 78258
MLS# 2024652Listed by: REAL ESTATE MUSES - New
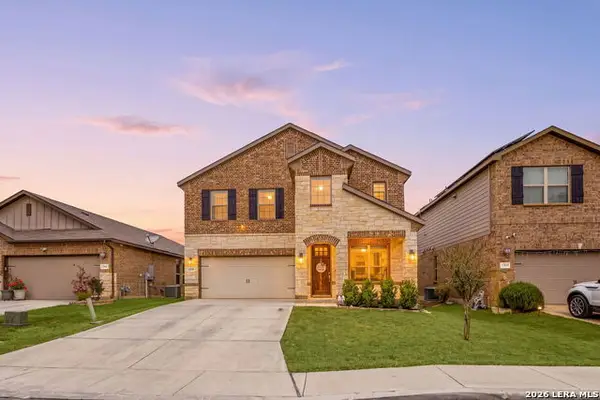 $399,999Active4 beds 4 baths2,895 sq. ft.
12939 Renley Crst, San Antonio, TX 78253
MLS# 2024170Listed by: REDFIN CORPORATION - New
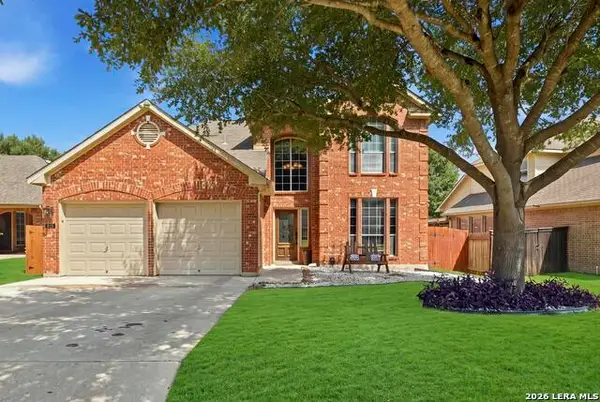 $539,999Active4 beds 3 baths2,990 sq. ft.
615 Hookberry Trl, San Antonio, TX 78256
MLS# 2024739Listed by: SAN ANTONIO PORTFOLIO KW RE - New
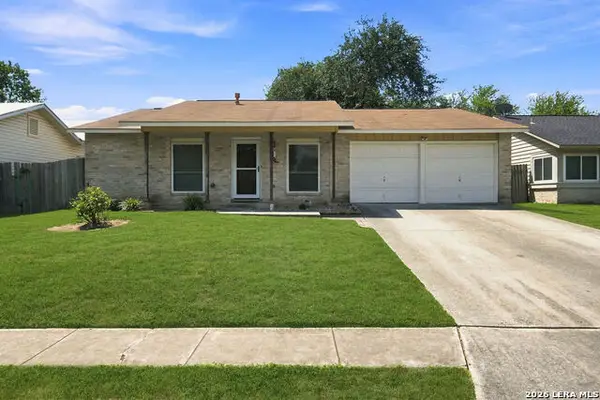 $215,000Active3 beds 2 baths1,359 sq. ft.
5930 Oak Run St, San Antonio, TX 78247
MLS# 2024740Listed by: REAL BROKER, LLC - New
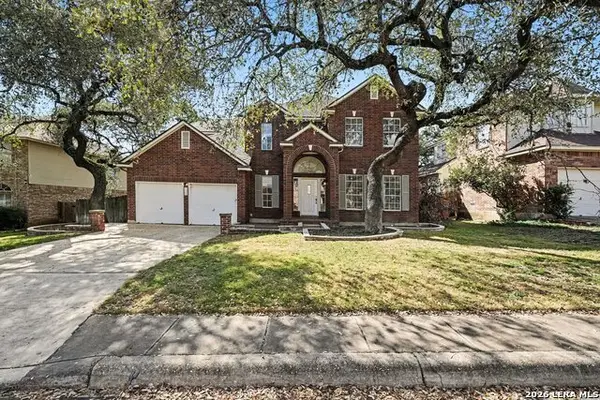 $364,900Active5 beds 4 baths2,966 sq. ft.
11714 Radcliff Ct, San Antonio, TX 78253
MLS# 2024745Listed by: ENTERA REALTY LLC - New
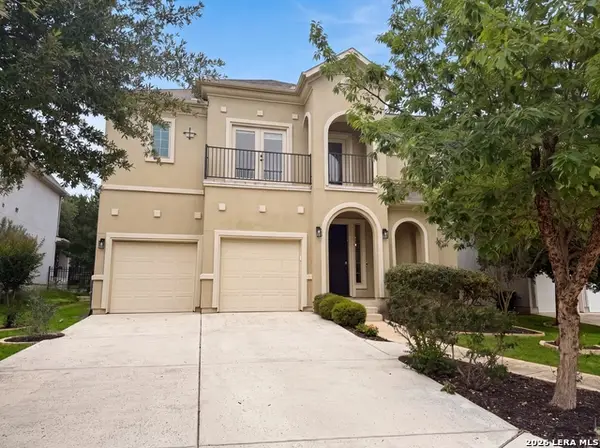 $689,000Active4 beds 4 baths3,455 sq. ft.
2711 Mossgrove Park, San Antonio, TX 78230
MLS# 2024746Listed by: JASON MITCHELL REAL ESTATE TEX - New
 $333,000Active4 beds 3 baths2,595 sq. ft.
27003 Rustic Cabin, San Antonio, TX 78260
MLS# 2024747Listed by: RISE REALTY GROUP & ASSOCIATES LLC


Protect your home and budget from life's surprises with an Assurant Home Warranty, backed by a partner that supports you through every step of homeownership. Explore Plans.
©2026 Century 21 Real Estate LLC. All rights reserved. CENTURY 21®, the CENTURY 21 Logo and C21® are service marks owned by Century 21 Real Estate LLC. Century 21 Real Estate LLC fully supports the principles of the Fair Housing Act and the Equal Opportunity Act. Each office is independently owned and operated. Listing information is deemed reliable but not guaranteed accurate.