
27003 Rustic Cabin, San Antonio, TX 78260
Local realty services provided by:CENTURY 21 North East
27003 Rustic Cabin,San Antonio, TX 78260
$333,000
- 4 Beds
- 3 Baths
- 2,595 sq. ft.
- Single family
- Active
Listed by: anthony guttierrez
Office: rise realty group & associates llc.
MLS#:2024747
Source:LERA
Price summary
- Price:$333,000
- Price per sq. ft.:$128.32
- Monthly HOA dues:$25
About this home
OPEN HOUSE SATURDAY & SUNDAY, OCTOBER 24-25 | 12 PM-3 PM Welcome to this spacious two-story home featuring 4 bedrooms, a dedicated office that can serve as a potential 5th bedroom, and 3 versatile living areas! Designed with comfort and flexibility in mind, this home offers plenty of room for entertaining, relaxing, and everyday living. The spacious kitchen opens to an inviting living area with a cozy fireplace, perfect for gatherings. The primary suite features a shower and tub combination along with a walk-in closet. Upstairs, enjoy a generous loft that can easily become a game room, media room, or additional living space. Step outside to a covered patio overlooking an oversized backyard with endless possibilities. Nestled on a quiet cul-de-sac and conveniently located just minutes from shopping, dining, and everyday essentials.
Contact an agent
Home facts
- Year built:2007
- Subdivision & Development:SILVERADO HILLS
- Listing ID #:2024747
- Added:1 day(s) ago
- Updated:October 20, 2026 at 05:23 PM
Rooms and interior
- Bedrooms:4
- Total bathrooms:3
- Full bathrooms:2
- Half bathrooms:1
- Flooring:Carpeting, Ceramic Tile, Laminate
- Dining Description:Breakfast Bar, Living Room/Dining Room Combo, Separate Dining Room
- Bathrooms Description:Double Vanity, Garden Tub, Tub/Shower Separate
- Kitchen Description:Breakfast Bar, Dishwasher, Disposal, Ice Maker Connection, Stove/Range, Walk-In Pantry
- Bedroom Description:Ceiling Fan, Full Bath, Master Bedroom Downstairs
- Living area:2,595 sq. ft.
Heating and cooling
- Cooling:One Central
- Heating:Central, Electric
Structure and exterior
- Roof:Composition
- Year built:2007
- Building area:2,595 sq. ft.
- Lot area:0.24 Acres
- Architectural Style:Two Story
- Construction Materials:Brick, Cement Fiber
- Foundation Description:Slab
- Levels:2 Story
Schools
- High school:Pieper
- Middle school:Pieper Ranch
- Elementary school:Specht
Utilities
- Water:City
- Sewer:City
Finances and disclosures
- Price:$333,000
- Price per sq. ft.:$128.32
- Tax amount:$7,480 (2025)
Features and amenities
- Laundry features:Dryer Connection, Washer Connection
- Amenities:Ceiling Fans, Electric Water Heater, Plumb for Water Softener, Security System (Owned), Study/Library, Utility Room Inside
Parking
- Parking description:Garage Door Opener, Two Car Garage
 IDX information is provided exclusively for consumers’ personal, non-commercial use, that it may not be used for any purpose other than to identify prospective properties consumers may be interested in purchasing, and that the data is deemed reliable but is not guaranteed accurate by LERA MLS (Local Expertise Regional Access). The MLS may, at its discretion, require use of other disclaimers as necessary to protect participants and/or the MLS from liability. SABOR Member Broker: Lisa Shaw
New listings near 27003 Rustic Cabin
- New
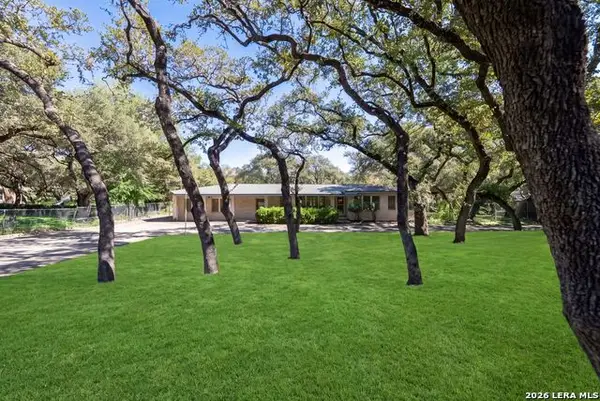 $455,000Active3 beds 2 baths2,430 sq. ft.
113 Wisteria, San Antonio, TX 78213
MLS# 2022029Listed by: KELLER WILLIAMS HERITAGE - New
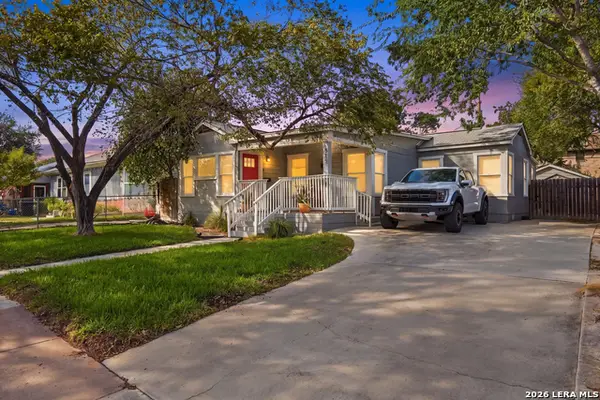 $235,000Active2 beds 2 baths1,576 sq. ft.
515 W Norwood Ct, San Antonio, TX 78212
MLS# 2024759Listed by: REALTY ADVANTAGE - New
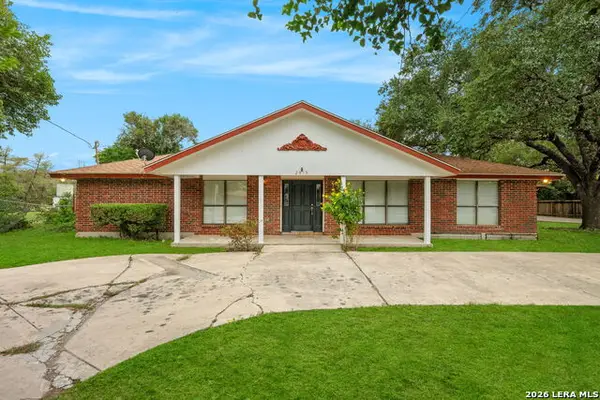 $430,000Active3 beds 2 baths2,423 sq. ft.
2615 Benrus Blvd, San Antonio, TX 78228
MLS# 2024760Listed by: REAL BROKER, LLC - New
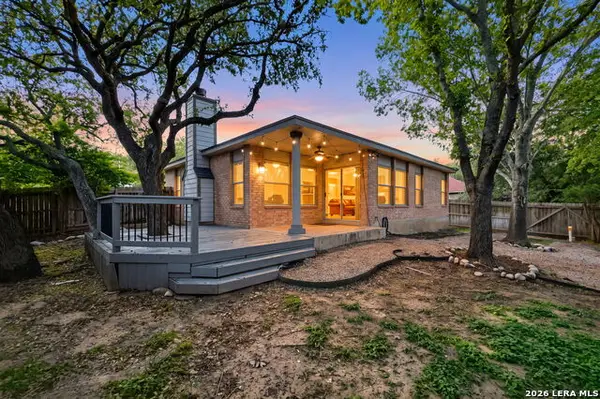 $295,000Active3 beds 2 baths1,535 sq. ft.
15435 Steves Run, San Antonio, TX 78232
MLS# 2024767Listed by: 210 REALTY GROUP LLC - New
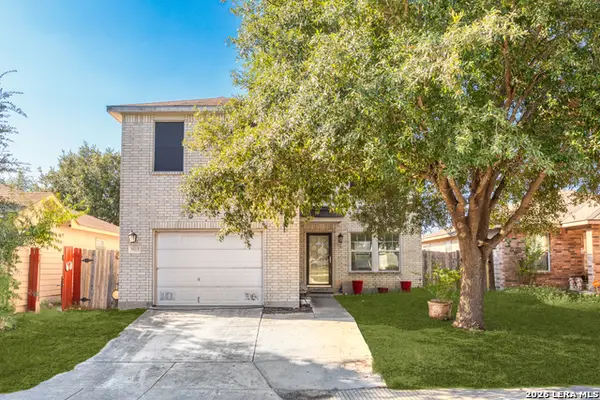 $205,000Active4 beds 3 baths1,667 sq. ft.
2422 Mission Vis, San Antonio, TX 78223
MLS# 2024768Listed by: REAL BROKER, LLC - New
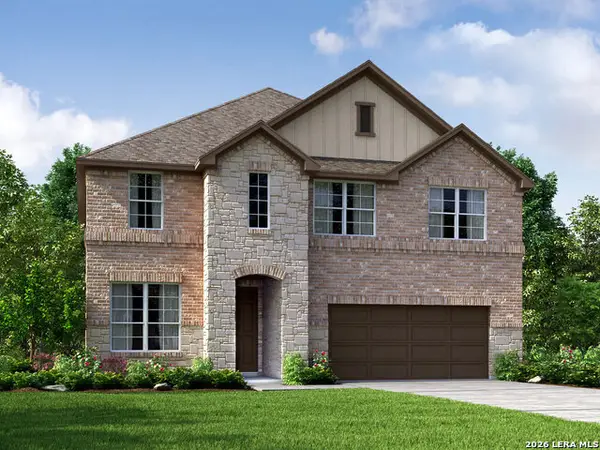 $444,990Active4 beds 4 baths2,563 sq. ft.
1520 Corinth Crest, San Antonio, TX 78245
MLS# 2024769Listed by: MERITAGE HOMES REALTY - New
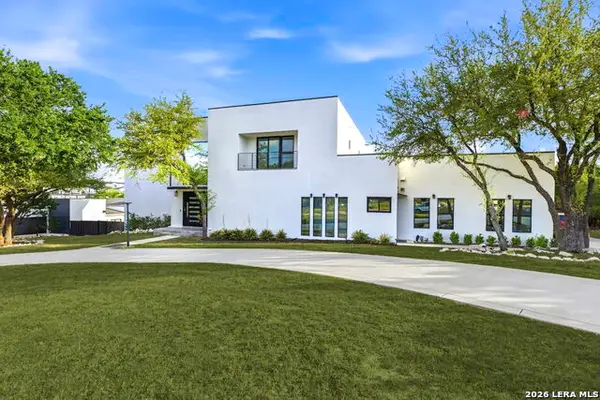 $1,300,000Active5 beds 6 baths5,268 sq. ft.
150 Champions Bnd, San Antonio, TX 78258
MLS# 2024775Listed by: GSG PROPERTY MANAGEMENT - New
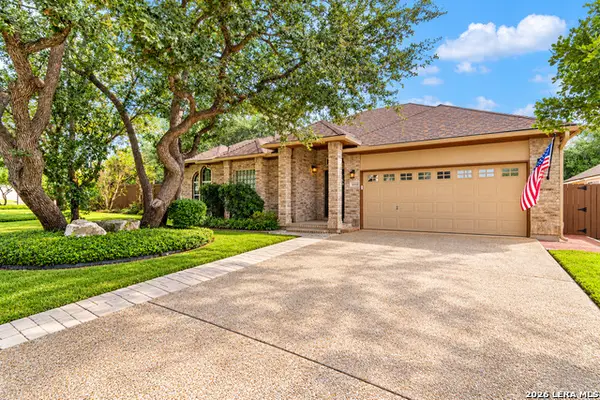 $439,999Active3 beds 2 baths1,912 sq. ft.
20022 Horizon Blf, San Antonio, TX 78258
MLS# 2024652Listed by: REAL ESTATE MUSES - New
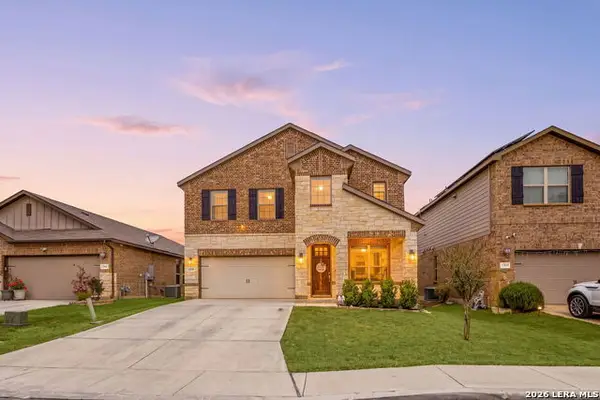 $399,999Active4 beds 4 baths2,895 sq. ft.
12939 Renley Crst, San Antonio, TX 78253
MLS# 2024170Listed by: REDFIN CORPORATION - Open Sun, 12 to 3pmNew
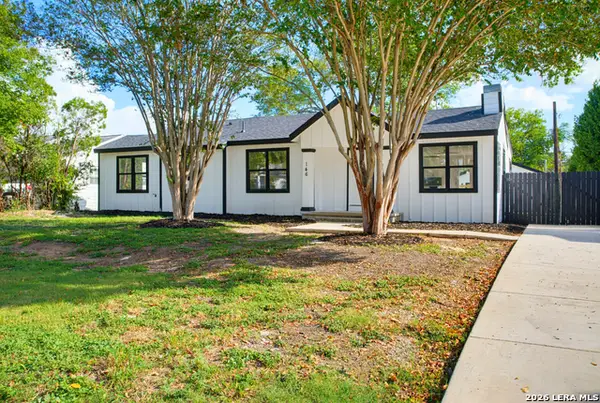 $650,000Active4 beds 3 baths2,258 sq. ft.
146 Larchmont, San Antonio, TX 78209
MLS# 2024731Listed by: NB ELITE REALTY


Protect your home and budget from life's surprises with an Assurant Home Warranty, backed by a partner that supports you through every step of homeownership. Explore Plans.
©2026 Century 21 Real Estate LLC. All rights reserved. CENTURY 21®, the CENTURY 21 Logo and C21® are service marks owned by Century 21 Real Estate LLC. Century 21 Real Estate LLC fully supports the principles of the Fair Housing Act and the Equal Opportunity Act. Each office is independently owned and operated. Listing information is deemed reliable but not guaranteed accurate.