
15011 Elkton Rd., San Antonio, TX 78232
Local realty services provided by:CENTURY 21 Middleton
15011 Elkton Rd.,San Antonio, TX 78232
$310,000
- 4 Beds
- 2 Baths
- 1,947 sq. ft.
- Single family
- Active
Listed by: brian wood
Office: exp realty
MLS#:2024115
Source:LERA
Price summary
- Price:$310,000
- Price per sq. ft.:$159.22
About this home
Take a look at this unique one-story home tucked away on a quiet street in Northeast San Antonio, where vintage charm, distinctive architecture, and a peaceful setting come together to create a home full of character! Built in the 1970s, this property embraces its mid-century roots with interesting angles, a distinctive roofline, original design elements, and timeless details that tell a story of a different era. From the large front yard and spacious driveway to the two-car garage, this home offers plenty of room to settle in and make it your own. Step inside and discover a home filled with personality and nostalgic appeal. Two generous family living areas provide plenty of space for entertaining, gathering with loved ones, or simply enjoying everyday life. The home retains many of its original features, including vintage cabinetry and light fixtures, an eye-catching octagonal kitchen, clerestory windows that invite additional natural light, and a convenient bar-stool countertop perfect for casual dining or conversation. A decorative brick privacy wall in the front entry adds another distinctive architectural touch, complementing the home's unmistakable 1970s character. With four bedrooms, this thoughtfully arranged home offers a private retreat for its owners. The primary bedroom is set apart from the other bedrooms and features a sliding glass door that opens directly to the back patio, creating a wonderful connection between indoor and outdoor living. Step outside to a comfortable backyard with a patio area that backs up to a greenbelt, offering a peaceful backdrop, added privacy, and a relaxing place to enjoy your morning coffee or unwind at the end of the day. Location adds even more appeal! Enjoy the convenience of a neighborhood swimming pool just a short walk away, along with quick access to Highways 281 and 1604 for easy travel throughout San Antonio. Shopping, dining, and other everyday conveniences are also nearby, making this a practical location for a variety of lifestyles. And for those who appreciate a home with a little extra personality, the furniture currently on the property conveys with the sale, adding to the opportunity to embrace its vintage style. If you've been searching for a home with architectural character, a peaceful greenbelt setting, and a convenient Northeast San Antonio location, this distinctive mid-century-inspired property is ready to welcome its next chapter. Come explore the charm, imagine the possibilities, and discover what makes this 1970s gem truly special! Furniture in house may convey with the property....
Contact an agent
Home facts
- Year built:1976
- Subdivision & Development:SAN PEDRO HILLS
- Listing ID #:2024115
- Added:1 day(s) ago
- Updated:October 30, 2026 at 10:56 AM
Rooms and interior
- Bedrooms:4
- Total bathrooms:2
- Full bathrooms:2
- Flooring:Carpeting, Ceramic Tile
- Bathrooms Description:Tub/Shower Combo
- Kitchen Description:Dishwasher, Disposal, Stove/Range, Trash Compactor, Walk-In Pantry
- Bedroom Description:Ceiling Fan, Full Bath
- Living area:1,947 sq. ft.
Heating and cooling
- Cooling:One Central
- Heating:Central, Natural Gas
Structure and exterior
- Roof:Composition
- Year built:1976
- Building area:1,947 sq. ft.
- Lot area:0.23 Acres
- Architectural Style:One Story
- Construction Materials:Brick, Siding, Wood
- Foundation Description:Slab
- Levels:1 Story
Schools
- High school:Macarthur
- Middle school:Bradley
- Elementary school:Thousand Oaks
Utilities
- Water:City
- Sewer:City
Finances and disclosures
- Price:$310,000
- Price per sq. ft.:$159.22
- Tax amount:$8,113 (2025)
Features and amenities
- Laundry features:Dryer Connection, Washer Connection
- Amenities:Clubhouse, Park/Playground, Trash Compactor
Parking
- Parking description:Two Car Garage
 IDX information is provided exclusively for consumers’ personal, non-commercial use, that it may not be used for any purpose other than to identify prospective properties consumers may be interested in purchasing, and that the data is deemed reliable but is not guaranteed accurate by LERA MLS (Local Expertise Regional Access). The MLS may, at its discretion, require use of other disclaimers as necessary to protect participants and/or the MLS from liability.
New listings near 15011 Elkton Rd.
- New
 $575,000Active4 beds 3 baths2,782 sq. ft.
203 Herweck Dr, San Antonio, TX 78213
MLS# 2027180Listed by: COMPASS RE TEXAS, LLC - New
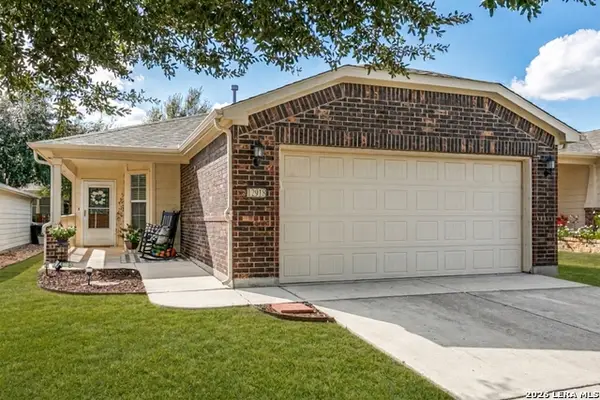 $275,000Active2 beds 2 baths1,393 sq. ft.
12918 Cedar Fly, San Antonio, TX 78253
MLS# 2027182Listed by: RE/MAX NORTH-SAN ANTONIO - New
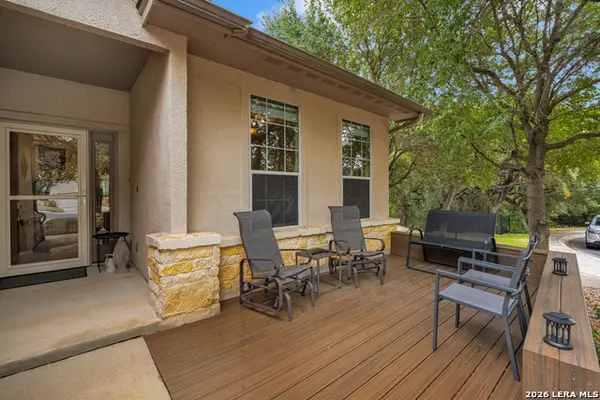 $384,500Active3 beds 2 baths1,945 sq. ft.
4510 Fort Boggy, San Antonio, TX 78253
MLS# 2027183Listed by: XSELLENCE REALTY - New
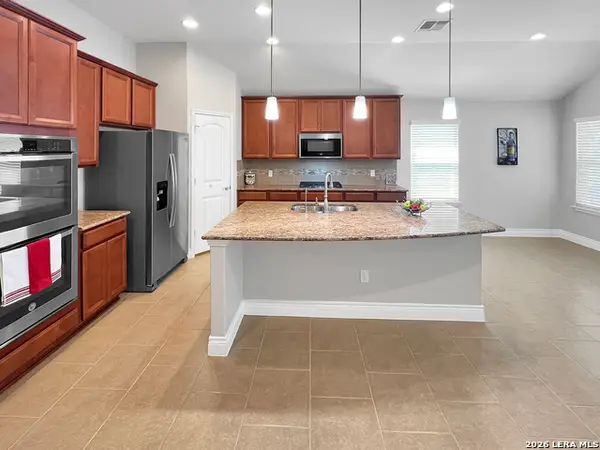 $319,900Active4 beds 2 baths2,153 sq. ft.
12839 Laurel Brush, San Antonio, TX 78253
MLS# 2027172Listed by: LIBERTY MANAGEMENT, INC. - New
 $545,000Active4 beds 3 baths2,500 sq. ft.
8326 Two Winds, San Antonio, TX 78255
MLS# 2027173Listed by: COLDWELL BANKER D'ANN HARPER - New
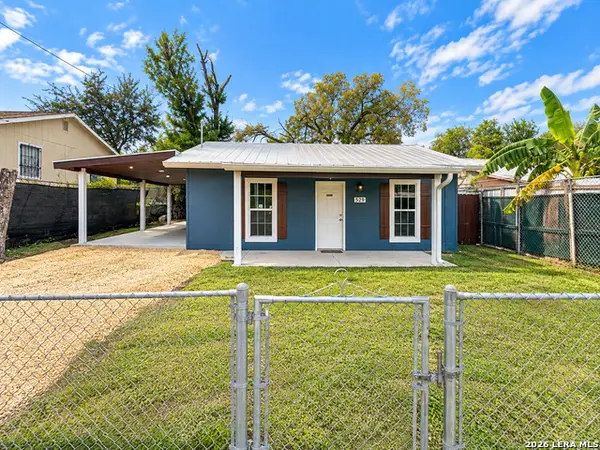 $165,000Active2 beds 1 baths745 sq. ft.
529 N San Bernardo Ave, San Antonio, TX 78228
MLS# 2027174Listed by: EPIQUE REALTY LLC - New
 $225,000Active3 beds 2 baths1,161 sq. ft.
210 Goodhue, San Antonio, TX 78218
MLS# 2027162Listed by: REDBIRD REALTY LLC - New
 $222,000Active5 beds 4 baths2,678 sq. ft.
11606 Plover Place, San Antonio, TX 78221
MLS# 2027163Listed by: POLY PROPERTIES - New
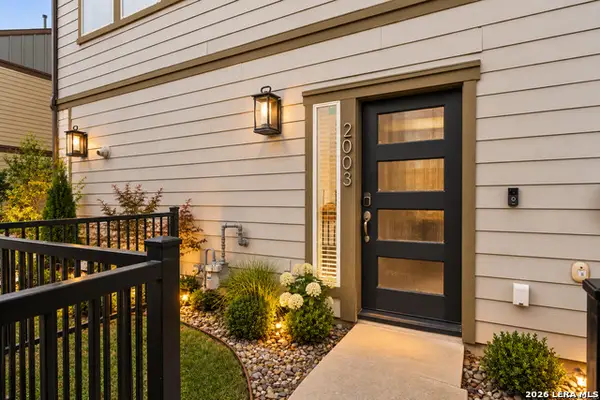 $360,000Active3 beds 3 baths1,275 sq. ft.
2003 Mccullough, San Antonio, TX 78212
MLS# 2027164Listed by: BHHS PENFED REALTY


Protect your home and budget from life's surprises with an Assurant Home Warranty, backed by a partner that supports you through every step of homeownership. Explore Plans.
©2026 Century 21 Real Estate LLC. All rights reserved. CENTURY 21®, the CENTURY 21 Logo and C21® are service marks owned by Century 21 Real Estate LLC. Century 21 Real Estate LLC fully supports the principles of the Fair Housing Act and the Equal Opportunity Act. Each office is independently owned and operated. Listing information is deemed reliable but not guaranteed accurate.