
8326 Two Winds, San Antonio, TX 78255
Local realty services provided by:CENTURY 21 Middleton
8326 Two Winds,San Antonio, TX 78255
$545,000
- 4 Beds
- 3 Baths
- 2,500 sq. ft.
- Single family
- Active
Listed by: jennifer romance-deal
Office: coldwell banker d'ann harper
MLS#:2027173
Source:LERA
Price summary
- Price:$545,000
- Price per sq. ft.:$218
- Monthly HOA dues:$95
About this home
Welcome home to this beautifully appointed property where modern elegance, thoughtful upgrades, and exceptional indoor-outdoor living come together! The heart of the home is the gorgeous gourmet kitchen, showcasing a stunning waterfall quartz island, stylish finishes, and an inviting space perfect for entertaining and everyday living. The spacious, light-filled interior features high ceilings, neutral tones, and a comfortable, functional layout. Retreat to the generously sized primary suite featuring a spa-inspired ensuite with dual vanities, sleek dark cabinetry, an impressive oversized walk-in shower with decorative tile accents, and a spacious walk-in closet with built-in shelving. Secondary bedrooms offer versatility for guests, a home office, or additional living needs, while beautifully finished bathrooms feature contemporary fixtures and attractive tilework. A standout feature is the upgraded garage, complete with beautiful epoxy flooring and its own mini-split HVAC system, offering a versatile, temperature-controlled space ideal for a home gym, workshop, hobby area, or additional recreational use! Step outside to an incredible extended covered patio featuring ceiling fans and plenty of room for outdoor dining, relaxing, and entertaining year-round. The fully fenced backyard provides lush green space for outdoor enjoyment. From the showstopping waterfall quartz kitchen island and upgraded garage to the luxurious primary retreat and exceptional covered patio, this home offers an impressive combination of style, comfort, and functionality. Schedule your private showing today and experience all this wonderful property has to offer!...
Contact an agent
Home facts
- Year built:2021
- Subdivision & Development:TWO CREEKS
- Listing ID #:2027173
- Added:1 day(s) ago
- Updated:October 30, 2026 at 10:56 AM
Rooms and interior
- Bedrooms:4
- Total bathrooms:3
- Full bathrooms:3
- Flooring:Carpeting, Ceramic Tile
- Dining Description:Living Room/Dining Room Combo, Separate Dining Room, Two Eating Areas
- Bathrooms Description:Double Vanity, Shower Only
- Kitchen Description:Built-In Oven, Cook Top, Custom Cabinets, Dishwasher, Disposal, Eat-In Kitchen, Gas Cooking, Ice Maker Connection, Island Kitchen, Microwave Oven, Refrigerator, Self-Cleaning Oven, Solid Counter Tops
- Bedroom Description:All Bedrooms Downstairs, Ceiling Fan, Full Bath, Master Bedroom Downstairs, Split, Walk-In Closet, Walk-In Closets
- Living area:2,500 sq. ft.
Heating and cooling
- Cooling:One Central
- Heating:1 Unit, Central, Natural Gas
Structure and exterior
- Roof:Composition
- Year built:2021
- Building area:2,500 sq. ft.
- Lot area:0.18 Acres
- Architectural Style:One Story
- Construction Materials:4 Sides Masonry, Stone/Rock
- Exterior Features:Covered Patio, Privacy Fence, Sprinkler System
- Foundation Description:Slab
- Levels:1 Story
Schools
- High school:Clark
- Middle school:Rawlinson
- Elementary school:Aue Elementary School
Utilities
- Water:Water System
- Sewer:Sewer System
Finances and disclosures
- Price:$545,000
- Price per sq. ft.:$218
- Tax amount:$8,885 (2025)
Features and amenities
- Laundry features:Dryer Connection, Laundry Room, Washer Connection
- Amenities:Basketball Court, Built-In Oven, Carbon Monoxide Detector, Ceiling Fans, Chandelier, Controlled Access, Gas Water Heater, High Speed Internet, In Wall Pest Control, Jogging Trails, Park/Playground, Plumb for Water Softener, Pre-Wired for Security, Smoke Alarm, Sports Court, Utility Room Inside, Water Softener (owned)
Parking
- Parking description:Attached Garage, Garage Door Opener, Oversized, Two Car Garage
 IDX information is provided exclusively for consumers’ personal, non-commercial use, that it may not be used for any purpose other than to identify prospective properties consumers may be interested in purchasing, and that the data is deemed reliable but is not guaranteed accurate by LERA MLS (Local Expertise Regional Access). The MLS may, at its discretion, require use of other disclaimers as necessary to protect participants and/or the MLS from liability.
New listings near 8326 Two Winds
- New
 $575,000Active4 beds 3 baths2,782 sq. ft.
203 Herweck Dr, San Antonio, TX 78213
MLS# 2027180Listed by: COMPASS RE TEXAS, LLC - New
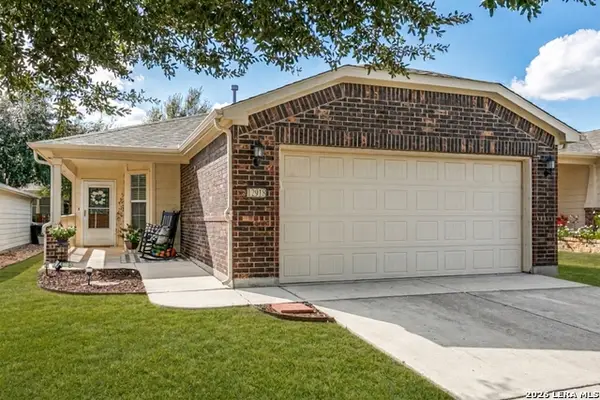 $275,000Active2 beds 2 baths1,393 sq. ft.
12918 Cedar Fly, San Antonio, TX 78253
MLS# 2027182Listed by: RE/MAX NORTH-SAN ANTONIO - New
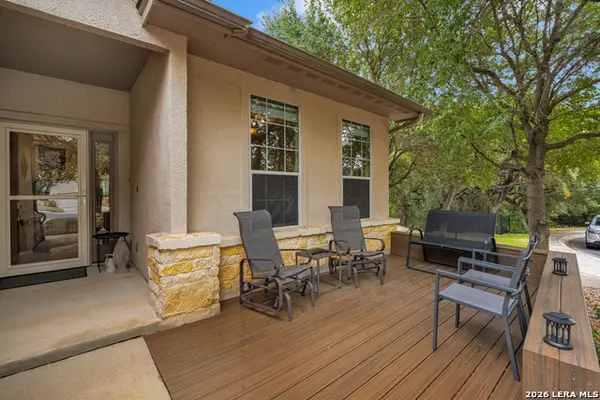 $384,500Active3 beds 2 baths1,945 sq. ft.
4510 Fort Boggy, San Antonio, TX 78253
MLS# 2027183Listed by: XSELLENCE REALTY - New
 $310,000Active4 beds 2 baths1,947 sq. ft.
15011 Elkton Rd., San Antonio, TX 78232
MLS# 2024115Listed by: EXP REALTY - New
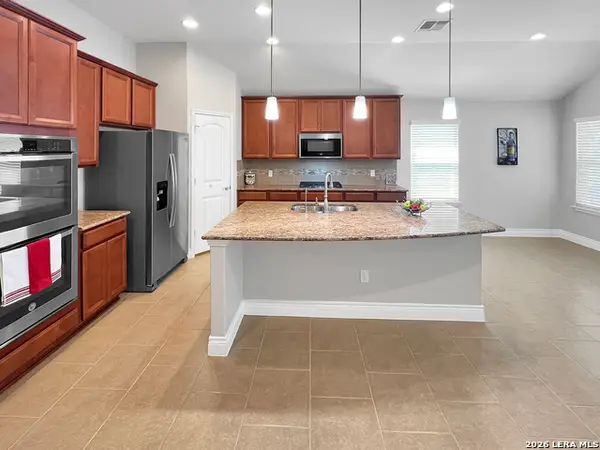 $319,900Active4 beds 2 baths2,153 sq. ft.
12839 Laurel Brush, San Antonio, TX 78253
MLS# 2027172Listed by: LIBERTY MANAGEMENT, INC. - New
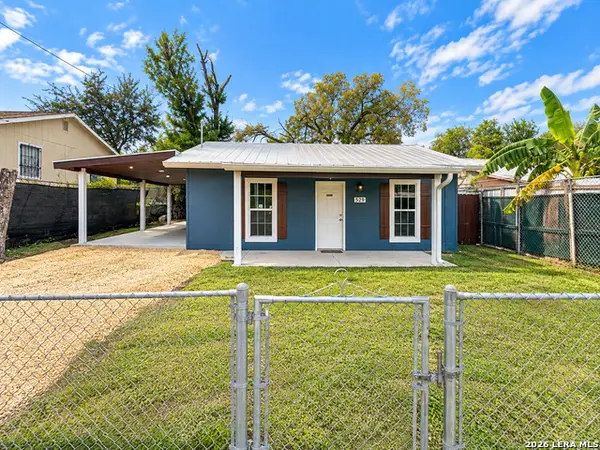 $165,000Active2 beds 1 baths745 sq. ft.
529 N San Bernardo Ave, San Antonio, TX 78228
MLS# 2027174Listed by: EPIQUE REALTY LLC - New
 $225,000Active3 beds 2 baths1,161 sq. ft.
210 Goodhue, San Antonio, TX 78218
MLS# 2027162Listed by: REDBIRD REALTY LLC - New
 $222,000Active5 beds 4 baths2,678 sq. ft.
11606 Plover Place, San Antonio, TX 78221
MLS# 2027163Listed by: POLY PROPERTIES - New
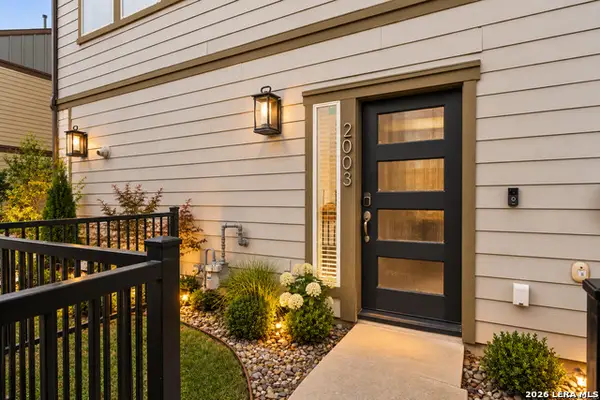 $360,000Active3 beds 3 baths1,275 sq. ft.
2003 Mccullough, San Antonio, TX 78212
MLS# 2027164Listed by: BHHS PENFED REALTY


Protect your home and budget from life's surprises with an Assurant Home Warranty, backed by a partner that supports you through every step of homeownership. Explore Plans.
©2026 Century 21 Real Estate LLC. All rights reserved. CENTURY 21®, the CENTURY 21 Logo and C21® are service marks owned by Century 21 Real Estate LLC. Century 21 Real Estate LLC fully supports the principles of the Fair Housing Act and the Equal Opportunity Act. Each office is independently owned and operated. Listing information is deemed reliable but not guaranteed accurate.