
15054 Misty Bnd, San Antonio, TX 78217
Local realty services provided by:CENTURY 21 Judge Fite Company
15054 Misty Bnd,San Antonio, TX 78217
$260,000
- 3 Beds
- 2 Baths
- 1,727 sq. ft.
- Single family
- Active
Listed by: veronica bradley
Office: epique realty llc.
MLS#:1971761
Source:LERA
Price summary
- Price:$260,000
- Price per sq. ft.:$150.55
About this home
Move-In Ready Single-Story Home in San Antonio's Established NE Side (No HOA). Seller willing to consider a flooring credit with acceptable offer. Welcome home to this beautifully maintained, move-in ready single-story home in a well-established San Antonio neighborhood on the NE side. This 3 bedroom, 2 bathroom home offers 1,727 square feet of thoughtfully designed, open-concept living space and checks every box on your list. Step into a bright and inviting great room featuring a stunning stone fireplace, the perfect focal point for cozy nights or year-round entertaining. The fully renovated kitchen is a showstopper featuring crisp white cabinetry, classic subway tile backsplash, elegant quartz countertops, and stainless steel appliances. A large sit-up bar and abundant counter space makes this space functional. Outside, mature trees and a classic stone-and-siding exterior deliver incredible curb appeal, while the spacious, fenced backyard offers endless possibilities for relaxing or entertaining. 2-car garage and wide driveway provide added convenience and parking space. This home is prime location with quick and easy access to Loop 1604 and IH-35, close to shopping, dining, and everyday conveniences. Walking distance to the local high school. Best of all: NO HOA :) Enjoy the freedom and flexibility to make this move-in ready home truly your own. Schedule your private showing today. Happy House Hunting!...
Contact an agent
Home facts
- Year built:1979
- Listing ID #:1971761
- Added:56 day(s) ago
- Updated:July 28, 2026 at 01:39 PM
Rooms and interior
- Bedrooms:3
- Total bathrooms:2
- Full bathrooms:2
- Flooring:Ceramic Tile
- Dining Description:Separate Dining Room
- Bathrooms Description:Double Vanity, Tub/Shower Combo
- Kitchen Description:Dishwasher, Eat-In Kitchen, Solid Counter Tops
- Bedroom Description:Full Bath, Master Bedroom Downstairs
- Living area:1,727 sq. ft.
Heating and cooling
- Cooling:One Central
- Heating:Central, Electric
Structure and exterior
- Roof:Composition
- Year built:1979
- Building area:1,727 sq. ft.
- Lot area:0.2 Acres
- Architectural Style:One Story
- Construction Materials:Cement Fiber, Stone/Rock
- Exterior Features:Has Gutters, Mature Trees, Privacy Fence
- Foundation Description:Slab
- Levels:1 Story
Schools
- High school:Madison
- Middle school:Harris
- Elementary school:Stahl
Utilities
- Water:City
- Sewer:City
Finances and disclosures
- Price:$260,000
- Price per sq. ft.:$150.55
- Tax amount:$5,526 (2026)
Features and amenities
- Laundry features:Dryer Connection, Laundry Main Level, Washer Connection
- Amenities:Ceiling Fans, Electric Water Heater
Parking
- Parking description:Two Car Garage
 IDX information is provided exclusively for consumers’ personal, non-commercial use, that it may not be used for any purpose other than to identify prospective properties consumers may be interested in purchasing, and that the data is deemed reliable but is not guaranteed accurate by LERA MLS (Local Expertise Regional Access). The MLS may, at its discretion, require use of other disclaimers as necessary to protect participants and/or the MLS from liability. SABOR Member Broker: Ashley Conlon
New listings near 15054 Misty Bnd
- New
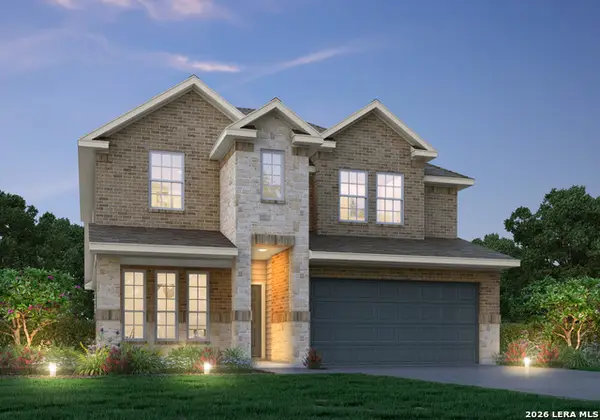 $387,436Active4 beds 3 baths2,331 sq. ft.
163 Duck Trail, San Antonio, TX 78253
MLS# 2003670Listed by: LEGEND HOMES - New
 $800,000Active3 beds 3 baths2,498 sq. ft.
404 E Mulberry, San Antonio, TX 78212
MLS# 2003672Listed by: BEYCOME BROKERAGE REALTY LLC - New
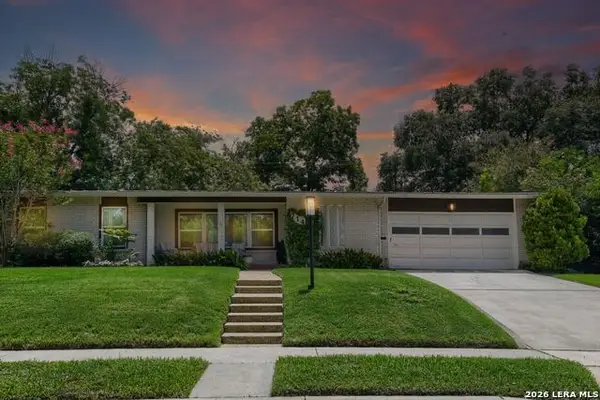 $500,000Active3 beds 2 baths1,899 sq. ft.
714 Larkwood Drive, San Antonio, TX 78209
MLS# 2003673Listed by: KELLER WILLIAMS LEGACY - New
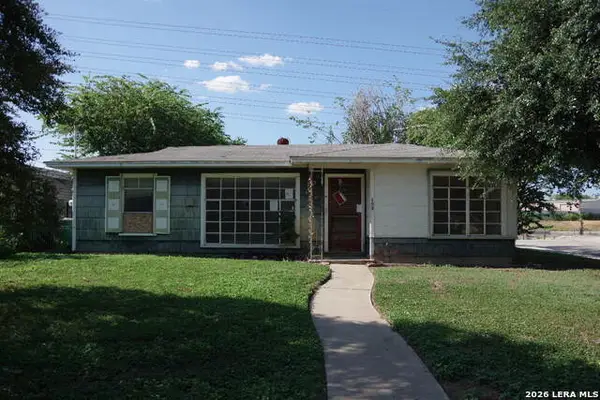 $50,000Active2 beds 1 baths1,164 sq. ft.
103 Weizmann, San Antonio, TX 78212
MLS# 2003661Listed by: VORTEX REALTY - New
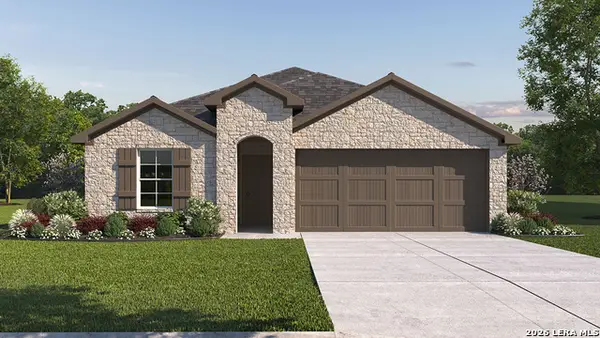 $420,500Active4 beds 3 baths1,823 sq. ft.
21104 Millstream Bend, San Antonio, TX 78266
MLS# 2003663Listed by: KELLER WILLIAMS HERITAGE - New
 $1,300,000Active3 beds 3 baths3,451 sq. ft.
5401 Fredericksburg, San Antonio, TX 78229
MLS# 2003644Listed by: JOYCE C. KLEIN, REALTORS - New
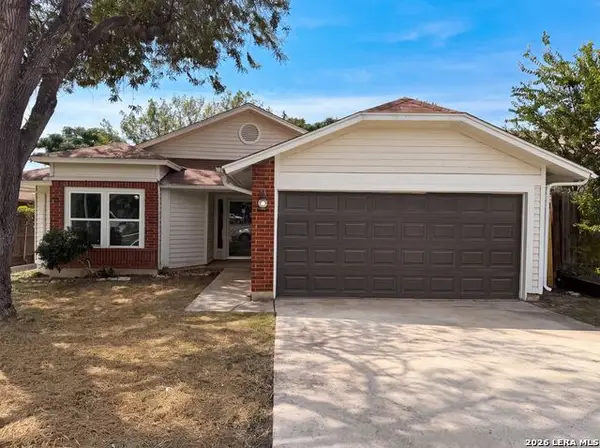 $199,000Active3 beds 2 baths1,461 sq. ft.
7339 Longing Trl, San Antonio, TX 78244
MLS# 2003648Listed by: OPENDOOR BROKERAGE, LLC - New
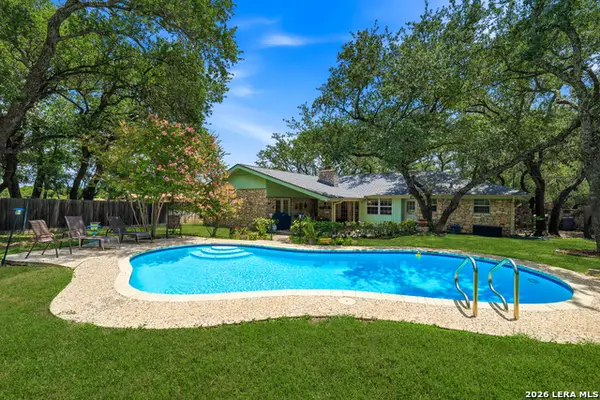 $340,000Active3 beds 2 baths1,710 sq. ft.
5315 King George Dr, San Antonio, TX 78229
MLS# 2003655Listed by: RE/MAX NORTH-SAN ANTONIO - New
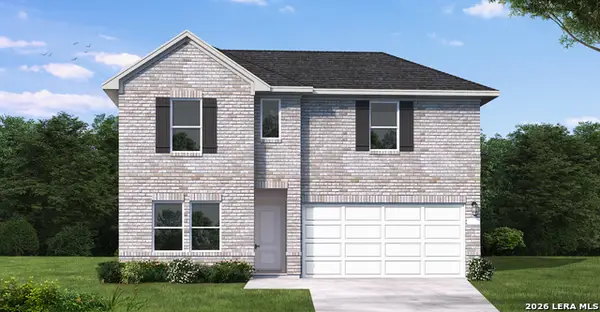 $357,990Active4 beds 3 baths2,073 sq. ft.
8369 Rocket View, San Antonio, TX 78263
MLS# 2003642Listed by: EXP REALTY - New
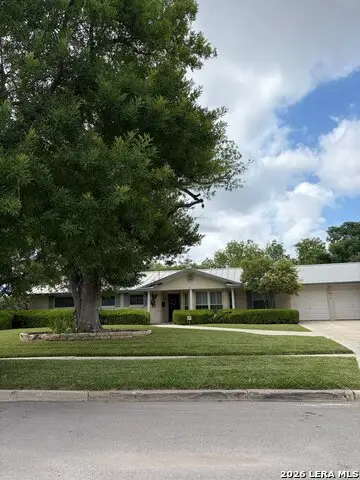 $474,000Active3 beds 3 baths2,348 sq. ft.
134 Meadowood Ln, San Antonio, TX 78216
MLS# 2000543Listed by: KUPER SOTHEBY'S INT'L REALTY


Protect your home and budget from life's surprises with an Assurant Home Warranty, backed by a partner that supports you through every step of homeownership. Explore Plans.
©2026 Century 21 Real Estate LLC. All rights reserved. CENTURY 21®, the CENTURY 21 Logo and C21® are service marks owned by Century 21 Real Estate LLC. Century 21 Real Estate LLC fully supports the principles of the Fair Housing Act and the Equal Opportunity Act. Each office is independently owned and operated. Listing information is deemed reliable but not guaranteed accurate.