
5315 King George Dr, San Antonio, TX 78229
Local realty services provided by:CENTURY 21 Middleton
5315 King George Dr,San Antonio, TX 78229
$340,000Last list price
- 3 Beds
- 2 Baths
- - sq. ft.
- Single family
- Sold
Listed by: sherry gambitta
Office: re/max north-san antonio
MLS#:2003655
Source:LERA
Sorry, we are unable to map this address
Price summary
- Price:$340,000
About this home
Welcome to this single-story home on a spacious 0.28-acre lot conveniently located near the Medical Center! Featuring 3 bedrooms, 2 full baths, and no carpet. This home combines rustic charm with modern comfort. The warm and inviting living spaces boast vaulted cathedral ceilings with exposed beams, a featured floor-to-ceiling stone fireplace, and stone accent walls. The galley kitchen features sleek dark countertops and a cozy dining area. Step out the primary bedroom's French doors into your private backyard paradise, complete with a sparkling in-ground pool, massive covered patio, mature shade trees, and vibrant landscaping. Major updates include a new roof (Nov 2024), pool resurfaced (June 2025), and an HVAC system replaced in 2018. Unbeatable central location close to major highways, shopping, and dining! Truly a must-see!
Contact an agent
Home facts
- Year built:1966
- Subdivision & Development:GLENOAKS
- Listing ID #:2003655
- Added:51 day(s) ago
- Updated:September 18, 2026 at 07:13 AM
Rooms and interior
- Bedrooms:3
- Total bathrooms:2
- Full bathrooms:2
- Flooring:Ceramic Tile
- Dining Description:Separate Dining Room, Two Eating Areas
- Bathrooms Description:Shower Only, Single Vanity
- Kitchen Description:Dishwasher, Disposal, Eat-In Kitchen, Ice Maker Connection, Microwave Oven, Self-Cleaning Oven, Smooth Cooktop, Stove/Range, Vent Fan
- Bedroom Description:Ceiling Fan, Full Bath, Master Bedroom Downstairs, Outside Access, Secondary Bedroom Downstairs, Walk-In Closet, Walk-In Closets
Heating and cooling
- Cooling:One Central
- Heating:Central, Natural Gas
Structure and exterior
- Roof:Composition
- Year built:1966
- Lot Features:1/4 - 1/2 Acre
- Architectural Style:One Story, Ranch
- Construction Materials:Stone/Rock
- Exterior Features:Covered Patio, Mature Trees, Patio Slab, Privacy Fence, Sprinkler System, Storm Doors
- Foundation Description:Slab
- Levels:1 Story
Schools
- High school:Holmes Oliver W
- Middle school:Neff Pat
- Elementary school:Glenoaks
Utilities
- Water:City, Water System
- Sewer:City, Sewer System
Finances and disclosures
- Price:$340,000
- Tax amount:$6,552 (2025)
Features and amenities
- Laundry features:Dryer Connection, Laundry Main Level, Laundry Room, Washer Connection
- Amenities:Attic - Pull Down Stairs, Ceiling Fans, City Garbage Service, Gas Water Heater, High Speed Internet, Utility Room Inside
- Pool features:In Ground Pool, Pool
Parking
- Parking description:Attached Garage, Garage Door Opener, Two Car Garage
 IDX information is provided exclusively for consumers’ personal, non-commercial use, that it may not be used for any purpose other than to identify prospective properties consumers may be interested in purchasing, and that the data is deemed reliable but is not guaranteed accurate by LERA MLS (Local Expertise Regional Access). The MLS may, at its discretion, require use of other disclaimers as necessary to protect participants and/or the MLS from liability.
 New listings near 5315 King George Dr
- New
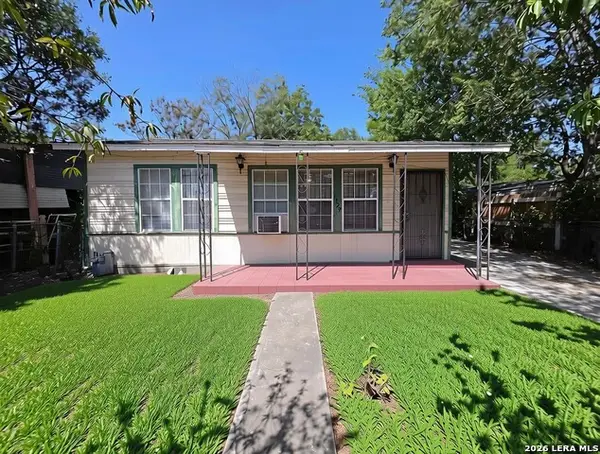 $130,000Active3 beds 2 baths1,152 sq. ft.
1329 Brighton, San Antonio, TX 78211
MLS# 2017514Listed by: JB GOODWIN, REALTORS - New
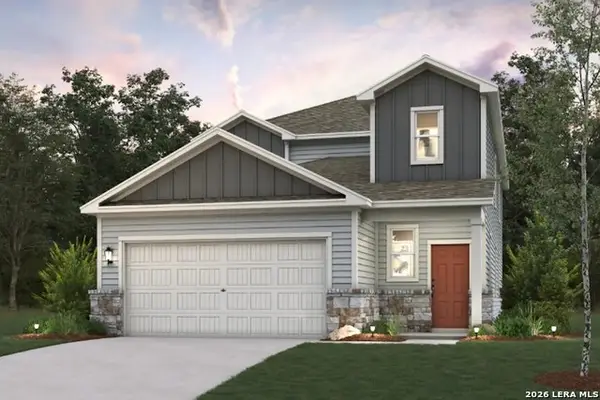 $344,040Active5 beds 4 baths2,511 sq. ft.
9126 Ocotillo Rdg, San Antonio, TX 78222
MLS# 2017483Listed by: EXP REALTY - New
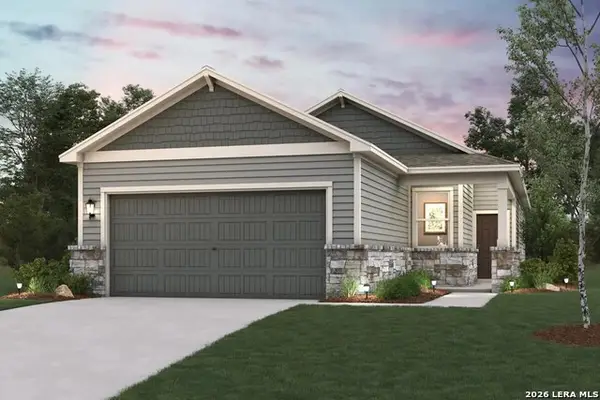 $281,345Active4 beds 2 baths1,585 sq. ft.
9204 Ocotillo Rdg, San Antonio, TX 78222
MLS# 2017485Listed by: EXP REALTY - New
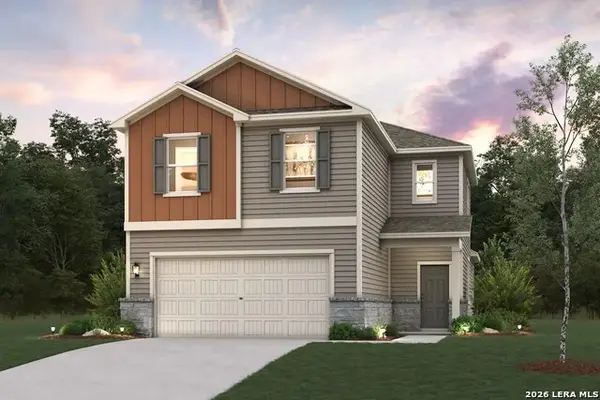 $324,564Active4 beds 3 baths2,260 sq. ft.
9208 Ocotillo Rdg, San Antonio, TX 78222
MLS# 2017487Listed by: EXP REALTY - New
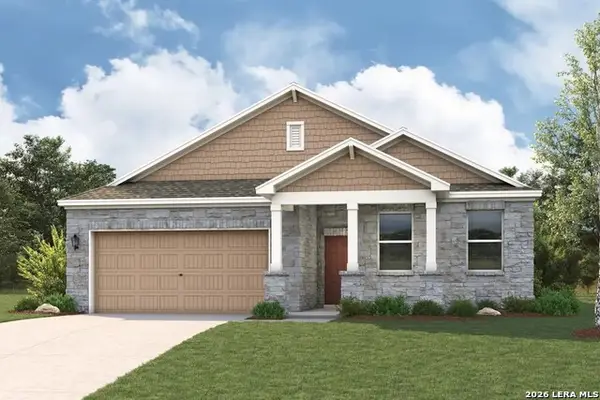 $377,485Active4 beds 3 baths2,013 sq. ft.
8318 Rocket View, San Antonio, TX 78263
MLS# 2017488Listed by: EXP REALTY - New
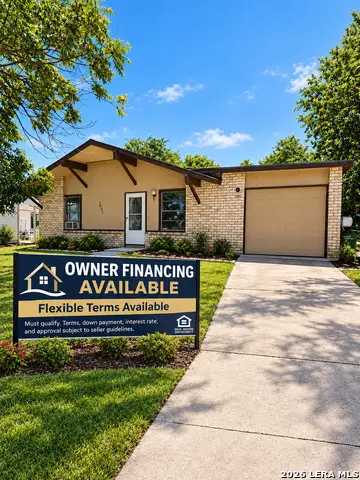 $170,000Active3 beds 1 baths952 sq. ft.
1823 Oxhill Dr, San Antonio, TX 78238
MLS# 2017490Listed by: LPT REALTY, LLC - New
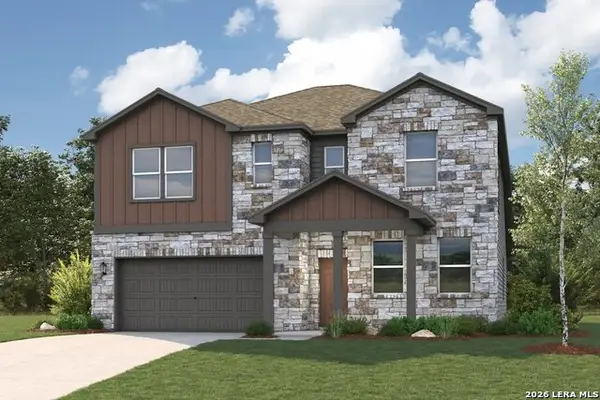 $404,830Active4 beds 3 baths2,656 sq. ft.
8314 Rocket View, San Antonio, TX 78263
MLS# 2017491Listed by: EXP REALTY - Open Sun, 12 to 3pmNew
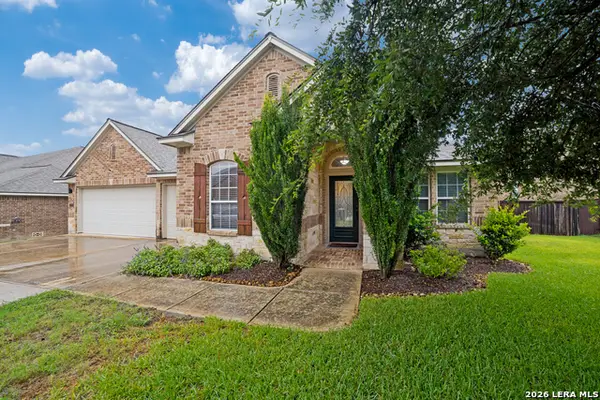 $510,000Active3 beds 3 baths3,122 sq. ft.
3214 Motley Trl, San Antonio, TX 78253
MLS# 2017495Listed by: PRIDE REALTY GROUP - New
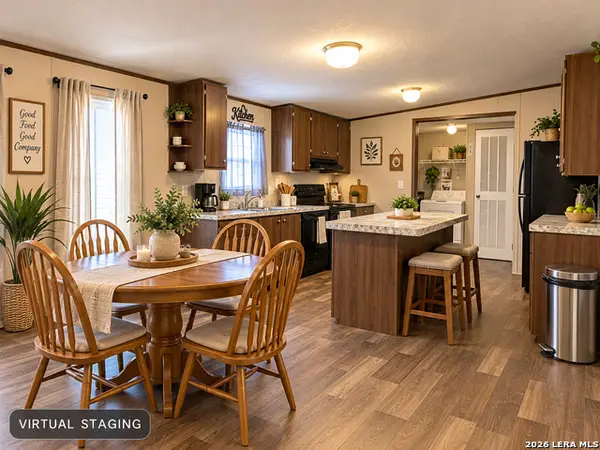 $199,000Active3 beds 2 baths1,344 sq. ft.
23930 Trumbo, San Antonio, TX 78264
MLS# 2017498Listed by: DAVID CHRISTOPHER & ASSOCIATES - New
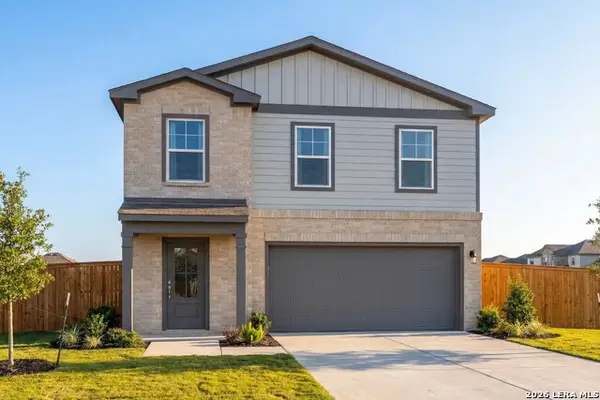 $289,990Active4 beds 3 baths1,708 sq. ft.
4903 Mala Vida, San Antonio, TX 78222
MLS# 2017499Listed by: EXP REALTY


Protect your home and budget from life's surprises with an Assurant Home Warranty, backed by a partner that supports you through every step of homeownership. Explore Plans.
©2026 Century 21 Real Estate LLC. All rights reserved. CENTURY 21®, the CENTURY 21 Logo and C21® are service marks owned by Century 21 Real Estate LLC. Century 21 Real Estate LLC fully supports the principles of the Fair Housing Act and the Equal Opportunity Act. Each office is independently owned and operated. Listing information is deemed reliable but not guaranteed accurate.