
15103 Nettleton Ml, San Antonio, TX 78254
Local realty services provided by:CENTURY 21 Judge Fite Company
15103 Nettleton Ml,San Antonio, TX 78254
$465,000
- 4 Beds
- 4 Baths
- 2,694 sq. ft.
- Single family
- Active
Listed by: janet hurt
Office: keller williams heritage
MLS#:2002116
Source:LERA
Price summary
- Price:$465,000
- Price per sq. ft.:$172.61
- Monthly HOA dues:$69
About this home
Welcome home to this spacious and modern two-story residence in the sought-after community of Waterwheel, on San Antonio's fast-growing northwest side! This beautifully designed 4-bedroom, 3.5-bathroom home features a convenient primary suite downstairs, plus a dedicated study - perfect for remote work, hobbies, or a quiet retreat. The heart of the home is the kitchen, featuring generous granite countertops and a spacious island that serves as the perfect focal point for cooking and entertaining alike. Living areas flow seamlessly into the outdoors, opening onto a spacious backyard ideal for relaxing or hosting. Upstairs, a private balcony offers a peaceful spot to unwind and take in the view. Enjoy the convenience of nearby shopping, including the brand-new H-E-B at Culebra and TX-211, all within a thriving, fast-growing part of the city. Homes in Waterwheel don't last long - schedule your showing today!
Contact an agent
Home facts
- Year built:2022
- Listing ID #:2002116
- Added:1 day(s) ago
- Updated:July 22, 2026 at 04:25 AM
Rooms and interior
- Bedrooms:4
- Total bathrooms:4
- Full bathrooms:3
- Half bathrooms:1
- Flooring:Carpeting, Ceramic Tile
- Bathrooms Description:Double Vanity, Shower Only
- Kitchen Description:Custom Cabinets, Eat-In Kitchen, Gas Cooking, Ice Maker Connection, Island Kitchen, Microwave Oven, Solid Counter Tops, Stove/Range
- Bedroom Description:Ceiling Fan, Full Bath, Master Bedroom Downstairs, Walk-In Closet, Walk-In Closets
- Living area:2,694 sq. ft.
Heating and cooling
- Cooling:One Central
- Heating:Central, Electric
Structure and exterior
- Roof:Composition
- Year built:2022
- Building area:2,694 sq. ft.
- Lot area:0.14 Acres
- Lot Features:Level, On Greenbelt
- Architectural Style:Traditional, Two Story
- Construction Materials:Brick, Cement Fiber, Stone/Rock
- Exterior Features:Covered Patio, Deck/Balcony, Partial Sprinkler System, Patio Slab, Privacy Fence
- Foundation Description:Slab
- Levels:2 Story
Schools
- High school:Harlan HS
- Middle school:FOLKS
- Elementary school:Henderson
Utilities
- Water:City, Water System
- Sewer:City, Sewer System
Finances and disclosures
- Price:$465,000
- Price per sq. ft.:$172.61
- Tax amount:$5,874 (2025)
Features and amenities
- Laundry features:Dryer Connection, Laundry Main Level, Washer Connection
- Amenities:Ceiling Fans, City Garbage Service, Clubhouse, Gas Water Heater, High Speed Internet, Park/Playground, Plumb for Water Softener, Pre-Wired for Security, Smoke Alarm, Utility Room Inside
Parking
- Parking description:Attached Garage, Garage Door Opener, Two Car Garage
 IDX information is provided exclusively for consumers’ personal, non-commercial use, that it may not be used for any purpose other than to identify prospective properties consumers may be interested in purchasing, and that the data is deemed reliable but is not guaranteed accurate by LERA MLS (Local Expertise Regional Access). The MLS may, at its discretion, require use of other disclaimers as necessary to protect participants and/or the MLS from liability. SABOR Member Broker: Ashley Conlon
New listings near 15103 Nettleton Ml
- New
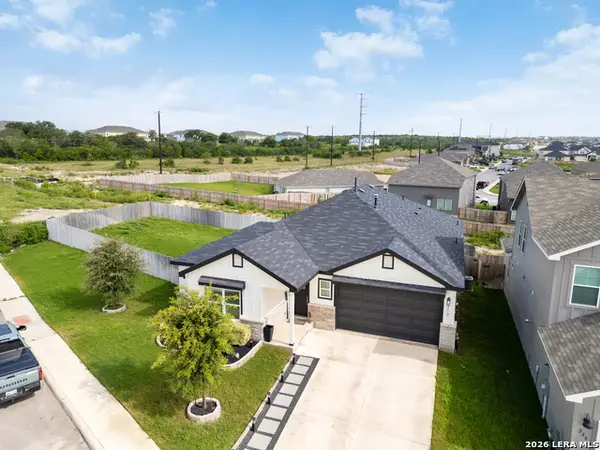 $355,000Active3 beds 2 baths1,945 sq. ft.
312 Ryan, San Antonio, TX 78253
MLS# 2002117Listed by: REAL BROKER, LLC - New
 $150,000Active0.06 Acres
2501 S Presa, San Antonio, TX 78210
MLS# 2002118Listed by: TRUMAN AND SAENZ REALTY - New
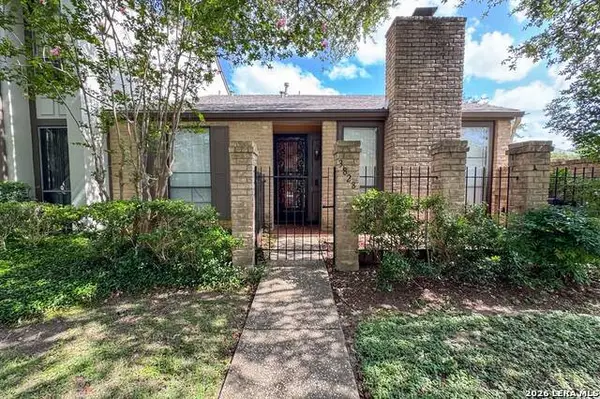 $230,000Active2 beds 2 baths1,564 sq. ft.
3828 Barrington St, San Antonio, TX 78217
MLS# 2002119Listed by: KELLER WILLIAMS LAREDO - New
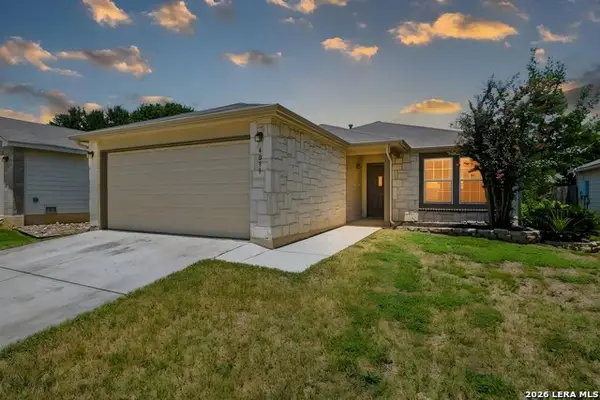 $287,500Active3 beds 2 baths1,385 sq. ft.
4031 Bulverde Pkwy, San Antonio, TX 78259
MLS# 2002097Listed by: KENCOM REAL ESTATE SERV LLC - New
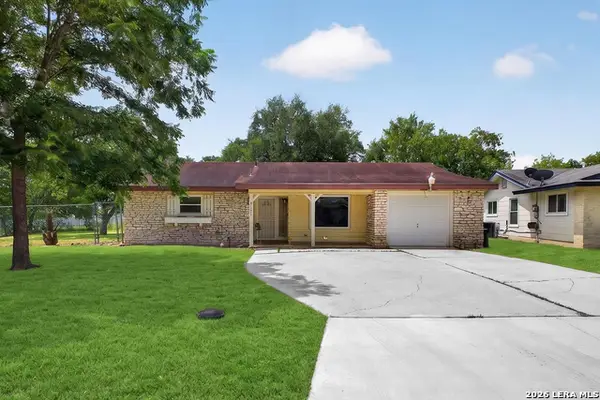 $220,000Active3 beds 2 baths1,345 sq. ft.
6002 Pine Valley Dr, San Antonio, TX 78242
MLS# 2002102Listed by: 1ST CHOICE REALTY GROUP - New
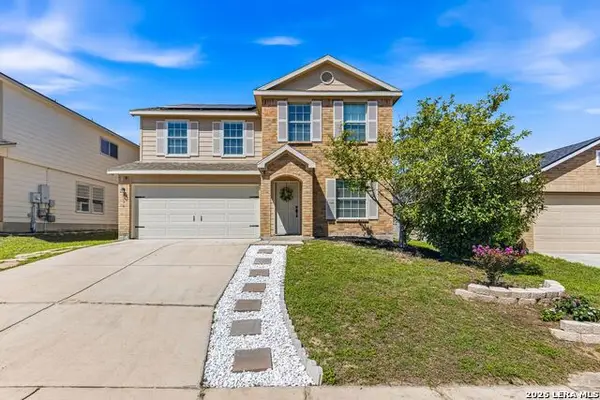 $375,000Active4 beds 3 baths2,557 sq. ft.
3926 Ashleaf Pecan, San Antonio, TX 78261
MLS# 2002103Listed by: CENTRAL METRO REALTY - New
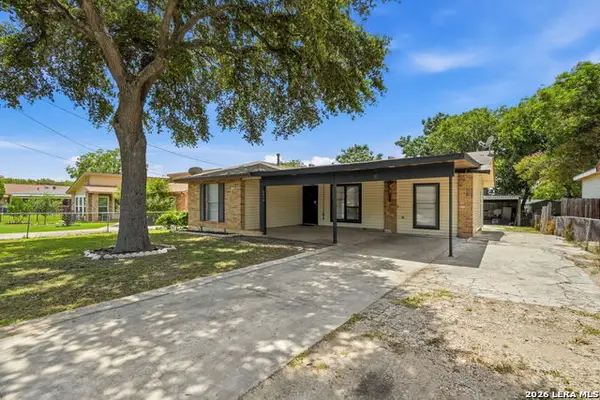 $189,000Active3 beds 1 baths1,195 sq. ft.
2715 Irwin Dr, San Antonio, TX 78222
MLS# 2002104Listed by: MISSION REAL ESTATE GROUP - New
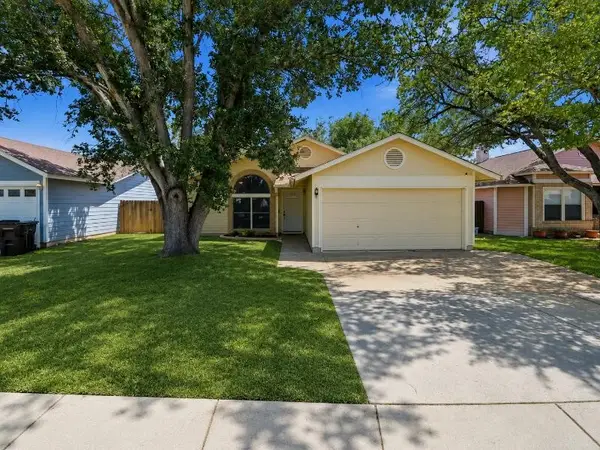 $210,000Active3 beds 2 baths1,664 sq. ft.
7974 Wayside Trail, San Antonio, TX 78244
MLS# 81968386Listed by: NB ELITE REALTY - New
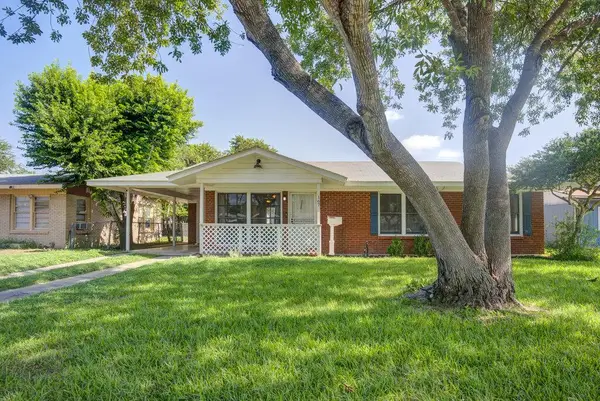 $187,500Active3 beds 1 baths1,053 sq. ft.
167 Hatcher Ave, San Antonio, TX 78223
MLS# 3335941Listed by: NB ELITE REALTY


Protect your home and budget from life's surprises with an Assurant Home Warranty, backed by a partner that supports you through every step of homeownership. Explore Plans.
©2026 Century 21 Real Estate LLC. All rights reserved. CENTURY 21®, the CENTURY 21 Logo and C21® are service marks owned by Century 21 Real Estate LLC. Century 21 Real Estate LLC fully supports the principles of the Fair Housing Act and the Equal Opportunity Act. Each office is independently owned and operated. Listing information is deemed reliable but not guaranteed accurate.